


15 Hindman Rd, Travelers Rest, SC, 29690
About This Home
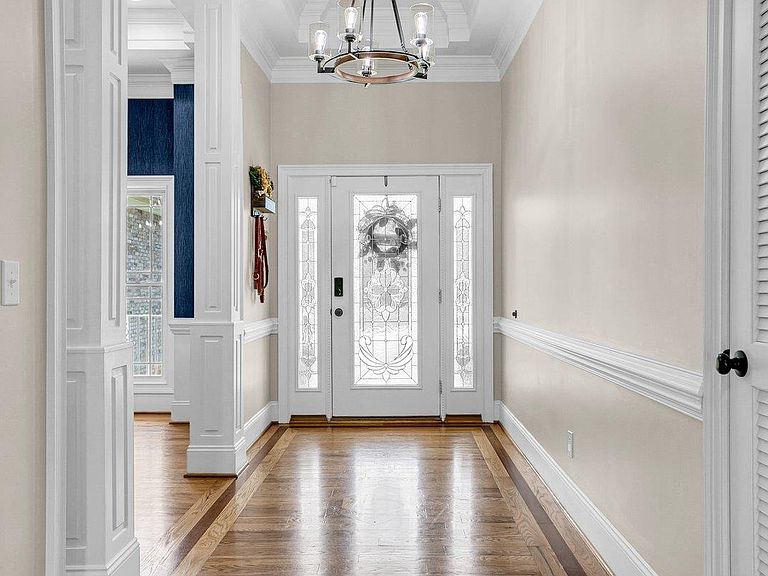
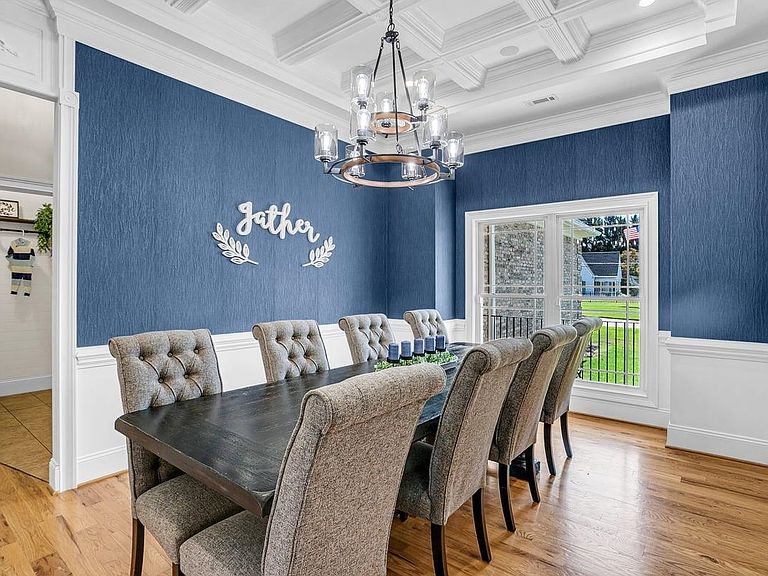
For a link to the 3D Matterport tour please reach out to listing agents! Enjoy mountain views and resort-style living in this exceptional custom home on nearly an acre of land just minutes from Travelers Rest and Greenville! Perfectly positioned to capture stunning views of Hogback and Paris Mountains, this beautifully designed 5-bedroom, 3.5-bath home blends timeless craftsmanship with modern comfort. Built as the original builder’s personal residence, the home features soaring 10–12 ft coffered ceilings, intricate custom trim, and unique hand-engraved flooring details that add character throughout. Natural light fills the open floor plan through oversized floor-to-ceiling windows, creating bright and inviting living spaces ideal for everyday living and entertaining. The main-level primary suite offers a peaceful retreat with a private sitting area and three walk-in closets, while an upstairs bedroom and a large extra room provide flexibility for guests, work, or play. Step outside to your own private backyard oasis. The saltwater pool, covered pool house lounge with TV hookups, batting cage, and beautifully landscaped fenced yard create the perfect setting for relaxing or entertaining. The property also includes irrigation, a powered pool storage building, and plenty of space to enjoy the outdoors. Additional highlights include a three-car garage, hybrid water heater with circulation pump, whole-home water filtration system, spacious attic storage, and under-deck storage. Located just 3.5 miles from the shops, restaurants, and Swamp Rabbit Trail in downtown Travelers Rest, and only 15 minutes to Greenville, this home offers the perfect balance of privacy, convenience, and mountain views. An additional cleared 1-acre lot located directly behind the property on Taunya Lane is also available for purchase.
Getting Around
 Car-Dependent
 Very Limited Transit
 Somewhat Bikeable
Schools
Construction
Condition
- Year built: 2007
Materials
- Foundation: Crawl Space
- Roof: Composition
- Construction materials: Brick Veneer,Vinyl Siding
Type & Style
- Home type: SingleFamily
- Architectural style: Traditional
- Property subType: Single Family Residence
Interior
Appliances
- Appliances included: Gas Cooktop,Dishwasher,Disposal,Microwave,Electric Oven,Gas Range,Range Hood,Refrigerator,Electric Water Heater
- Laundry features: 1st Floor,Electric Dryer Hookup,Stackable Accommodating,Walk-In,Washer Hookup
Bedroom2
- Level: First
- Area: 156
- Dimensions: 13x12
Bedroom3
- Level: First
- Area: 143
- Dimensions: 13x11
Bedroom4
- Level: First
- Area: 168
- Dimensions: 14x12
Bedroom5
- Level: Second
- Area: 180
- Dimensions: 15x12
Bedrooms & Bathrooms
- Bedrooms: 5
- Bathrooms: 4
- Full bathrooms: 3
- 1/2 bathrooms: 1
- Main level bathrooms: 2
- Main level bedrooms: 4
Bonus Room
- Area: 399
- Dimensions: 21x19
Breakfast Room
- Level: 12x10
Deck
- Level: First
- Area: 64
- Dimensions: 8x8
Dining Room
- Area: 168
- Dimensions: 14x12
Features
- Ceiling Fan(s),Fireplace,Soaking Tub,Ceiling - Smooth,Solid Surface Counters,Open Floorplan,Coffered Ceiling(s),Walk-In Pantry
- Window features: Insulated Windows,Tilt-Out
- Flooring: Ceramic Tile,Wood
- Number of fireplaces: 1
- Fireplace features: Gas Log
- Attic: Storage
- Finished area below ground: 0
- Finished area above ground: 3,800
Heating & Cooling
- Heating features: Heat Pump,Electricity
- Cooling features: Central Air,Electricity
Interior Area
- Total interior livable area: 3,800 sqft
Kitchen
- Area: 350
- Dimensions: 35x10
Laundry
- Level: First
- Area: 36
- Dimensions: 6x6
Living Room
- Area: 345
- Dimensions: 23x15
Primary Bedroom
- Level: First
- Area: 414
- Dimensions: 23x18
Property
Details
- Parcel number: 0500020101801
- Special condition: None
- Other equipment: Irrigation Equipment
Features
- Levels: One and One Half
- Pool features: In Ground
- Patio & porch: Deck,Porch
- Fencing: Fenced
- Has view: Yes
- View description: Mountain(s)
- Topography of land: Level,Sloping
- Living area range: 3800-3999
Lot
- Lot size: 0.80 Acres
- Features: Level,Sloped
Parking
- Total spaces: 3
- Parking features: 3 Car Attached,Garage Door Opener,Driveway,Garage,Keypad Entry,Garage Faces Side,Attached Garage
- Has garage: Yes
- Attached garage spaces: 3
- Covered spaces: 3
- Has uncovered spaces: Yes
Climate Risk is Financial Risk
Every home has a financial story beyond the listing price. Below, you’ll see the climate risks that could affect this property — and in Bills & Affordability, how those risks may influence repairs, insurance, utilities, and long-term value.
Biggest Threats for This Home
- Cold Wave

- Inland Flooding

- Ice Storm

- Lightning

- Tornado

- Hail

- Strong Wind

How This Home’s Risks Compare
FEMA Declared Disasters in Greenville County and South Carolina
Understanding the Costs
Financial advisors generally recommend spending no more than 30% of your gross household income on housing costs. In practice, many households stretch to 35% or beyond — especially in high-cost markets.
Estimated Costs Today
| Monthly | Annual | |
|---|---|---|
| Mortgage | $4,545 | $54,540 |
| Home Insurance * | $288 | $3,456 |
| Property Taxes | $497 | $5,964 |
| Electricity | $365 | $4,384 |
| Total | $5,695 | $68,340 |
Income You'd Need if You Spent...
South Carolina FAIR Plan Programs
How Costs Could Change Over Time
Climate risk is quickly impacting all of the major home ownership costs. Adjust the growth rates and percentage of income spent on housing below to see how your housing costs could change over the next 10 years — and what income you'd need to keep up.
Comparing Against the Market
Price Per Sq Ft
vs Other Active Listings
Avg $/sqft
vs Homes Sold Last Month
Median $/sqft
Current Market Trends
Median Price Per Square Foot
The median price per square foot of homes sold in this area each month. Compare this to this listing's price per square foot to gauge whether the home is priced in line with recent sales.
Historicals for This Listing
Zestimate History ($/sqft)
Price History
| Date | Event | Price |
|---|---|---|
| 2026-05-04 | Price change | $898,900 |
| 2026-04-29 | Price change | $924,900 |
| 2026-04-20 | Price change | $949,900 |
| 2026-04-14 | Listed for sale | $999,900 |
| 2026-04-07 | Listing removed | $999,900 |
| 2026-03-06 | Price change | $999,900 |
| 2025-10-14 | Price change | $1,125,000 |
| 2025-09-19 | Listed for sale | $1,150,000 |
| 2021-06-09 | Sold | $520,000 |
| 2021-04-28 | Pending sale | $480,000 |
| 2021-04-25 | Listed for sale | $480,000 |
| 2007-06-05 | Sold | $500 |
 View on Zillow