
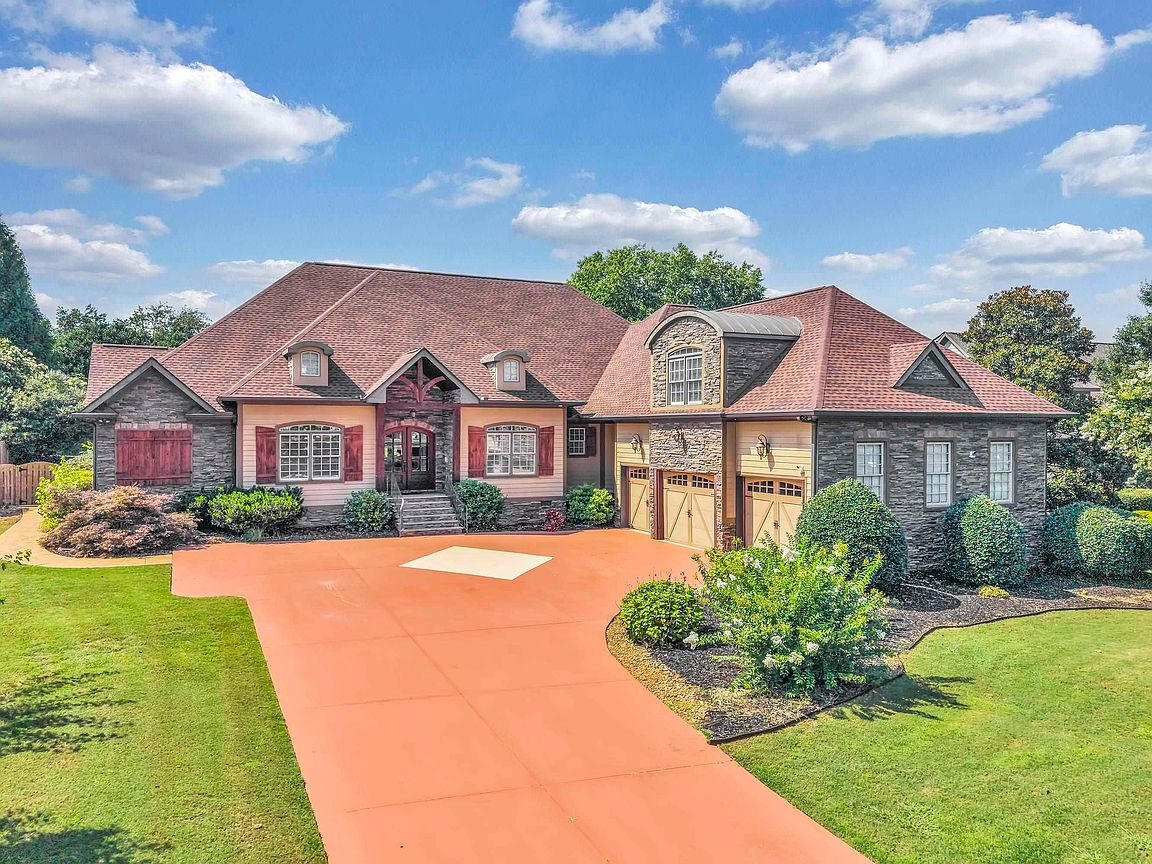


15 Fox Hunt Ln, Greer, SC, 29651
About This Home
Welcome to 15 Fox Hunt Lane, an exceptional custom home offering superior craftsmanship and over 5,400 square feet of thoughtfully designed living space all in a highly desirable location just minutes from Five Forks. This impressive residence features five bedrooms, three-and-a-half bathrooms, and a courtyard-style three car garage. From the moment you enter, you're greeted by custom double entry doors, beautiful hardwood flooring, an elegant oak staircase, intricate ceiling details, and refined architectural finishes that set the tone throughout the home. The inviting foyer is flanked by a formal dining room and a private office with French doors, creating a sophisticated yet welcoming first impression. Designed with both everyday living and entertaining in mind, the main level includes three bedrooms, including a luxurious primary suite, a junior en-suite, and an additional guest bedroom. A powder room and oversized laundry room add everyday convenience. The chef's kitchen is beautifully appointed with granite countertops, Five Star gas range, double ovens, a pot filler, lots of cabinets, and a generous walk-in pantry. The kitchen flows effortlessly into the breakfast area and vaulted keeping room, where a cozy gas fireplace creates the perfect gathering space. Just beyond, the stunning Great Room showcases a dramatic coffered ceiling, floor-to-ceiling stone fireplace, and custom built-in bookcases, making it the heart of the home. Outdoor living is equally impressive. Enjoy entertaining on the screened porch, or relax beside the plunge pool in your private backyard retreat. The covered outdoor entertaining area is complete with a built-in grill, bar seating, sink, and mini refrigerator—ideal for hosting family and friends. The luxurious primary suite serves as a peaceful retreat, featuring a double tray ceiling, spacious walk-in closet, and expansive windows overlooking the backyard oasis. The spa-inspired bath offers dual vanities, custom cabinetry, ceramic tile flooring, an oversized walk-in shower, and a relaxing garden tub. Upstairs, you'll find a media room, an additional bedroom, a full bath with double vanities, and a versatile flex room that can easily serve as a fifth bedroom, playroom, home gym, or bonus living space. Perfectly blending luxury, comfort, and functionality, 15 Fox Hunt Lane offers exceptional indoor and outdoor living in one of the area's most sought-after locations. Just 15 minutes from award-winning schools, and all the conveniences of Woodruff Road, this extraordinary home is a rare opportunity to enjoy refined living at its finest.
Getting Around
 Car-Dependent
 Very Limited Transit
 Somewhat Bikeable
Schools
Construction
Condition
- Year built: 2007
Materials
- Foundation: Crawl Space
- Roof: Architectural
- Construction materials: Hardboard Siding,Stone
Other
- Builder name: Five Star Builders
Type & Style
- Home type: SingleFamily
- Architectural style: Traditional
- Property subType: Single Family Residence,Residential
Interior
Appliances
- Appliances included: Gas Cooktop,Dishwasher,Disposal,Oven,Refrigerator,Double Oven,Microwave,Gas Water Heater
- Laundry features: Sink,1st Floor,Walk-in,Laundry Room
Basement
- Basement: None
Bedroom2
- Area: 336
Bedroom3
- Area: 182
Bedroom4
- Area: 182
Bedroom5
- Area: 435
Bedrooms & Bathrooms
- Bedrooms: 5
- Bathrooms: 4
- Full bathrooms: 3
- 1/2 bathrooms: 1
- Main level bathrooms: 2
- Main level bedrooms: 3
Bonus Room
- Area: 238
Den
- Area: 224
Dining Room
- Area: 238
Family Room
- Area: 378
Features
- Bookcases,High Ceilings,Ceiling Fan(s),Vaulted Ceiling(s),Ceiling Smooth,Tray Ceiling(s),Granite Counters,Walk-In Closet(s),Split Floor Plan,Coffered Ceiling(s),Dual Primary Bedrooms,Pantry,Pot Filler Faucet
- Window features: Window Treatments
- Flooring: Carpet,Ceramic Tile,Wood
- Number of fireplaces: 3
- Fireplace features: Gas Log,Outside
- Fireplace: Yes
- Attic: Pull Down Stairs,Storage
Heating & Cooling
- Heating features: Forced Air,Multi-Units,Natural Gas
- Cooling features: Central Air,Electric,Multi Units
Interior Area
- Total interior livable area: 5,410 sqft
Kitchen
- Area: 272
Master Bathroom
- Features: Double Sink,Full Bath,Shower-Separate,Tub-Garden,Tub-Separate,Walk-In Closet(s)
- Level: Main
Master Bedroom
- Area: 468
Office
- Area: 224
Property
Details
- Parcel number: 0531190102000
Features
- Levels: Two
- Stories: 2
- Patio & porch: Screened
- Exterior features: Outdoor Fireplace,Outdoor Kitchen
- Topography of land: Level
- Living area range: 5400-5599
Lot
- Lot size: 0.70 Acres
- Features: Few Trees,Sprklr In Grnd-Full Yard,1/2 - Acre
Parking
- Total spaces: 3
- Parking features: Attached,Garage Door Opener,Courtyard Entry,Parking Pad,Paved
- Has garage: Yes
- Attached garage spaces: 3
- Covered spaces: 3
- Has uncovered spaces: Yes
Climate Risk is Financial Risk
Every home has a financial story beyond the listing price. Below, you’ll see the climate risks that could affect this property — and in Bills & Affordability, how those risks may influence repairs, insurance, utilities, and long-term value.
Biggest Threats for This Home
- Inland Flooding

- Ice Storm

- Lightning

- Tornado

- Cold Wave

- Hail

- Strong Wind

How This Home’s Risks Compare
FEMA Declared Disasters in Greenville County and South Carolina
Understanding the Costs
Financial advisors generally recommend spending no more than 30% of your gross household income on housing costs. In practice, many households stretch to 35% or beyond — especially in high-cost markets.
Estimated Costs Today
| Monthly | Annual | |
|---|---|---|
| Mortgage | $7,989 | $95,868 |
| Home Insurance * | $575 | $6,900 |
| Property Taxes | $639 | $7,668 |
| Electricity | $520 | $6,242 |
| Total | $9,723 | $116,676 |
Income You'd Need if You Spent...
South Carolina FAIR Plan Programs
How Costs Could Change Over Time
Climate risk is quickly impacting all of the major home ownership costs. Adjust the growth rates and percentage of income spent on housing below to see how your housing costs could change over the next 10 years — and what income you'd need to keep up.
Comparing Against the Market
Price Per Sq Ft
vs Other Active Listings
Avg $/sqft
vs Homes Sold Last Month
Median $/sqft
Current Market Trends
Median Price Per Square Foot
The median price per square foot of homes sold in this area each month. Compare this to this listing's price per square foot to gauge whether the home is priced in line with recent sales.
Historicals for This Listing
Zestimate History ($/sqft)
Price History
| Date | Event | Price |
|---|---|---|
| 2026-08-05 | Price change | $1,550,000 |
| 2026-07-12 | Listed for sale | $1,580,000 |
| 2023-08-28 | Sold | $1,445,000 |
| 2014-09-17 | Sold | $642,800 |
| 2014-07-28 | Price change | $659,900 |
| 2014-03-06 | Listed for sale | $679,000 |
| 2012-10-31 | Sold | $635,000 |
| 2007-02-14 | Sold | $90,500 |
 View on Zillow