


1663 NW Medinah Dr, McMinnville, OR, 97128
About This Home
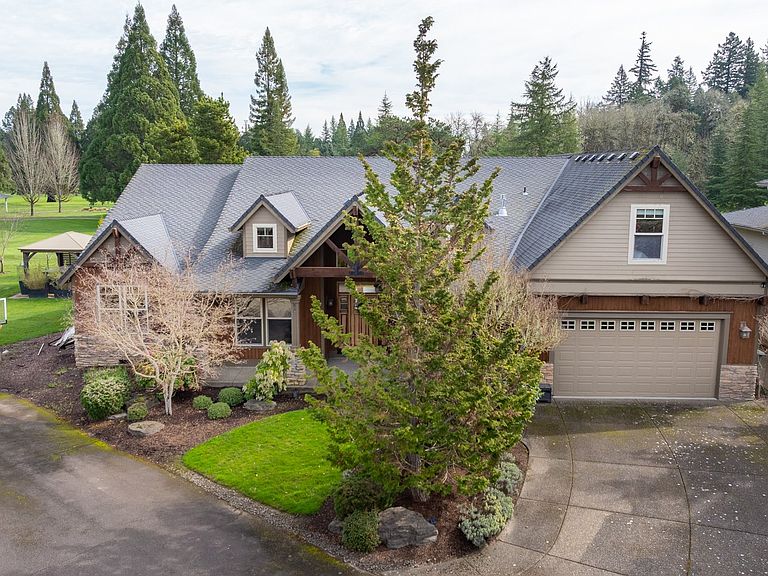
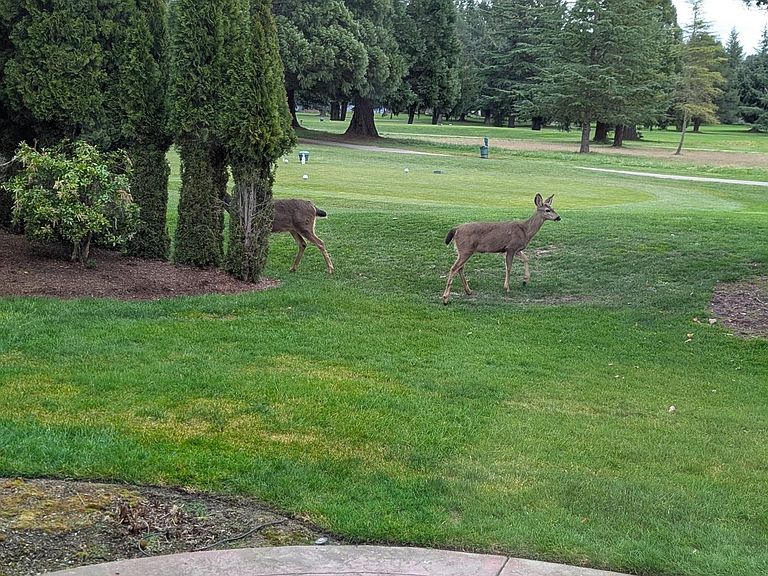
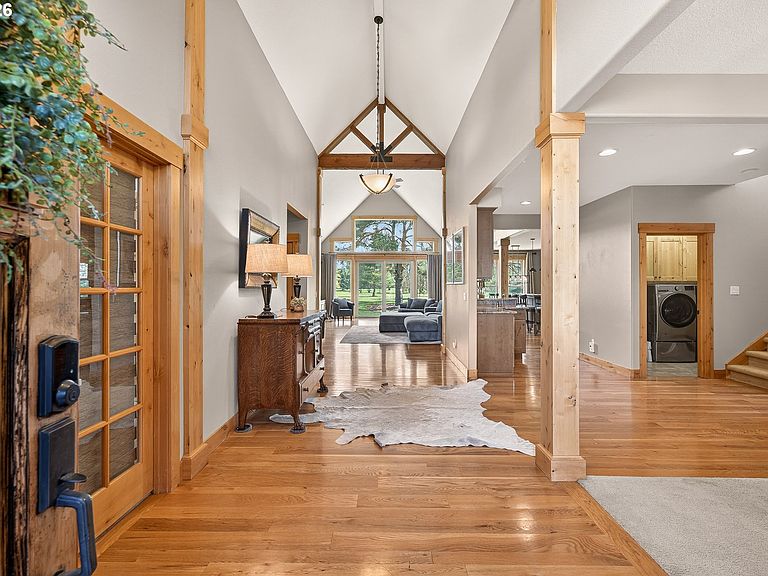
Beautiful High Quality Custom built home by master builder Mike Donnerberg, backing up to the park like setting on Michelbook Golf Course 14th hole. Imagine living in this Stunning Sunriver style home with Sunrise views and many deer Relaxing and laying in the flower beds. Inside features an open floorplan with exposed wood beams and vaulted ceilings, a wall of custom cabinets and stone fireplace, large windows with natural light and stunning views. The Custom Gourmet kitchen includes Granite counters, gray slate tile backsplash, Knotty Alder soft-close cabinets, and spacious island. Adjacent serving island and wine fridge borders your formal dining area. Beautifully stained Craftsman woodwork and doors are thru-out this house. The spacious main level primary suite has it's own sliding door to a private covered patio viewing the fairway. Enjoy your Spa like ensuite featuring tall ceilings, large glass tiled shower, jetted tub with privacy glass, and a large walk-in closet. Large office off the entry with 1 additional bedroom downstairs. Spacious laundry room with folding area and tons of cabinets. Upstairs 2 bedrooms have loft area and private bathroom. Backyard includes large main patio, Nice covered patio to entertain from Kitchen area and 1 off primary suite. Beautifully landscaped yard with automatic sprinkler system, Concrete pad along side of garage for clean and easy access from front to side Golf cart door and back yard. 3 car garage includes tandem golf cart bay and EV vehicle outlet. Quality built with approx. 4' tall crawlspace, air filtration system, 75 gallon water tank, fully lined and encapsulated crawlspace. Owner's recent updates include recent exterior paint & newer appliances. Seller is a licensed Oregon broker. Adjacent 9500 sq ft lot to north bordering home and golf course is also available for additional $350,000 with negotiated house purchase. Currently has owner's Hot tub and Gazebo which can be removed and are excluded. No sign on property
Getting Around
 Car-Dependent
 Minimal Transit
 Somewhat Bikeable
Schools
Construction
Condition
- Property condition: Resale
- Year built: 2007
Materials
- Foundation: Concrete Perimeter
- Roof: Composition
- Construction materials: Cedar,Cement Siding
Type & Style
- Home type: SingleFamily
- Architectural style: Custom Style
- Property subType: Residential,Single Family Residence
Interior
Appliances
- Appliances included: Built In Oven,Dishwasher,Disposal,Down Draft,Free-Standing Refrigerator,Gas Appliances,Microwave,Stainless Steel Appliance(s),Wine Cooler,Built-In Refrigerator,Plumbed For Ice Maker,Gas Water Heater
- Laundry features: Laundry Room
Basement
- Basement: Crawl Space
Bedroom2
- Features: Closet, Shared Bath, Wallto Wall Carpet
- Level: Main
- Area: 144
Bedroom3
- Features: Closet, Wallto Wall Carpet
- Level: Upper
- Area: 180
Bedroom4
- Features: Closet, Wallto Wall Carpet
- Level: Upper
- Area: 180
Bedrooms & Bathrooms
- Bedrooms: 5
- Bathrooms: 4
- Full bathrooms: 3
- Partial bathrooms: 1
- Main level bathrooms: 3
Dining Room
- Features: Butlers Pantry, Wallto Wall Carpet, Wet Bar
- Level: Main
- Area: 132
Features
- Ceiling Fan(s),Central Vacuum,Granite,High Ceilings,Soaking Tub,Vaulted Ceiling(s),Closet,Shared Bath,Butlers Pantry,Wet Bar,Cook Island,Eat Bar,Pantry,Bookcases,Closet Organizer,Double Vanity,Walk-In Closet(s),Walkin Shower
- Door features: French Doors,Sliding Doors
- Window features: Vinyl Frames
- Flooring: Hardwood,Tile,Wall to Wall Carpet
- Number of fireplaces: 1
- Fireplace features: Gas
- Fireplace: Yes
Heating & Cooling
- Heating features: Forced Air,Fireplace(s)
- Cooling features: Central Air
Interior Area
- Total structure area: 3,374
- Total interior livable area: 3,374 sqft
Kitchen
- Features: Builtin Refrigerator, Cook Island, Dishwasher, Down Draft, Eat Bar, Gas Appliances, Hardwood Floors, Microwave, Pantry,Builtin Oven, Granite, Plumbed For Ice Maker
- Level: Main
- Area: 374
Living Room
- Features: Bookcases, Ceiling Fan, Fireplace, Hardwood Floors, Patio, Sliding Doors,Vaulted Ceiling
- Level: Main
- Area: 456
Master Bedroom
- Features: Closet Organizer, Patio, Sliding Doors,Closet, Double Sinks, Soaking Tub, Tile Floor, Vaulted Ceiling, Walkin Closet, Walkin Shower, Wallto Wall Carpet
- Level: Main
- Area: 216
Office
- Features: French Doors,Closet, Wallto Wall Carpet
- Level: Main
- Area: 165
Property
Accessibility
- Accessibility features: Accessible Doors,Accessible Entrance,Accessible Hallway,Garage On Main,Ground Level,Main Floor Bedroom Bath,Natural Lighting,Parking,Utility Room On Main,Accessibility
Details
- Parcel number: 535834
- Other equipment: Air Cleaner
Features
- Levels: Two
- Stories: 2
- Patio & porch: Covered Patio,Patio
- Exterior features: Yard
- Has view: Yes
- View description: Golf Course,Territorial,Trees/Woods
Lot
- Lot size: 0.32 Acres
- Features: Flag Lot,Golf Course,Level,Trees,Sprinkler,SqFt 10000 to 14999
Parking
- Total spaces: 3
- Parking features: Driveway,Garage Door Opener,Attached,Tandem
- Has garage: Yes
- Attached garage spaces: 3
- Covered spaces: 3
- Has uncovered spaces: Yes
Climate Risk is Financial Risk
Every home has a financial story beyond the listing price. Below, you’ll see the climate risks that could affect this property — and in Bills & Affordability, how those risks may influence repairs, insurance, utilities, and long-term value.
Biggest Threats for This Home
- Heat Wave

- Earthquake

How This Home’s Risks Compare
FEMA Declared Disasters in Yamhill County and Oregon
Understanding the Costs
Financial advisors generally recommend spending no more than 30% of your gross household income on housing costs. In practice, many households stretch to 35% or beyond — especially in high-cost markets.
Estimated Costs Today
| Monthly | Annual | |
|---|---|---|
| Mortgage | $5,815 | $69,780 |
| Home Insurance * | $273 | $3,276 |
| Property Taxes | $1,713 | $20,556 |
| Electricity | $306 | $3,674 |
| Total | $8,107 | $97,284 |
Income You'd Need if You Spent...
Oregon FAIR Plan Programs



How Costs Could Change Over Time
Climate risk is quickly impacting all of the major home ownership costs. Adjust the growth rates and percentage of income spent on housing below to see how your housing costs could change over the next 10 years — and what income you'd need to keep up.
Comparing Against the Market
Price Per Sq Ft
vs Other Active Listings
Avg $/sqft
vs Homes Sold Last Month
Median $/sqft
Current Market Trends
Median Price Per Square Foot
The median price per square foot of homes sold in this area each month. Compare this to this listing's price per square foot to gauge whether the home is priced in line with recent sales.
Historicals for This Listing
Zestimate History ($/sqft)
Price History
| Date | Event | Price |
|---|---|---|
| 2026-05-17 | Listed for sale | $1,150,000 |
| 2026-04-25 | Listing removed | $1,150,000 |
| 2026-03-15 | Listed for sale | $1,150,000 |
| 2014-07-31 | Listing removed | $2,850 |
| 2014-06-24 | Listed for rent | $2,850 |
| 2014-05-07 | Listing removed | $475,000 |
| 2014-05-03 | Pending sale | $475,000 |
| 2014-05-03 | Price change | $475,000 |
| 2014-04-29 | Price change | $599,000 |
| 2014-04-10 | Price change | $549,900 |
| 2014-03-22 | Listed for sale | $599,000 |
| 2014-03-20 | Pending sale | $599,000 |
| 2014-03-20 | Listed for sale | $599,000 |
| 2014-03-11 | Pending sale | $599,000 |
| 2014-03-03 | Listed for sale | $599,000 |
| 2014-03-01 | Pending sale | $599,000 |
| 2013-11-23 | Listed for sale | $599,000 |
| 2012-12-11 | Listing removed | $649,990 |
| 2012-05-08 | Price change | $649,990 |
| 2012-01-19 | Listed for sale | $664,990 |
| 2011-11-02 | Listing removed | $664,990 |
| 2011-08-04 | Listed for sale | $664,990 |
| 2011-06-27 | Listing removed | $664,990 |
| 2011-03-24 | Price change | $664,990 |
| 2011-02-06 | Listed for sale | $704,000 |
| 2009-03-26 | Sold | $654,900 |
 View on Zillow