


211 Saddle Creek Dr, Tyler, TX, 75703
About This Home
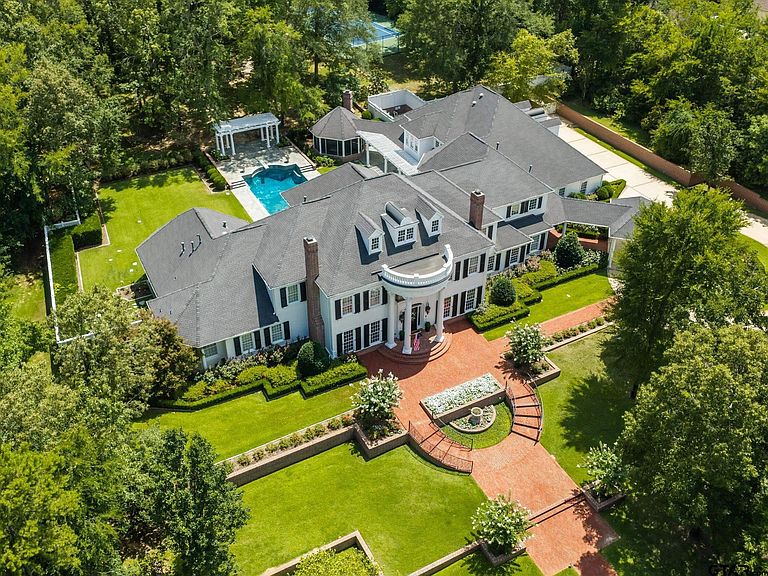
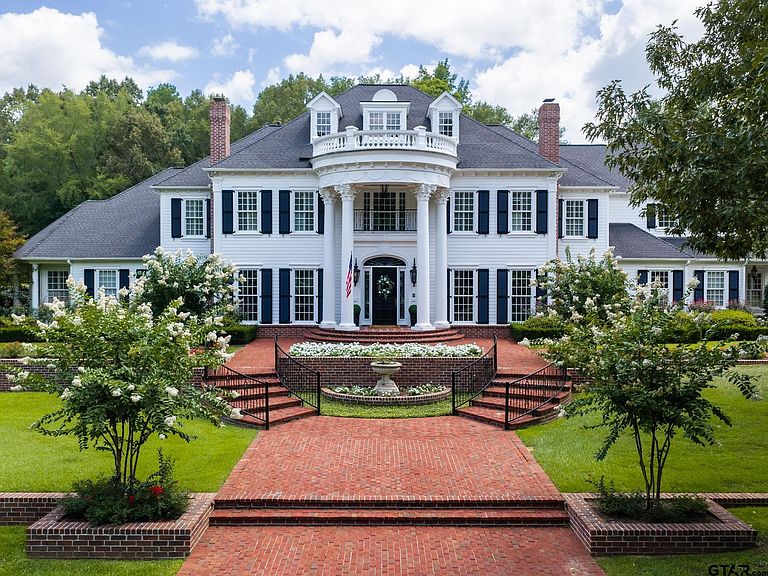
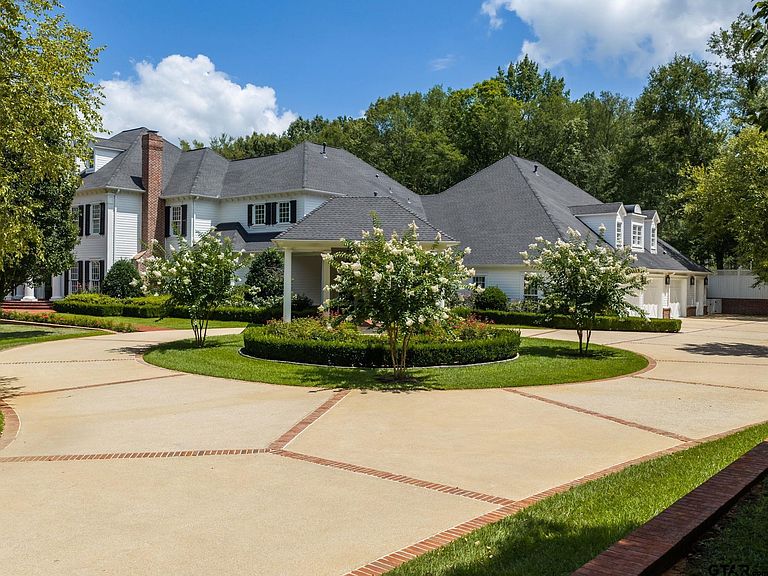
A rare architectural masterpiece! This property is a timeless estate born from passion, vision, and a commitment to authentic design. Inspired by years of travel along the Eastern Seaboard, during the owner’s service with the U.S. Navy, they became enamored with the classic beauty of traditional American historic architecture. Determined to capture that same sense of grace and permanence, they immersed themselves in the study of classical architectural principles and historic craftsmanship. The owners’ vision became reality after three years of planning, building, and landscaping. Every fixture and detail was thoughtfully sourced from across the country. In addition to the beauty of this property, the function and proportions are perfect. Beauty balanced with restraint. The primary suite is located on the main level, along with its own laundry room. An additional bedroom & bath are also located on the first floor near the friends’ entrance. The floors throughout are solid walnut, and the entry floor features a beautiful “Canterbury” pattern. The curved walls, silk and shagreen wallpaper, Niermann Weeks chandelier & sconces, custom millwork and doors showcase exceptional quality and craftsmanship. The kitchen features two Subzero refrigerators/freezers, double Wolf ovens, and other top-tier items. There is an entertainment wing on the first floor complete with a game room and theater room. The second floor features 4 bedrooms w/en-suite baths. Upstairs you will also find a craft room, computer/study area, second laundry room, and a very spacious game/play room. The grounds offer beautiful landscaping, a heated gunite pool and a lighted tennis court. A rare offering of a luxury lifestyle on 2.8 acres in South Tyler – providing a gated entrance, exceptional privacy, mature landscaping, and expansive grounds in a location where lots of this size are seldom available. Additional information is available on this exclusive property.
Getting Around
 Car-Dependent
 Very Limited Transit
 Somewhat Bikeable
Schools
Construction
Condition
- Year built: 2007
Materials
- Foundation: Slab
- Roof: Composition
- Construction materials: Brick Veneer,Concrete Based Siding
Type & Style
- Home type: SingleFamily
- Architectural style: Traditional
- Property subType: Single Family Residence
Interior
Appliances
- Appliances included: Dishwasher,Disposal,Microwave,Ice Maker,Double Oven,Electric Oven,Gas Cooktop,Warming Drawer,Instant Hot Water,Tankless Gas Water Heater,2 or more Water Heaters
Bathroom
- Features: Shower Only,Shower and Tub,Shower/Tub,Dressing Area,Separate Lavatories,Separate Water Closet,Walk-In Closet(s),Separate Walk-In Closets
Bedroom
- Features: Guest Bedroom Split,Walk-In Closet(s),Separate Walk-in Closets
- Level: Main
Bedrooms & Bathrooms
- Bedrooms: 6
- Bathrooms: 10
- Full bathrooms: 7
- 1/2 bathrooms: 3
Dining Room
- Features: Separate Formal Dining,Den/Dining Combo
Features
- Central Vacuum,Sound System,Pantry,Food Center,Kitchen Island
- Window features: Plantation Shutters,Double Pane Windows,Low Emissivity Windows
- Flooring: Wood,Tile,Marble
- Fireplace features: Two or More,Gas Starter,Brick,See Through,Master Bedroom
- Fireplace: Yes
- Attic: Attic Stairs
Heating & Cooling
- Heating features: Central/Gas,Zoned
- Cooling features: Central Electric,Zoned-3 or more
Interior Area
- Total structure area: 11,322
- Total interior livable area: 11,322 sqft
Master Bedroom
- Features: Sitting Area in Master
- Level: Main
Property
Details
- Parcel number: 169460000000029010
- Special condition: Homeowner's Assn Dues
Features
- Levels: Two
- Stories: 2
- Pool features: Heated,Gunite,In Ground,Chlorine,Cleaning System,Diving Board
- Patio & porch: Screened Porch,Patio Open,Patio Covered
- Exterior features: Barbecue,Sprinkler System,Tennis Court(s),Balcony,Gutter(s),Lighting,Outdoor Kitchen
- Has spa: Yes
- Spa features: Outdoor
- Fencing: Wood,Vinyl
Lot
- Lot size: 2.82 Acres
- Features: Wooded,Subdivision Lot
Parking
- Total spaces: 5
- Parking features: Garage Faces Side,Door w/Opener w/Controls,Golf Cart Garage
- Has garage: Yes
- Attached garage spaces: 5
- Covered spaces: 5
- Has uncovered spaces: Yes
Climate Risk is Financial Risk
Every home has a financial story beyond the listing price. Below, you’ll see the climate risks that could affect this property — and in Bills & Affordability, how those risks may influence repairs, insurance, utilities, and long-term value.
Biggest Threats for This Home
- Cold Wave

- Heat Wave

- Lightning

- Winter Weather

How This Home’s Risks Compare
FEMA Declared Disasters Across Texas Counties
Understanding the Costs
Financial advisors generally recommend spending no more than 30% of your gross household income on housing costs. In practice, many households stretch to 35% or beyond — especially in high-cost markets.
Estimated Costs Today
| Monthly | Annual | |
|---|---|---|
| Mortgage | $15,119 | $181,428 |
| Home Insurance * | $2,161 | $25,932 |
| Property Taxes | $3,153 | $37,836 |
| Electricity | $1,243 | $14,918 |
| Total | $21,676 | $260,112 |
Income You'd Need if You Spent...
Texas FAIR Plan Programs



How Costs Could Change Over Time
Climate risk is quickly impacting all of the major home ownership costs. Adjust the growth rates and percentage of income spent on housing below to see how your housing costs could change over the next 10 years — and what income you'd need to keep up.
Comparing Against the Market
Price Per Sq Ft
vs Other Active Listings
Avg $/sqft
vs Homes Sold Last Month
Median $/sqft
Current Market Trends
Median Price Per Square Foot
The median price per square foot of homes sold in this area each month. Compare this to this listing's price per square foot to gauge whether the home is priced in line with recent sales.
Historicals for This Listing
Zestimate History ($/sqft)
Price History
| Date | Event | Price |
|---|---|---|
| 2026-07-08 | Listed for sale | $2,990,000 |
| 2020-12-04 | Listing removed | $2,750,000 |
| 2020-04-29 | Listed for sale | $2,750,000 |
 View on Zillow