




1920 Stonegate Blvd, Tyler, TX, 75703
About This Home
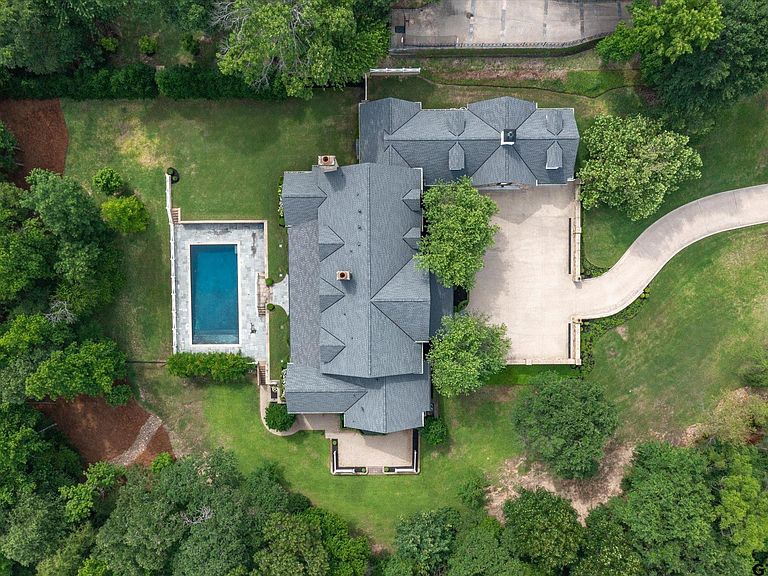
Exceptional luxury awaits in the prestigious gated community of Stonegate in Tyler. Situated on 1.625 acres of beautifully landscaped privacy, this stately 9,291 sq. ft. residence blends timeless traditional architecture with refined Nantucket-inspired charm. Exquisitely designed with uncompromising quality, the home offers elegant living spaces, sophisticated finishes, & modern amenities throughout. A grand entry hall with soaring ceilings & detailed wainscoting welcomes you into formal living and dining areas showcasing stunning solid oak floors in intricate patterns. Arched doorways lead to the heart of the home where an expansive breakfast area opens to the chef’s kitchen featuring custom cabinetry, large island, Wolf dual-fuel range with gas French cooktop, SubZero refrigerator, & an exceptional butler’s pantry complete with ice machine & SubZero refrigerator drawers. The breathtaking knotty pine family room is a favorite gathering space with a coffered ceiling, fireplace, & walls of windows overlooking the resort-style pool & lush grounds. The luxurious primary suite offers peaceful backyard views & a spa-inspired bath with Walker Zanger marble, steam shower, & soaking tub. Upstairs, spacious guest suites feature en suite baths & large walk-in closets, plus an add'l laundry room. Wool carpet enhances warmth & comfort throughout the bedrooms. Built with the craftsmanship of a historic estate yet designed for energy efficiency, the home features Kolbe windows, poplar wainscoting, detailed moldings & trim, & Venetian glass chandeliers. Outdoor living is equally impressive with Pennsylvania bluestone patios surrounding the quartzite-finished gunite pool, creating a stunning multi-level backyard retreat. The oversized 4-car garage provides abundant storage, while the expansive lower level offers endless possibilities for living space, game room, storage, plus bath with second steam shower. A rare opportunity to own one of Tyler’s finest luxury properties.
Getting Around
 Car-Dependent
 Very Limited Transit
 Somewhat Bikeable
Schools
Construction
Condition
- Year built: 2007
Materials
- Foundation: Combination,Basement
- Roof: Composition
- Construction materials: Stone,Shingle,Concrete Based Siding
Type & Style
- Home type: SingleFamily
- Architectural style: Traditional
- Property subType: Single Family Residence
Interior
Appliances
- Appliances included: Free-Standing Range,Dishwasher,Disposal,Refrigerator,Ice Maker,Electric Oven,Gas Cooktop,Tankless Gas Water Heater,2 or more Water Heaters
Basement
- Has basement: Yes
Bathroom
- Features: Shower Only,Shower and Tub,Shower/Tub,Separate Lavatories,Separate Water Closet,Walk-In Closet(s),Bar,Linen Closet,Steam Shower
Bedrooms & Bathrooms
- Bedrooms: 5
- Bathrooms: 6
- Full bathrooms: 5
- 1/2 bathrooms: 1
Dining Room
- Features: Separate Formal Dining
Features
- Ceiling Fan(s),Kitchen Island
- Flooring: Carpet,Wood,Tile,Marble
- Fireplace features: Two or More,Gas Log
- Fireplace: Yes
Heating & Cooling
- Heating features: Central/Gas
- Cooling features: Central Electric
Interior Area
- Total structure area: 9,291
- Total interior livable area: 9,291 sqft
Kitchen
- Features: Breakfast Room
Master Bedroom
- Features: Master Bedroom Split,Sitting Area in Master
- Level: Main
Property
Details
- Parcel number: 150000154413001000
- Special condition: Homeowner's Assn Dues
Features
- Levels: 3 Stories
- Stories: 3
- Pool features: Gunite,In Ground,Chlorine
- Patio & porch: Patio Covered,Porch
- Exterior features: Sprinkler System,Gutter(s)
- Fencing: Partial
Lot
- Lot size: 1.63 Acres
- Features: Wooded,Subdivision Lot
- Lot size dimensions: 128' x 220' x 241' x 101' x 320'
Parking
- Total spaces: 4
- Parking features: Garage Faces Side,Door w/Opener w/Controls,Other/See Remarks
- Has garage: Yes
- Attached garage spaces: 4
- Covered spaces: 4
- Has uncovered spaces: Yes
Climate Risk is Financial Risk
Every home has a financial story beyond the listing price. Below, you’ll see the climate risks that could affect this property — and in Bills & Affordability, how those risks may influence repairs, insurance, utilities, and long-term value.
Biggest Threats for This Home
- Cold Wave

- Heat Wave

- Lightning

- Hail

- Ice Storm

- Strong Wind

- Winter Weather

How This Home’s Risks Compare
FEMA Declared Disasters Across Texas Counties
Understanding the Costs
Financial advisors generally recommend spending no more than 30% of your gross household income on housing costs. In practice, many households stretch to 35% or beyond — especially in high-cost markets.
Estimated Costs Today
| Monthly | Annual | |
|---|---|---|
| Mortgage | $13,399 | $160,788 |
| Home Insurance * | $1,916 | $22,992 |
| Property Taxes | $3,117 | $37,404 |
| Electricity | $1,020 | $12,242 |
| Total | $19,452 | $233,424 |
Income You'd Need if You Spent...
Texas FAIR Plan Programs

How Costs Could Change Over Time
Climate risk is quickly impacting all of the major home ownership costs. Adjust the growth rates and percentage of income spent on housing below to see how your housing costs could change over the next 10 years — and what income you'd need to keep up.
Comparing Against the Market
Price Per Sq Ft
vs Other Active Listings
Avg $/sqft
vs Homes Sold Last Month
Median $/sqft
Current Market Trends
Median Price Per Square Foot
The median price per square foot of homes sold in this area each month. Compare this to this listing's price per square foot to gauge whether the home is priced in line with recent sales.
Historicals for This Listing
Zestimate History ($/sqft)
Price History
| Date | Event | Price |
|---|---|---|
| 2026-07-31 | Price change | $2,650,000 |
| 2026-05-22 | Listed for sale | $2,750,000 |
| 2026-05-01 | Listing removed | $2,750,000 |
| 2026-03-30 | Price change | $2,750,000 |
| 2026-02-09 | Listed for sale | $2,795,000 |
| 2025-10-07 | Listing removed | $2,850,000 |
| 2025-04-01 | Listed for sale | $2,850,000 |
| 2025-03-14 | Listing removed | $2,900,000 |
| 2024-08-29 | Price change | $2,900,000 |
| 2024-05-18 | Listed for sale | $3,100,000 |
| 2014-10-21 | Listing removed | $920,000 |
| 2014-05-11 | Listed for sale | $920,000 |
| 2013-06-22 | Listing removed | $998,000 |
| 2013-06-15 | Price change | $998,000 |
| 2012-08-19 | Price change | $1,100,000 |
| 2012-06-21 | Listed for sale | $1,250,000 |
 View on Zillow