


251 N Eureka Dr, Big Bear Lake, CA, 92315
About This Home
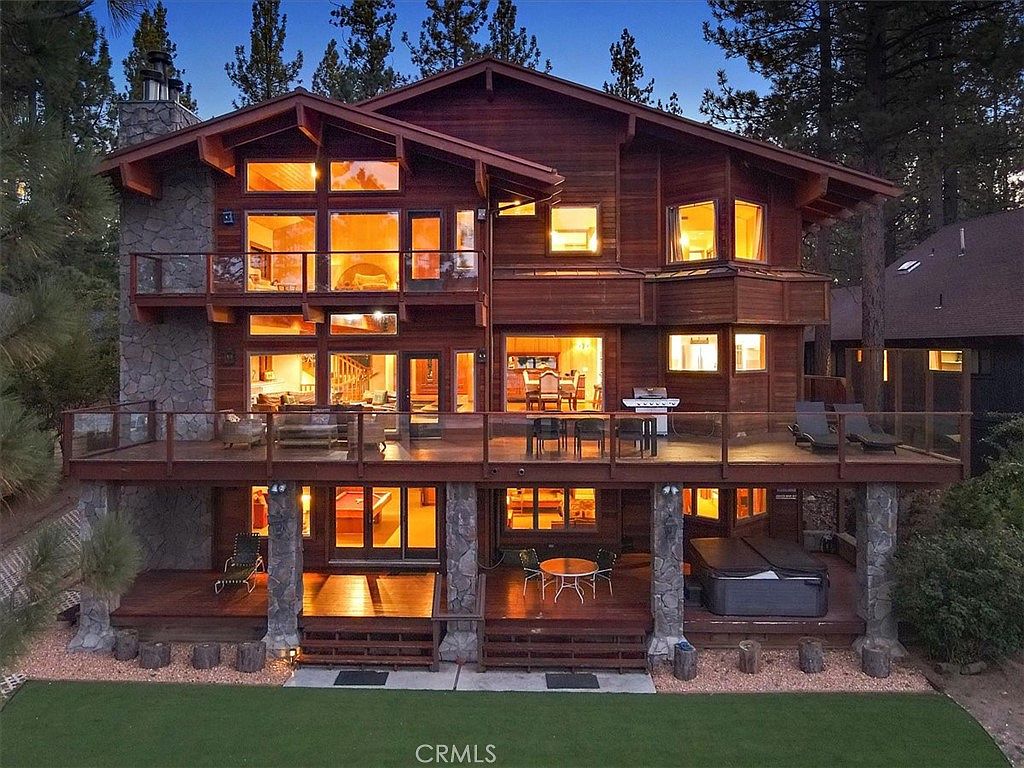
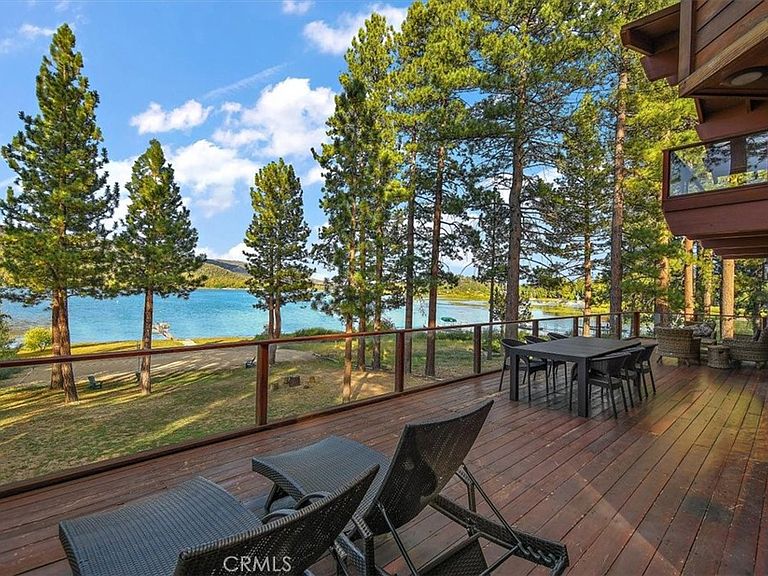
This centrally located Eagle Point custom built lakefront home offers spectacular lake views with an incredible floor plan that provides plenty of room for family, friends, and entertaining with a spectacular setting, situated on over half an acre of beautifully landscaped lakeside grounds surrounded by soaring eagle-perch pines. While located just minutes to the slopes, village, and shopping, this quiet neighborhood still provides the peace and serenity you're looking for in a mountain getaway. The 5500+ square feet of living space with 5 beds, 6 baths and game room offers a spacious place to spend time and make memories with all your loved ones. An open floor plan showcases that mountain feel you're looking for with lodge style stone fireplaces, knotty pine T&G ceilings with open beams, hardwood floors and those amazing views! Three levels of expansive decking overlooking Big Bear Lake make for an ideal place to sit and relax amongst the great outdoors and to entertain and socialize alike. Don't forget the 8-person spa on the lower deck overlooking the lake or the lakeside sand volleyball court. Of course you have full lake access with over 80 feet of lake frontage and your very own boat dock. An oversized 4-car garage provides more than enough room for all your mountain toys and winter boat storage. Come take a look at Big Bear lakefront living at its finest!
Getting Around
 Car-Dependent
 Very Limited Transit
 Somewhat Bikeable
Schools
Construction
Condition
- Year built: 1990
Materials
- Foundation: Concrete Perimeter
- Roof: Metal
Type & Style
- Home type: SingleFamily
- Architectural style: Custom
- Property subType: Single Family Residence
Interior
Appliances
- Appliances included: Double Oven,Dishwasher,Gas Cooktop,Disposal,Gas Oven,Gas Range,Gas Water Heater,Microwave,Refrigerator,Range Hood,Water Heater,Dryer,Washer
- Laundry features: Washer Hookup,Gas Dryer Hookup,Laundry Room
Bathroom
- Features: Dual Sinks,Hollywood Bath,Tile Counters
Bathroom
- Features: Jack and Jill Bath
Bedrooms & Bathrooms
- Bedrooms: 5
- Bathrooms: 6
- Full bathrooms: 5
- 1/2 bathrooms: 1
- Main level bathrooms: 1
Features
- Beamed Ceilings,Breakfast Bar,Balcony,Ceiling Fan(s),Cathedral Ceiling(s),Separate/Formal Dining Room,Dumbwaiter,Multiple Staircases,Tile Counters,Entrance Foyer,Jack and Jill Bath,Primary Suite,Walk-In Closet(s)
- Window features: Double Pane Windows
- Flooring: Carpet,Wood
- Fireplace features: Gas Starter,Living Room,Primary Bedroom
- Fireplace: Yes
- Common walls with other units/homes: No Common Walls
Heating & Cooling
- Heating features: Central,Natural Gas
- Cooling features: None
Interior Area
- Total interior livable area: 5,641 sqft
Kitchen
- Features: Tile Counters
Master Bedroom
- Features: Primary Suite
Property
Accessibility
- Accessibility features: None
Details
- Parcel number: 0309292090000
- Special condition: Standard
- Horse amenities: Riding Trail
Features
- Levels: Three Or More
- Stories: 3
- Entry location: 2
- Pool features: None
- Patio & porch: Covered,Deck,Front Porch,Porch,Wood
- Exterior features: Barbecue,Dock
- Has spa: Yes
- Spa features: Private
- Has view: Yes
- View description: Lake,Mountain(s),Neighborhood,Trees/Woods,Water
- Has water view: Yes
- Water view: Lake,Water
- On waterfront: Yes
- Waterfront features: Beach Access,Lake,Lake Front,Lake Privileges
Lot
- Lot size: 0.51 Acres
- Features: Gentle Sloping,Landscaped,Street Level
Parking
- Total spaces: 5
- Parking features: Boat,Concrete,Direct Access,Garage,Off Street
- Has garage: Yes
- Attached garage spaces: 5
- Covered spaces: 5
Climate Risk is Financial Risk
Every home has a financial story beyond the listing price. Below, you’ll see the climate risks that could affect this property — and in Bills & Affordability, how those risks may influence repairs, insurance, utilities, and long-term value.
Biggest Threats for This Home
- Earthquake

- Wildfire

- Heat Wave

- Inland Flooding

- Landslide

How This Home’s Risks Compare
FEMA Declared Disasters in San Bernardino County and California
Understanding the Costs
Financial advisors generally recommend spending no more than 30% of your gross household income on housing costs. In practice, many households stretch to 35% or beyond — especially in high-cost markets.
Estimated Costs Today
| Monthly | Annual | |
|---|---|---|
| Mortgage | $17,647 | $211,764 |
| Home Insurance * | $1,267 | $15,204 |
| Property Taxes | $2,973 | $35,676 |
| Electricity | $1,209 | $14,515 |
| Total | $23,096 | $277,152 |
Income You'd Need if You Spent...
California FAIR Plan Programs
How Costs Could Change Over Time
Climate risk is quickly impacting all of the major home ownership costs. Adjust the growth rates and percentage of income spent on housing below to see how your housing costs could change over the next 10 years — and what income you'd need to keep up.
Comparing Against the Market
Price Per Sq Ft
vs Other Active Listings
Avg $/sqft
vs Homes Sold Last Month
Median $/sqft
Current Market Trends
Median Price Per Square Foot
The median price per square foot of homes sold in this area each month. Compare this to this listing's price per square foot to gauge whether the home is priced in line with recent sales.
Historicals for This Listing
Zestimate History ($/sqft)
Price History
| Date | Event | Price |
|---|---|---|
| 2026-01-22 | Listed for sale | $3,750,000 |
| 2023-11-17 | Sold | $3,500,000 |
| 2023-10-30 | Pending sale | $3,500,000 |
| 2023-09-27 | Contingent | $3,500,000 |
| 2023-09-20 | Listed for sale | $3,500,000 |
| 2023-09-02 | Listing removed | -- |
| 2023-07-25 | Price change | $5,400,000 |
| 2023-03-22 | Listed for sale | $5,999,999 |
| 2015-07-23 | Listing removed | $2,200,000 |
| 2015-03-07 | Price change | $2,200,000 |
| 2015-01-29 | Listed for sale | $2,600,000 |
 View on Zillow