

14 Timberlane Dr, Geneseo, IL, 61254
About This Home
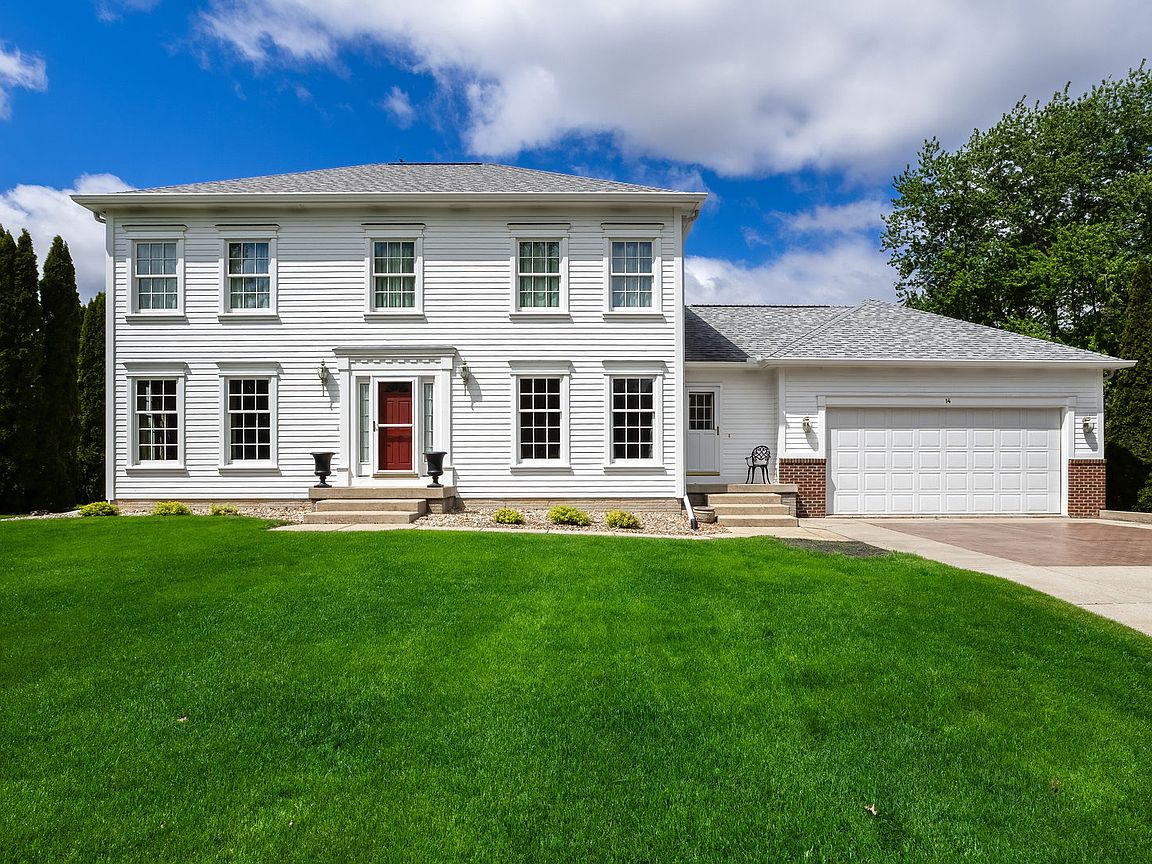
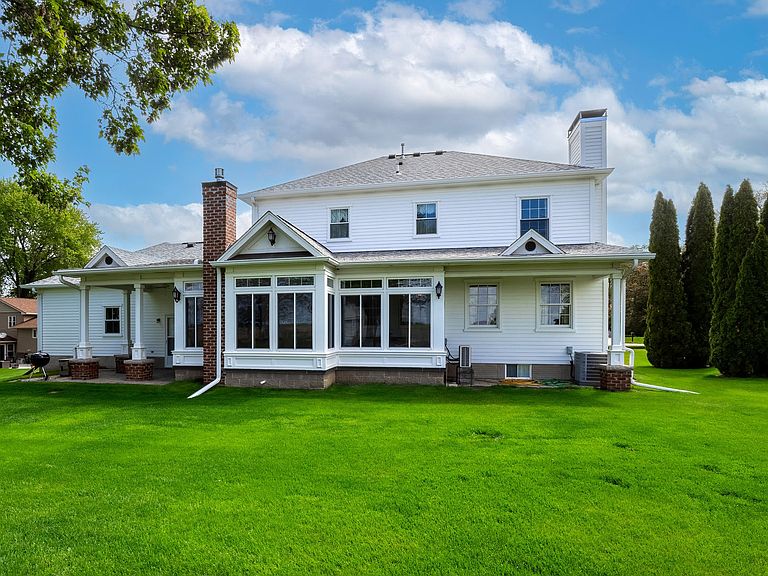
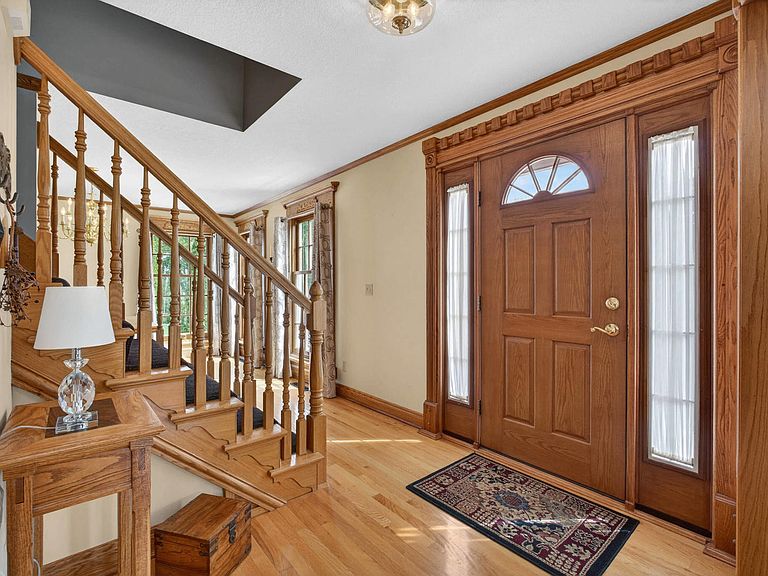
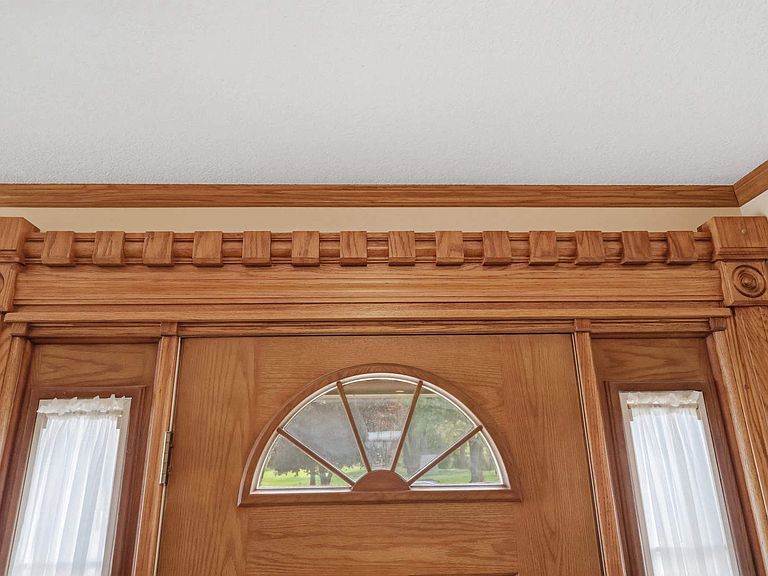
This exquisite, true Colonial style two story home-proudly maintained by its original owner-offers timeless elegance, refined craftsmanship, and thoughtful updates throughout. From the moment you enter, the home sets a distinguished tone with extensive custom millwork, including rich crown molding, chair rails, and solid six panel wood doors that speak to its quality and enduring design. The heart of the home is a beautifully appointed kitchen featuring hickory cabinetry, striking Brazilian granite countertops, undercabinet lighting, and all new stainless steel appliances in 2025. Seamlessly connected, the cozy family room with wood burning fireplace, creating a warm and comfortable space for everyday living and entertaining. Formal living and dining rooms are bathed in natural light through dramatic floor to ceiling windows, offering an elegant backdrop for gatherings and entertaining. A convenient main floor laundry adds ease to everyday living. Upstairs, all bedrooms are thoughtfully arranged, including a spacious primary suite with a walk in closet. The home's true showpiece is the magazine -worthy four season room-featuring a vaulted ceiling and custom millwork for trim that elevates the space with architectural character and charm. This light filled retreat offers panoramic views of the beautifully landscaped yard and creates a seamless connection between indoor comfort and outdoor beauty while the sunsets. The exterior grounds are meticulously maintained and professionally landscaped. A 15 x 20 shed with upper level storage provides space for hobbies or workshop use. Notable updates include in 2016 roof, A/C, and garage door. Also Marvin windows, garage fans, shed, brick patio, stamped driveway and 220 outlet in shed, basement and garage are improvements. The basement offers a rec room and nice workshop. Impeccably cared for and rich in character, this home is a home that stands apart from the rest. If you have been waiting for a home that is truly special and in the Geneseo School district this is it!
Getting Around
 Car-Dependent
 Very Limited Transit
 Somewhat Bikeable
Schools
Construction
Condition
- Year built: 1998
Materials
- Foundation: Concrete Perimeter
- Roof: Asphalt
- Construction materials: Brick,Fiber Cement
Type & Style
- Home type: SingleFamily
- Architectural style: Colonial
- Property subType: Single Family Residence
Interior
Appliances
- Appliances included: Range,Microwave,Dishwasher,Refrigerator,High End Refrigerator,Washer,Dryer,Stainless Steel Appliance(s),Range Hood,Water Purifier Owned,Electric Cooktop
- Laundry features: Main Level,Electric Dryer Hookup,Laundry Chute,Laundry Closet
Basement
- Has basement: Yes
- Basement: Partially Finished,Bath/Stubbed,Storage Space,Full
Bedroom2
- Features: Flooring (Carpet)
- Level: Second
- Area: 100
- Dimensions: 10X10
Bedroom3
- Features: Flooring (Carpet)
- Level: Second
- Area: 154
- Dimensions: 11X14
Bedroom4
- Features: Flooring (Carpet)
- Level: Second
- Area: 143
- Dimensions: 11X13
Bedrooms & Bathrooms
- Bedrooms: 4
- Bathrooms: 3
- Full bathrooms: 2
- 1/2 bathrooms: 1
Breakfast Room
- Features: Flooring (Hardwood)
- Level: Main
- Area: 140
- Dimensions: 10X14
Dining Room
- Features: Flooring (Hardwood)
- Level: Main
- Area: 168
- Dimensions: 12X14
Family Room
- Features: Flooring (Carpet)
- Level: Main
- Area: 289
- Dimensions: 17X17
Features
- Built-in Features,Walk-In Closet(s),Special Millwork,Granite Counters,Separate Dining Room
- Door features: Storm Door(s)
- Window features: Screens,Drapes,Double Pane Windows
- Flooring: Hardwood,Carpet
- Number of fireplaces: 2
- Fireplace features: Wood Burning,Gas Log,Free Standing,Family Room,Other
- Fireplace: Yes
- Finished area below ground: 324
Heating & Cooling
- Heating features: Natural Gas,Forced Air
- Cooling features: Central Air
Interior Area
- Total structure area: 4,378
- Total interior livable area: 2,738 sqft
Kitchen
- Features: Kitchen (Eating Area-Table Space,Pantry-Closet,Custom Cabinetry,Granite Counters,Updated Kitchen),Flooring (Hardwood)
- Level: Main
- Area: 154
- Dimensions: 11X14
Laundry
- Features: Flooring (Tile)
- Level: Main
- Area: 54
- Dimensions: 6X9
Living Room
- Features: Flooring (Hardwood)
- Level: Main
- Area: 210
- Dimensions: 15X14
Master Bedroom
- Features: Flooring (Carpet),Bathroom (Full)
- Level: Second
- Area: 285
- Dimensions: 15X19
Other
- Level: Main
- Area: 325
- Dimensions: 25X13
Sun Room
- Level: Main
- Area: 325
- Dimensions: 25X13
Property
Accessibility
- Accessibility features: No Disability Access
Details
- Parcel number: 0331127003
- Special condition: None
- Other equipment: TV-Cable,Sump Pump
Features
- Stories: 2
- Patio & porch: Patio
Lot
- Lot size: 0.73 Acres
- Features: Cul-De-Sac,Landscaped,Backs to Open Grnd,Level
- Lot size dimensions: 124x246x121x286
Parking
- Total spaces: 2
- Parking features: Brick Driveway,Concrete,Garage Door Opener,Attached,Garage
- Has garage: Yes
- Attached garage spaces: 2
- Covered spaces: 2
- Has uncovered spaces: Yes
Climate Risk is Financial Risk
Every home has a financial story beyond the listing price. Below, you’ll see the climate risks that could affect this property — and in Bills & Affordability, how those risks may influence repairs, insurance, utilities, and long-term value.
Biggest Threats for This Home
- Strong Wind

- Lightning

- Tornado

- Winter Weather

- Cold Wave

- Drought

- Hail

- Heat Wave

- Inland Flooding

- Ice Storm

How This Home’s Risks Compare
FEMA Declared Disasters Across Illinois Counties
Understanding the Costs
Financial advisors generally recommend spending no more than 30% of your gross household income on housing costs. In practice, many households stretch to 35% or beyond — especially in high-cost markets.
Estimated Costs Today
| Monthly | Annual | |
|---|---|---|
| Mortgage | $2,427 | $29,124 |
| Home Insurance * | $372 | $4,464 |
| Property Taxes | $744 | $8,928 |
| Electricity | $210 | $2,527 |
| Total | $3,753 | $45,036 |
Income You'd Need if You Spent...
Illinois FAIR Plan Programs

How Costs Could Change Over Time
Climate risk is quickly impacting all of the major home ownership costs. Adjust the growth rates and percentage of income spent on housing below to see how your housing costs could change over the next 10 years — and what income you'd need to keep up.
Comparing Against the Market
Price Per Sq Ft
vs Other Active Listings
Avg $/sqft
vs Homes Sold Last Month
Median $/sqft
Current Market Trends
Median Price Per Square Foot
The median price per square foot of homes sold in this area each month. Compare this to this listing's price per square foot to gauge whether the home is priced in line with recent sales.
Historicals for This Listing
Zestimate History ($/sqft)
Price History
| Date | Event | Price |
|---|---|---|
| 2026-05-01 | Listed for sale | $512,000 |
 View on Zillow