


644 Schroeder Rd, Coal Valley, IL, 61240
About This Home
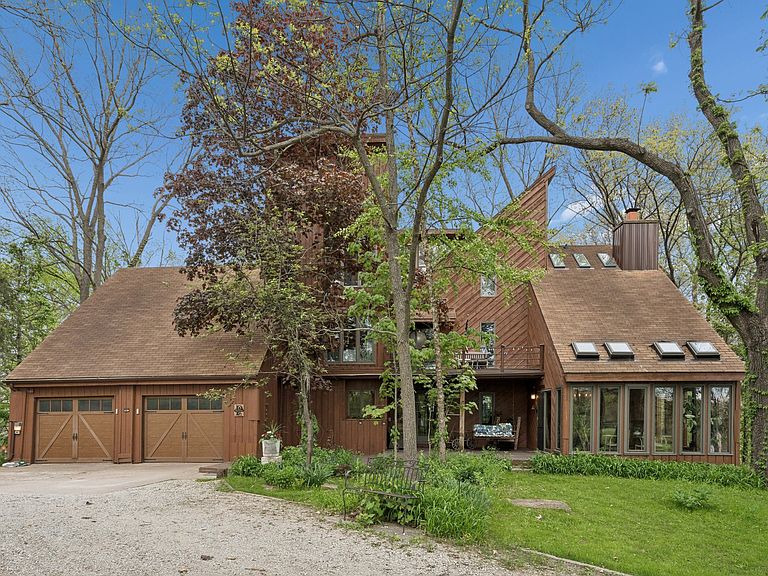
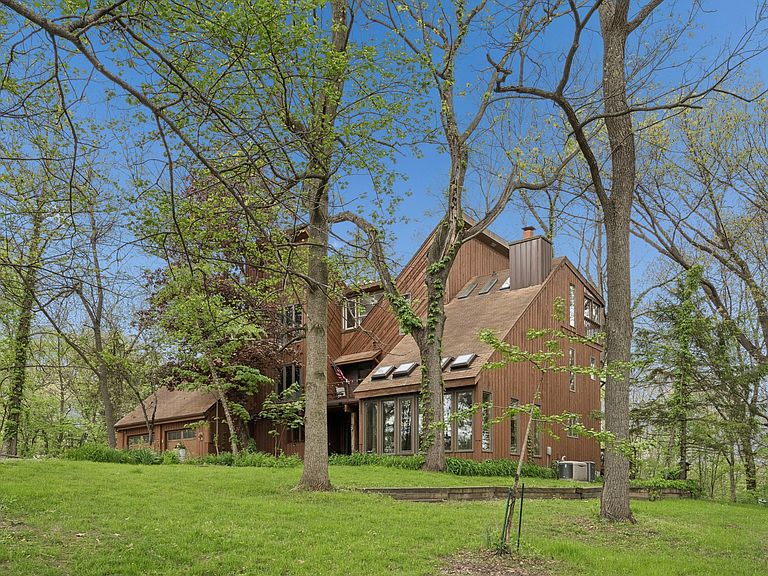
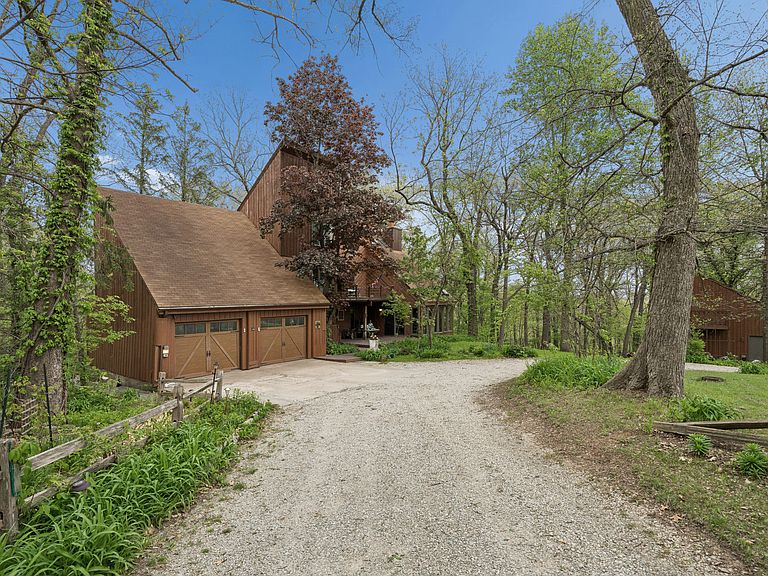
This 4 bed custom built home is nestled on 10 wooded acres and offers a rare blend of privacy, craftsmanship, and everyday comfort. A creek winds through the property, surrounded by mature walnut, elm, and other trees, creating a peaceful natural setting. Inside, Brazilian cherry hardwood floors span the main level, complemented by a dramatic great room with ceilings reaching approximately 25-30 feet. A custom spiral staircase connects all levels, adding architectural character and function. The great room also features a wood burning fireplace with an existing gas line for future conversion, along with a built-in trench drain designed for indoor gardening. The kitchen includes a walk in pantry, and butcher block workspace, with all appliances included. Smart features such as a Wi-Fi thermostat, learning thermostat, and smart lighting add convenience. Outdoor living is highlighted by a multi level deck across the back of the home, plus additional decking on the front and side. A small pond with running water and a circle drive with established landscaping enhance the setting. Additional features include a whole house generator with automatic activation, radiant heat in the primary bedroom, and a finished basement with 9 foot ceilings, full bathroom, bar area, sink, and wine cellar. A unique bonus is the approximately 1,000 sq ft unfinished guest house with electricity and gas already in place, along with an agreement for future water access. Don't miss your chance to tour this amazing home and to make it yours.
Getting Around
 Car-Dependent
 Very Limited Transit
 Not Bike Friendly
Schools
Construction
Condition
- Year built: 1975
Materials
- Foundation: Concrete Perimeter
- Roof: Asphalt
- Construction materials: Wood Siding
Type & Style
- Home type: SingleFamily
- Property subType: Single Family Residence
Interior
Appliances
- Appliances included: Range,Refrigerator
- Laundry features: Main Level,Laundry Closet
Basement
- Has basement: Yes
- Basement: Finished,Exterior Entry,Rec/Family Area,Storage Space,Full
Bedroom2
- Features: Flooring (Carpet)
- Level: Second
- Area: 168
- Dimensions: 14X12
Bedroom3
- Features: Flooring (Carpet)
- Level: Second
- Area: 130
- Dimensions: 13X10
Bedroom4
- Features: Flooring (Laminate)
- Level: Third
- Area: 140
- Dimensions: 14X10
Bedrooms & Bathrooms
- Bedrooms: 4
- Bathrooms: 5
- Full bathrooms: 4
- 1/2 bathrooms: 1
Den
- Features: Flooring (Hardwood)
- Level: Main
- Area: 143
- Dimensions: 13X11
Features
- Vaulted Ceiling(s),In-Law Floorplan,Bookcases,High Ceilings,Workshop
- Window features: Skylight(s)
- Flooring: Hardwood
- Number of fireplaces: 1
- Fireplace features: Wood Burning,Other
- Fireplace: Yes
- Attic: Pull Down Stair
- Finished area below ground: 1,344
Heating & Cooling
- Heating features: Forced Air
- Cooling features: Central Air
Interior Area
- Total structure area: 3,966
- Total interior livable area: 2,740 sqft
Kitchen
- Features: Kitchen (Pantry-Butler,Country Kitchen),Flooring (Hardwood)
- Level: Main
- Area: 168
- Dimensions: 14X12
Kitchen2Nd
- Features: Flooring (Laminate)
- Level: Basement
- Area: 70
- Dimensions: 10X7
Laundry
- Features: Flooring (Other)
- Level: Main
- Area: 15
- Dimensions: 5X3
Living Room
- Features: Flooring (Hardwood)
- Level: Main
- Area: 432
- Dimensions: 24X18
Master Bedroom
- Features: Flooring (Carpet),Bathroom (Full,Double Sink)
- Level: Second
- Area: 399
- Dimensions: 21X19
Office
- Features: Flooring (Reclaimed Wood)
- Level: Third
- Area: 112
- Dimensions: 14X8
Other
- Features: Flooring (Brick)
- Level: Main
- Area: 225
- Dimensions: 15X15
Other
- Features: Flooring (Tile)
- Level: Third
- Area: 112
- Dimensions: 14X8
Other
- Features: Flooring (Laminate)
- Level: Basement
- Area: 96
- Dimensions: 12X8
Other
- Features: Flooring (Reclaimed Wood)
- Level: Second
- Area: 153
- Dimensions: 17X9
Pantry
- Features: Flooring (Tile)
- Level: Main
- Area: 70
- Dimensions: 14X5
Recreation Room
- Features: Flooring (Other)
- Level: Basement
- Area: 378
- Dimensions: 14X27
Recreation Room
- Features: Flooring (Laminate)
- Level: Main
- Area: 184
- Dimensions: 23X8
Property
Accessibility
- Accessibility features: No Disability Access
Details
- Parcel number: 0630476001
- Special condition: Standard
Features
- Stories: 3
- Patio & porch: Deck,Porch
- Exterior features: Balcony
Lot
- Lot size: 10.80 Acres
- Features: Wooded
- Lot size dimensions: 328x1329x330x1332
Parking
- Total spaces: 2
- Parking features: Garage Door Opener,Heated Garage,Yes,Garage Owned,Attached,Garage
- Has garage: Yes
- Attached garage spaces: 2
- Covered spaces: 2
- Has uncovered spaces: Yes
Climate Risk is Financial Risk
Every home has a financial story beyond the listing price. Below, you’ll see the climate risks that could affect this property — and in Bills & Affordability, how those risks may influence repairs, insurance, utilities, and long-term value.
Biggest Threats for This Home
- Strong Wind

- Lightning

- Tornado

- Winter Weather

- Cold Wave

- Drought

- Hail

- Heat Wave

- Inland Flooding

- Ice Storm

How This Home’s Risks Compare
FEMA Declared Disasters Across Illinois Counties
Understanding the Costs
Financial advisors generally recommend spending no more than 30% of your gross household income on housing costs. In practice, many households stretch to 35% or beyond — especially in high-cost markets.
Estimated Costs Today
| Monthly | Annual | |
|---|---|---|
| Mortgage | $2,148 | $25,776 |
| Home Insurance * | $263 | $3,156 |
| Property Taxes | $658 | $7,896 |
| Electricity | $210 | $2,529 |
| Total | $3,279 | $39,348 |
Income You'd Need if You Spent...
Illinois FAIR Plan Programs

How Costs Could Change Over Time
Climate risk is quickly impacting all of the major home ownership costs. Adjust the growth rates and percentage of income spent on housing below to see how your housing costs could change over the next 10 years — and what income you'd need to keep up.
Comparing Against the Market
Price Per Sq Ft
vs Other Active Listings
Avg $/sqft
vs Homes Sold Last Month
Median $/sqft
Current Market Trends
Median Price Per Square Foot
The median price per square foot of homes sold in this area each month. Compare this to this listing's price per square foot to gauge whether the home is priced in line with recent sales.
Historicals for This Listing
Zestimate History ($/sqft)
Price History
| Date | Event | Price |
|---|---|---|
| 2026-05-07 | Listed for sale | $499,900 |
For Sale by Agent
 View on Zillow