


27 Church Street, Livermore Falls, ME, 04254
About This Home
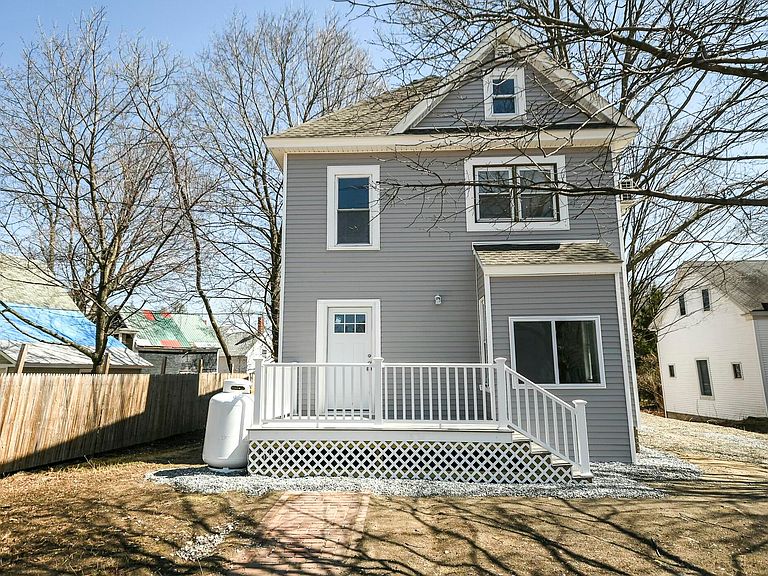
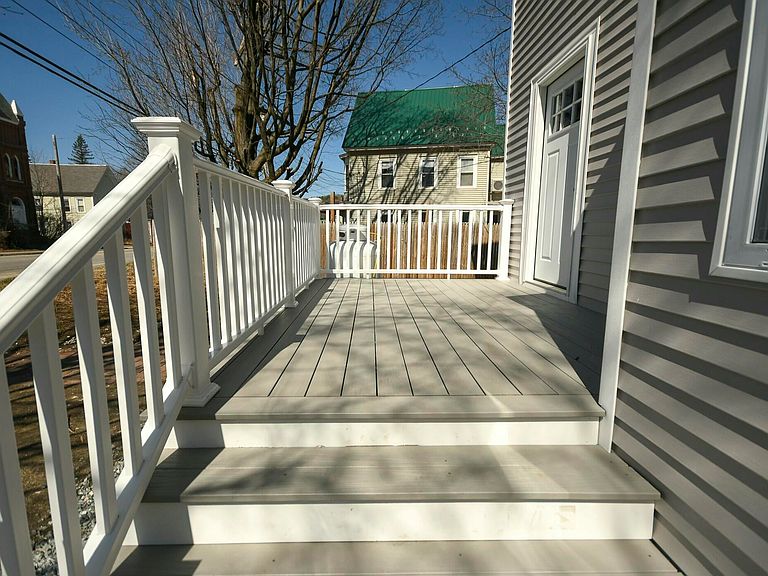
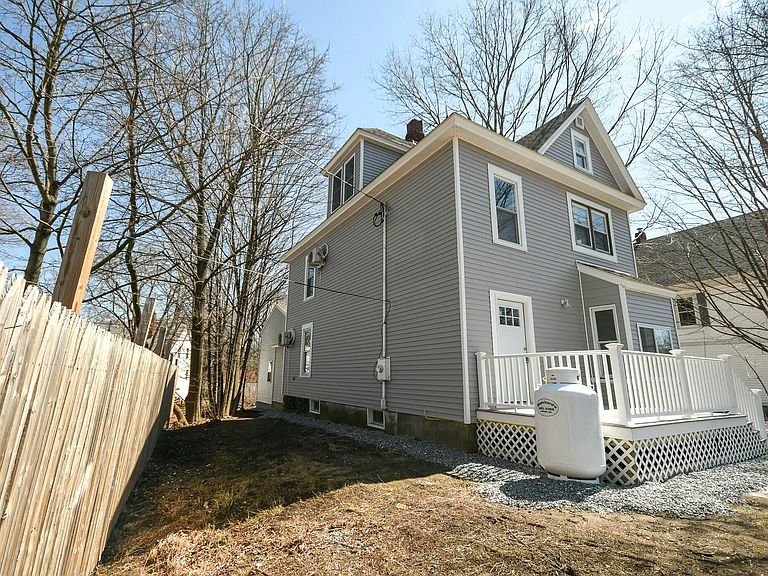
Welcome to this beautifully remodeled 4-bedroom, 2-bathroom sanctuary in the heart of Livermore Falls. Every inch of this home has been meticulously updated, featuring a brand-new roof, fresh flooring, modern paint, and a sleek kitchen boasting new cabinets, countertops, and appliances. You'll stay perfectly comfortable year-round thanks to four energy-efficient heat pumps and a reliable monitor heater. The thoughtful layout offers maximum flexibility: the first floor includes a bright living and dining area, a laundry room, a mudroom, and a versatile bedroom that doubles perfectly as a home office. Upstairs, the second floor hosts two spacious bedrooms and a full bath, while the third floor offers a private fourth bedroom with a massive unfinished walk-in closet. The true showstopper is the attached 26x31 barn. With a tandem 2-car capacity and an expansive unfinished second story, this space is a blank canvas for your dreams. Whether you envision a professional woodworking shop, a golf simulator, a serene yoga studio, or a creative art loft, the possibilities are endless. Beyond the property, you are perfectly positioned to enjoy the best of the Maine Lakes and Mountains region. Outdoor enthusiasts will love being minutes from the French Falls Recreation Area for riverfront trails and the Spruce Mountain Ski Slope for local winter fun. For a taste of local culture, grab a meal at the legendary Chuck Wagon Restaurant, visit the Washburn-Norlands Living History Center, or head to Boothby's Orchard for fresh Maine apples and wine. This home offers the perfect blend of modern comfort and small-town charm.
Getting Around
 Car-Dependent
 Very Limited Transit
 Somewhat Bikeable
Schools
Construction
Condition
- Year built: 1900
Materials
- Foundation: Poured Concrete
- Roof: Shingle
- Construction materials: Wood Frame,Vinyl Siding
Type & Style
- Home type: SingleFamily
- Architectural style: New Englander
- Property subType: Single Family Residence
Interior
Appliances
- Appliances included: Microwave,Electric Range,Refrigerator
Basement
- Has basement: Yes
- Basement: Bulkhead,Full,Unfinished
Bedroom1
- Level: First
Bedroom2
- Level: Second
Bedroom3
- Level: Second
Bedroom4
- Level: Third
Bedrooms & Bathrooms
- Bedrooms: 4
- Bathrooms: 2
- Full bathrooms: 2
Dining Room
- Level: First
Features
- 1st Floor Bedroom,Attic,Bathtub
- Flooring: Laminate,Tile
- Finished area below ground: 0
- Finished area above ground: 2,176
Heating & Cooling
- Heating features: Direct Vent Heater,Heat Pump
- Cooling features: Heat Pump
Interior Area
- Total structure area: 2,176
- Total interior livable area: 2,176 sqft
Kitchen
- Level: First
Laundry
- Level: First
Living Room
- Level: First
Mud Room
- Level: First
Property
Details
- Parcel number: LVMFM020L266
- Zoning: n/a per town
Lot
- Lot size: 9,583 sqft
- Features: City Lot,Near Town,Neighborhood,Level
Parking
- Total spaces: 2
- Parking features: Gravel,1 - 4 Spaces,Off Street
- Has garage: Yes
- Attached garage spaces: 2
- Covered spaces: 2
Climate Risk is Financial Risk
Every home has a financial story beyond the listing price. Below, you’ll see the climate risks that could affect this property — and in Bills & Affordability, how those risks may influence repairs, insurance, utilities, and long-term value.
Biggest Threats for This Home
- Winter Weather

- Drought

- Ice Storm

- Lightning

- Strong Wind

How This Home’s Risks Compare
FEMA Declared Disasters Across Maine Counties
Understanding the Costs
Financial advisors generally recommend spending no more than 30% of your gross household income on housing costs. In practice, many households stretch to 35% or beyond — especially in high-cost markets.
Estimated Costs Today
| Monthly | Annual | |
|---|---|---|
| Mortgage | $1,663 | $19,956 |
| Home Insurance | $322 | $3,864 |
| Property Taxes | $326 | $3,912 |
| Electricity | $316 | $3,795 |
| Total | $2,627 | $31,524 |
Income You'd Need if You Spent...
How Costs Could Change Over Time
Climate risk is quickly impacting all of the major home ownership costs. Adjust the growth rates and percentage of income spent on housing below to see how your housing costs could change over the next 10 years — and what income you'd need to keep up.
Comparing Against the Market
Price Per Sq Ft
vs Other Active Listings
Avg $/sqft
vs Homes Sold Last Month
Median $/sqft
Current Market Trends
Median Price Per Square Foot
The median price per square foot of homes sold in this area each month. Compare this to this listing's price per square foot to gauge whether the home is priced in line with recent sales.
Historicals for This Listing
Zestimate History ($/sqft)
Price History
| Date | Event | Price |
|---|---|---|
| 2026-04-24 | Price change | $327,000 |
| 2026-03-18 | Listed for sale | $329,000 |
| 2025-10-08 | Listing removed | $334,500 |
| 2025-09-13 | Price change | $334,500 |
| 2025-08-29 | Price change | $349,500 |
| 2025-08-19 | Price change | $374,500 |
| 2025-08-08 | Price change | $375,500 |
| 2025-07-31 | Price change | $380,500 |
| 2025-07-14 | Price change | $381,500 |
| 2025-06-28 | Price change | $382,500 |
| 2025-06-18 | Price change | $385,000 |
| 2025-06-09 | Price change | $386,000 |
| 2025-06-04 | Price change | $387,000 |
| 2025-06-02 | Price change | $388,000 |
| 2025-05-13 | Price change | $389,000 |
| 2025-04-23 | Listed for sale | $399,000 |
| 2024-06-29 | Sold | $29,000 |
| 2024-05-23 | Pending sale | $35,000 |
| 2024-05-15 | Listed for sale | $35,000 |
| 2019-07-30 | Sold | $11,500 |
| 2019-07-07 | Price change | $19,900 |
| 2019-06-15 | Price change | $24,900 |
| 2019-05-14 | Listed for sale | $29,900 |
For Sale by Agent
 View on Zillow