


15 W Waterman Road, Auburn, ME, 04210
About This Home
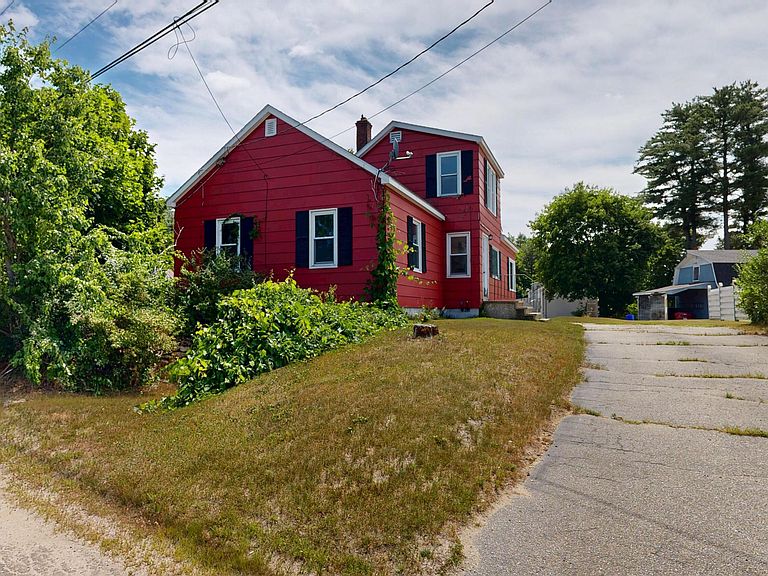
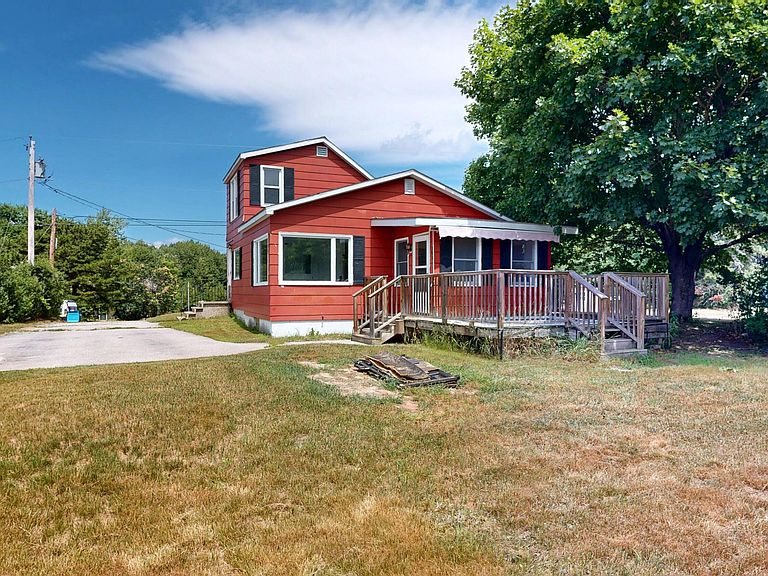
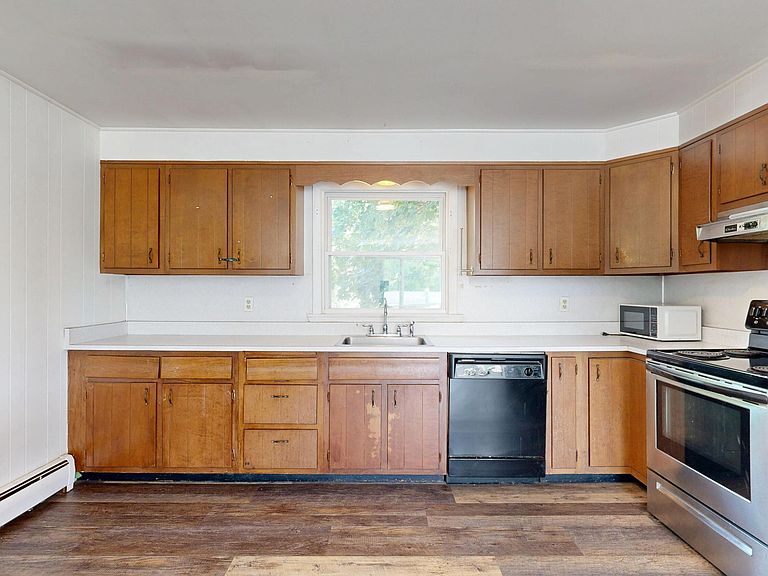
Bring your vision and creativity to this 3-bedroom home offering an excellent opportunity to build equity through updates and personal touches. Situated on a 0.41-acre lot in a peaceful rural setting, this property provides the balance of a quieter location while remaining conveniently close to town, shopping, dining, and other everyday amenities. Inside, the open-concept layout creates a comfortable flow between the main living spaces, offering a versatile floor plan ready to be tailored to your needs. A first-floor laundry area adds everyday convenience, while the inviting three-season porch provides the perfect place to enjoy morning coffee, unwind with a good book, or take in the surrounding setting through much of the year. The walk-out basement offers additional storage space and potential for a variety of uses, subject to local requirements and buyer verification. Whether you're searching for your next renovation project, a property to personalize over time, or an opportunity to invest in your future, this home offers the chance to create something uniquely your own. Schedule your private showing today and explore the possibilities this property has to offer.
Getting Around
 Car-Dependent
 Very Limited Transit
 Somewhat Bikeable
Schools
Construction
Condition
- Year built: 1947
Materials
- Foundation: Block,Poured Concrete
- Roof: Shingle
- Construction materials: Wood Frame,Composition,Other
Type & Style
- Home type: SingleFamily
- Architectural style: Cape Cod
- Property subType: Single Family Residence
Interior
Appliances
- Appliances included: Dishwasher,Electric Range,Refrigerator
Basement
- Has basement: Yes
- Basement: Interior Entry,Walk-Out Access,Full,Unfinished
Bedroom1
- Level: First
- Area: 121.7706
- Dimensions: 11.01 x 11.06
Bedroom2
- Level: First
- Area: 78.3445
- Dimensions: 7.09 x 11.05
Bedroom3
- Level: Second
- Area: 131.63219999999998
- Dimensions: 10.11 x 13.02
Bedrooms & Bathrooms
- Bedrooms: 3
- Bathrooms: 1
- Full bathrooms: 1
Dining Room
- Level: First
- Area: 183.3624
- Dimensions: 13.06 x 14.04
Features
- 1st Floor Bedroom
- Flooring: Carpet,Laminate
- Finished area below ground: 0
- Finished area above ground: 1,202
Heating & Cooling
- Heating features: Baseboard,Hot Water
- Cooling features: None
Interior Area
- Total structure area: 1,202
- Total interior livable area: 1,202 sqft
Kitchen
- Level: First
- Area: 157.10139999999998
- Dimensions: 12.02 x 13.07
Living Room
- Level: First
- Area: 165.32999999999998
- Dimensions: 15.03 x 11
Property
Details
- Parcel number: AUBNM391L053
- Zoning: LDCR/RR
Lot
- Lot size: 0.41 Acres
- Features: Near Town,Rural,Level,Open Lot
Parking
- Parking features: Paved,1 - 4 Spaces
Climate Risk is Financial Risk
Every home has a financial story beyond the listing price. Below, you’ll see the climate risks that could affect this property — and in Bills & Affordability, how those risks may influence repairs, insurance, utilities, and long-term value.
Biggest Threats for This Home
- Ice Storm

- Winter Weather

- Hail

- Hurricane

- Lightning

- Strong Wind

How This Home’s Risks Compare
FEMA Declared Disasters Across Maine Counties
Understanding the Costs
Financial advisors generally recommend spending no more than 30% of your gross household income on housing costs. In practice, many households stretch to 35% or beyond — especially in high-cost markets.
Estimated Costs Today
| Monthly | Annual | |
|---|---|---|
| Mortgage | $1,264 | $15,168 |
| Home Insurance | $100 | $1,200 |
| Property Taxes | $474 | $5,688 |
| Electricity | $244 | $2,930 |
| Total | $2,082 | $24,984 |
Income You'd Need if You Spent...
How Costs Could Change Over Time
Climate risk is quickly impacting all of the major home ownership costs. Adjust the growth rates and percentage of income spent on housing below to see how your housing costs could change over the next 10 years — and what income you'd need to keep up.
Comparing Against the Market
Price Per Sq Ft
vs Other Active Listings
Avg $/sqft
vs Homes Sold Last Month
Median $/sqft
Current Market Trends
Median Price Per Square Foot
The median price per square foot of homes sold in this area each month. Compare this to this listing's price per square foot to gauge whether the home is priced in line with recent sales.
Historicals for This Listing
Zestimate History ($/sqft)
Price History
| Date | Event | Price |
|---|---|---|
| 2026-07-31 | Listed for sale | $250,000 |
| 2026-07-26 | Pending sale | $250,000 |
| 2026-07-20 | Listed for sale | $250,000 |
| 2017-10-25 | Sold | $56,611 |
| 2017-09-18 | Listed for sale | $52,900 |
| 2017-08-16 | Listing removed | $52,900 |
| 2017-08-11 | Listed for sale | $52,900 |
For Sale by Agent
 View on Zillow