


32 Pleasant Street, Houlton, ME, 04730
About This Home
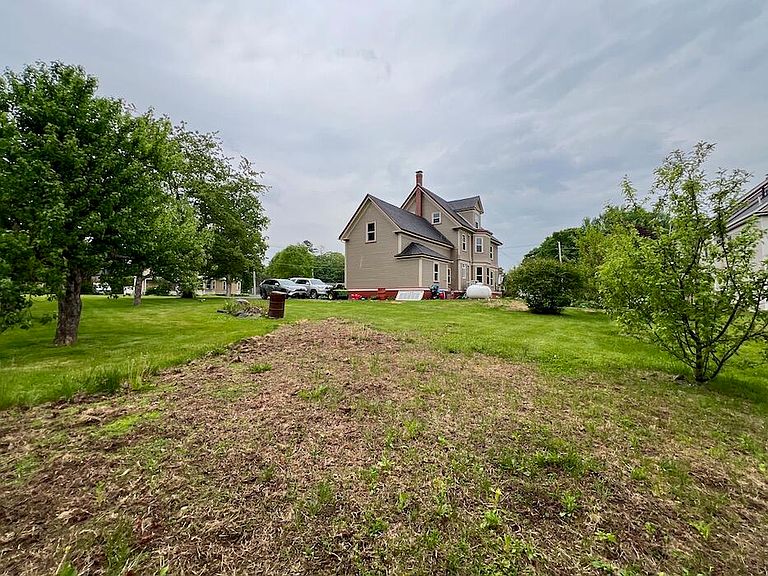
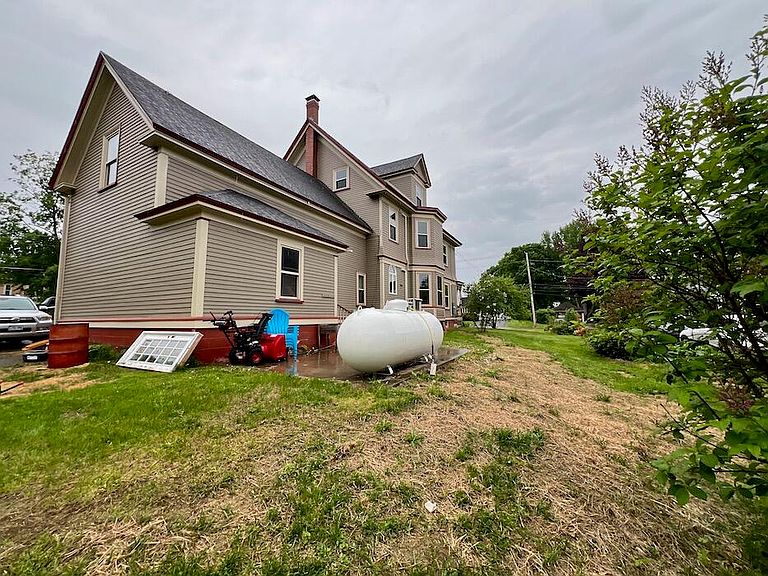
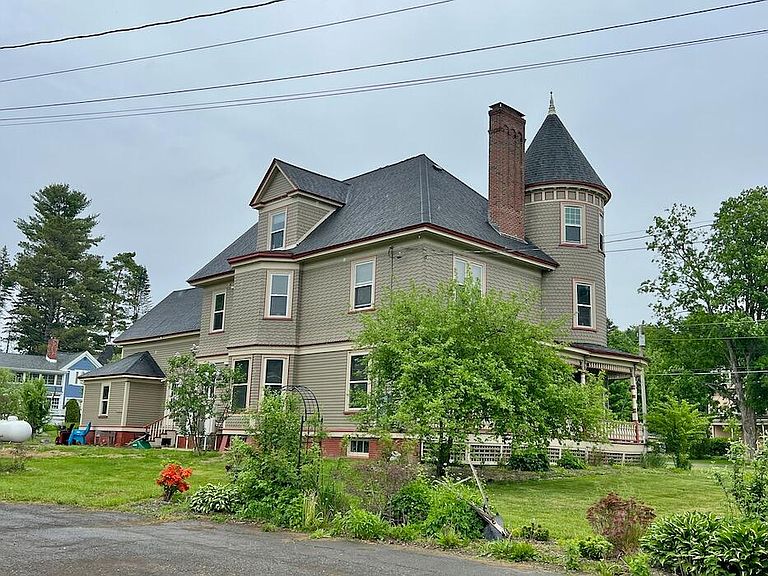
Step back in time and experience the timeless charm of this beautifully preserved 1900 Victorian home nestled in the heart of Houlton, Maine. From the moment you arrive, the inviting wraparound porch welcomes you to slow down, relax, and enjoy the peaceful pace of small-town living. Surrounded by colorful flower beds and mature landscaping, this home showcases the craftsmanship and character that make historic properties so special. Inside, you'll find stunning original woodwork that has been lovingly maintained for generations, rich hardwood floors, and elegant architectural details throughout. The grand stairwell features classic wainscoting, creating a warm and sophisticated focal point that captures the home's Victorian heritage. Sun-filled rooms offer a perfect blend of historic elegance and everyday comfort, with period details that simply cannot be replicated in modern construction. Located in the small community of Houlton, this home offers the rare opportunity to own a piece of Maine history while enjoying the conveniences of nearby shops, schools, and local amenities. Whether you're sipping coffee on the porch, tending to the gardens, or admiring the craftsmanship within, this exceptional Victorian residence is more than a home--it's a lifestyle. Historic charm. Timeless beauty. Small-town Maine living at its finest.
Getting Around
 Somewhat Walkable
 Very Limited Transit
 Somewhat Bikeable
Schools
Construction
Condition
- Year built: 1903
Materials
- Foundation: Poured Concrete,Brick/Mortar
- Roof: Shingle
- Construction materials: Wood Frame,Clapboard,Shingle Siding
Type & Style
- Home type: SingleFamily
- Architectural style: Victorian
- Property subType: Single Family Residence
Interior
Appliances
- Appliances included: Dishwasher,Dryer,Gas Range,Refrigerator,Washer
- Laundry features: Sink
Basement
- Has basement: Yes
- Basement: Bulkhead,Interior Entry,Full,Unfinished
Bedroom1
- Features: Built-in Features,Closet,Full Bath
- Level: Second
- Area: 360
- Dimensions: 24 x 15
Bedroom2
- Level: Second
- Area: 224
- Dimensions: 16 x 14
Bedroom3
- Level: Second
- Area: 270
- Dimensions: 18 x 15
Bedrooms & Bathrooms
- Bedrooms: 5
- Bathrooms: 3
- Full bathrooms: 2
- 1/2 bathrooms: 1
Den
- Features: Wood Burning Fireplace
- Level: First
- Area: 342
- Dimensions: 19 x 18
Dining Room
- Features: Formal
- Level: First
- Area: 289
- Dimensions: 17 x 17
Features
- Bathtub,Shower,Storage,Primary Bedroom w/Bath
- Window features: Double Pane Windows
- Flooring: Carpet,Tile,Wood
- Number of fireplaces: 2
- Fireplace: Yes
- Finished area below ground: 0
- Finished area above ground: 3,992
Heating & Cooling
- Heating features: Baseboard,Heat Pump,Hot Water,Zoned,Pellet Stove,Wood Stove
- Cooling features: Heat Pump
Interior Area
- Total structure area: 3,992
- Total interior livable area: 3,992 sqft
Kitchen
- Features: Breakfast Nook,Eat-in Kitchen
- Level: First
- Area: 375
- Dimensions: 25 x 15
Laundry
- Features: Utility Sink
- Level: Second
- Area: 42
- Dimensions: 7 x 6
Living Room
- Level: First
- Area: 238
- Dimensions: 17 x 14
Office
- Features: Heat Stove
- Level: First
- Area: 126
- Dimensions: 14 x 9
Sunroom
- Features: Three-Season,Unheated
- Level: Second
- Area: 108
- Dimensions: 12 x 9
Property
Accessibility
- Accessibility features: 32 - 36 Inch Doors
Details
- Parcel number: HOULM034B3L098
- Zoning: Residential
- Other equipment: Cable,DSL,Internet Access Available
Features
- Levels: Multi/Split
- Patio & porch: Deck,Porch,Screened
Lot
- Lot size: 0.51 Acres
- Features: City Lot,Near Shopping,Near Turnpike/Interstate,Neighborhood,Level,Open Lot,Landscaped
Parking
- Total spaces: 1
- Parking features: Paved,5 - 10 Spaces,On Site,Off Street,Storage
- Has garage: Yes
- Attached garage spaces: 1
- Covered spaces: 1
Climate Risk is Financial Risk
Every home has a financial story beyond the listing price. Below, you’ll see the climate risks that could affect this property — and in Bills & Affordability, how those risks may influence repairs, insurance, utilities, and long-term value.
Biggest Threats for This Home
- Cold Wave

- Winter Weather

- Inland Flooding

- Lightning

- Strong Wind

How This Home’s Risks Compare
FEMA Declared Disasters Across Maine Counties
Understanding the Costs
Financial advisors generally recommend spending no more than 30% of your gross household income on housing costs. In practice, many households stretch to 35% or beyond — especially in high-cost markets.
Estimated Costs Today
| Monthly | Annual | |
|---|---|---|
| Mortgage | $2,149 | $25,788 |
| Home Insurance | $271 | $3,252 |
| Property Taxes | $669 | $8,028 |
| Electricity | $580 | $6,963 |
| Total | $3,669 | $44,028 |
Income You'd Need if You Spent...
How Costs Could Change Over Time
Climate risk is quickly impacting all of the major home ownership costs. Adjust the growth rates and percentage of income spent on housing below to see how your housing costs could change over the next 10 years — and what income you'd need to keep up.
Comparing Against the Market
Price Per Sq Ft
vs Other Active Listings
Avg $/sqft
vs Homes Sold Last Month
Median $/sqft
Current Market Trends
Median Price Per Square Foot
The median price per square foot of homes sold in this area each month. Compare this to this listing's price per square foot to gauge whether the home is priced in line with recent sales.
Historicals for This Listing
Zestimate History ($/sqft)
Price History
| Date | Event | Price |
|---|---|---|
| 2026-06-07 | Listed for sale | $425,000 |
| 2023-04-24 | Listing removed | -- |
| 2022-05-25 | Listed for sale | $399,500 |
| 2015-12-04 | Sold | $260,000 |
| 2006-09-15 | Sold | $222,500 |
For Sale by Agent
 View on Zillow