


505 Mitchell Road, Cape Elizabeth, ME, 04107
About This Home
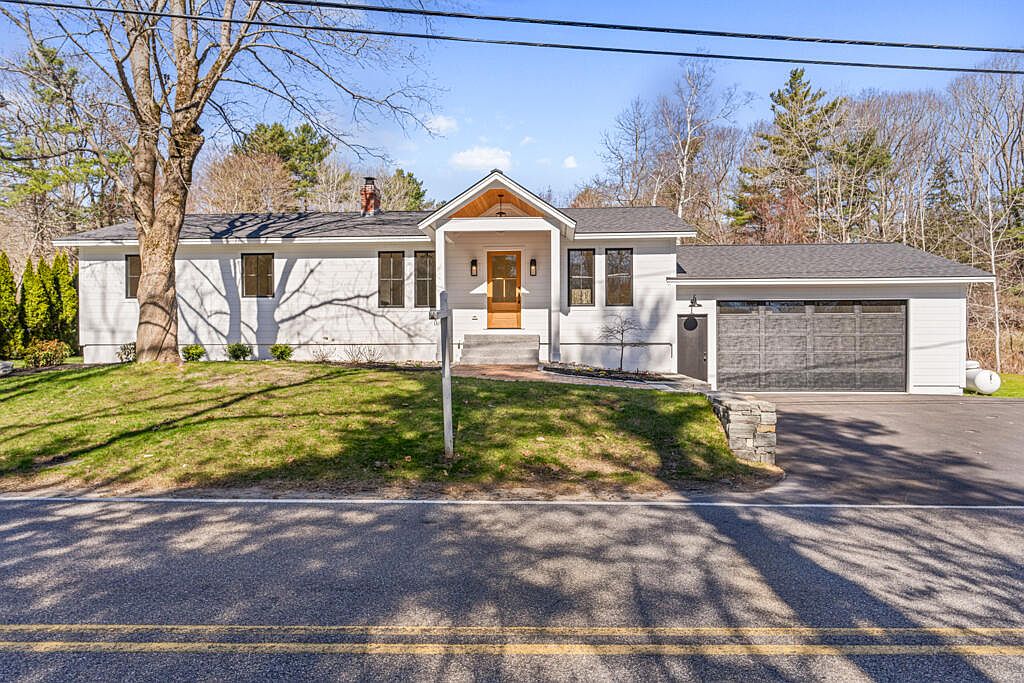
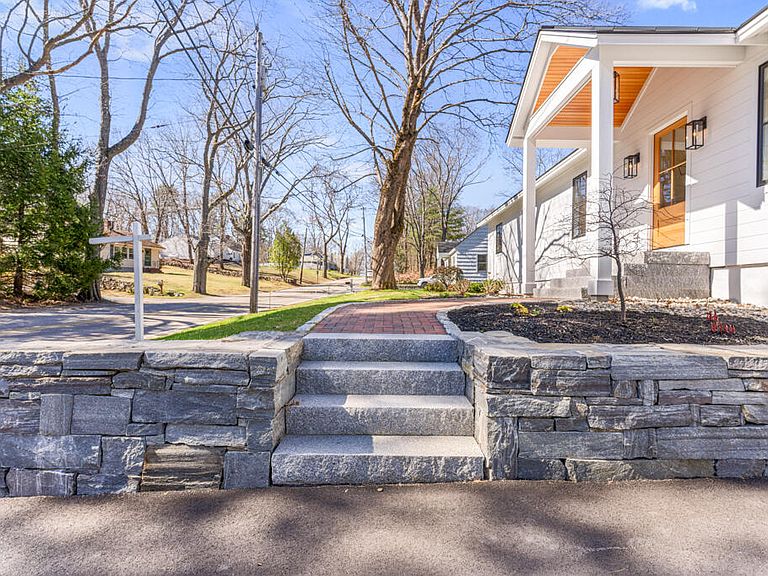
This sunny and spacious five-bedroom ranch promises to boast the same luxuries and comforts as a newly constructed custom home. A must see to truly appreciate the redesigned flow and functionality! Notable improvements include an optimized floor plan, the use of high-end materials, an elevated curb appeal, hardwood flooring throughout, new mechanical systems, energy-efficient construction, and so much more! Returning to the market after thoughtful renovations and upgrades, this property exemplifies the true definition of no expense spared. Featuring a gourmet kitchen with walk-in pantry, large mudroom, Marvin windows, nickel-gap accent walls, custom tile work, heated floors, gas fireplaces, ensuite bedrooms, and two private patios. Located in coveted Cape Elizabeth on a cozy residential street; enjoy local seaside restaurants and award winning schools as well as breath-taking coastal views, picturesque beaches, wildlife preserves, and nature trails all within minutes of this home.
Getting Around
 Car-Dependent
 Very Limited Transit
 Somewhat Bikeable
Schools
Construction
Condition
- Year built: 1960
Materials
- Foundation: Poured Concrete
- Roof: Metal,Shingle
- Construction materials: Wood Frame,Composition
Type & Style
- Home type: SingleFamily
- Architectural style: Ranch
- Property subType: Single Family Residence
Interior
Appliances
- Appliances included: Cooktop,Dishwasher,Disposal,Microwave,Gas Range,Refrigerator
Basement
- Has basement: Yes
- Basement: Doghouse,Finished
Bedroom1
- Features: Suite
- Level: First
Bedroom2
- Features: Suite
- Level: First
Bedroom3
- Level: First
Bedroom4
- Level: First
Bedroom5
- Level: First
Bedrooms & Bathrooms
- Bedrooms: 5
- Bathrooms: 3
- Full bathrooms: 3
Bonus Room
- Level: Basement
Dining Room
- Level: First
Family Room
- Level: Basement
Features
- 1st Floor Primary Bedroom w/Bath,One-Floor Living,Pantry
- Window features: Double Pane Windows
- Flooring: Tile,Wood,Luxury Vinyl
- Number of fireplaces: 3
- Fireplace: Yes
- Finished area below ground: 940
- Finished area above ground: 2,180
Heating & Cooling
- Heating features: Direct Vent Heater,Heat Pump,Radiant
- Cooling features: Heat Pump
Interior Area
- Total structure area: 3,120
- Total interior livable area: 3,120 sqft
Kitchen
- Level: First
Living Room
- Level: First
Mud Room
- Level: First
Property
Details
- Parcel number: CAPEU25019A000
- Zoning: RA
Features
- Patio & porch: Patio
Lot
- Lot size: 10,018 sqft
- Features: Near Golf Course,Near Public Beach,Near Town,Level,Open Lot,Landscaped
Parking
- Total spaces: 2
- Parking features: Paved,1 - 4 Spaces,On Site
- Has garage: Yes
- Attached garage spaces: 2
- Covered spaces: 2
Climate Risk is Financial Risk
Every home has a financial story beyond the listing price. Below, you’ll see the climate risks that could affect this property — and in Bills & Affordability, how those risks may influence repairs, insurance, utilities, and long-term value.
Biggest Threats for This Home
- Winter Weather

- Ice Storm

- Coastal Flooding

- Hurricane

- Lightning

- Tsunami

How This Home’s Risks Compare
FEMA Declared Disasters Across Maine Counties
Understanding the Costs
Financial advisors generally recommend spending no more than 30% of your gross household income on housing costs. In practice, many households stretch to 35% or beyond — especially in high-cost markets.
Estimated Costs Today
| Monthly | Annual | |
|---|---|---|
| Mortgage | $5,309 | $63,708 |
| Home Insurance | $261 | $3,132 |
| Property Taxes | $2,026 | $24,312 |
| Electricity | $453 | $5,442 |
| Total | $8,049 | $96,588 |
Income You'd Need if You Spent...
How Costs Could Change Over Time
Climate risk is quickly impacting all of the major home ownership costs. Adjust the growth rates and percentage of income spent on housing below to see how your housing costs could change over the next 10 years — and what income you'd need to keep up.
Comparing Against the Market
Price Per Sq Ft
vs Other Active Listings
Avg $/sqft
vs Homes Sold Last Month
Median $/sqft
Current Market Trends
Median Price Per Square Foot
The median price per square foot of homes sold in this area each month. Compare this to this listing's price per square foot to gauge whether the home is priced in line with recent sales.
Historicals for This Listing
Zestimate History ($/sqft)
Price History
| Date | Event | Price |
|---|---|---|
| 2026-05-01 | Listed for sale | $1,195,000 |
| 2026-01-01 | Listing removed | $1,275,000 |
| 2025-09-09 | Listed for sale | $1,275,000 |
| 2024-07-24 | Sold | $500,000 |
| 2024-06-28 | Pending sale | $449,000 |
| 2024-06-22 | Listed for sale | $449,000 |
For Sale by Agent
 View on Zillow