
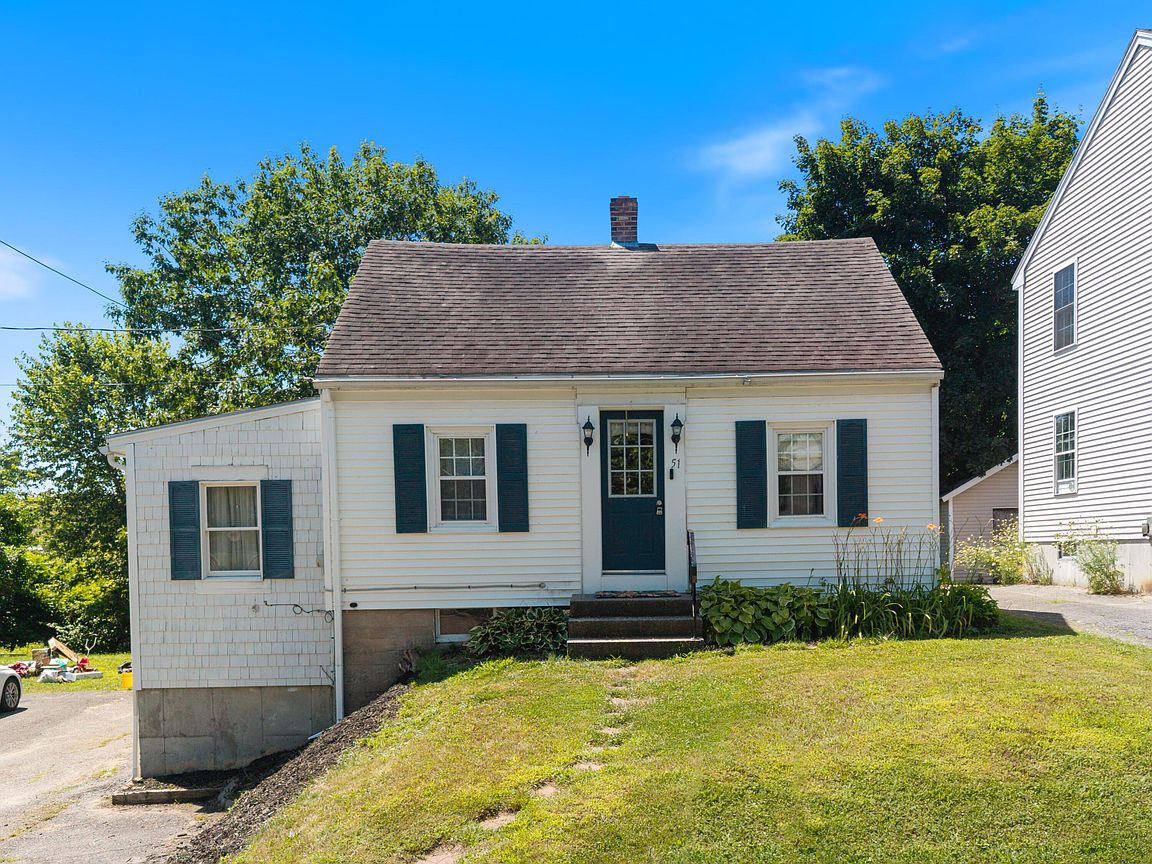
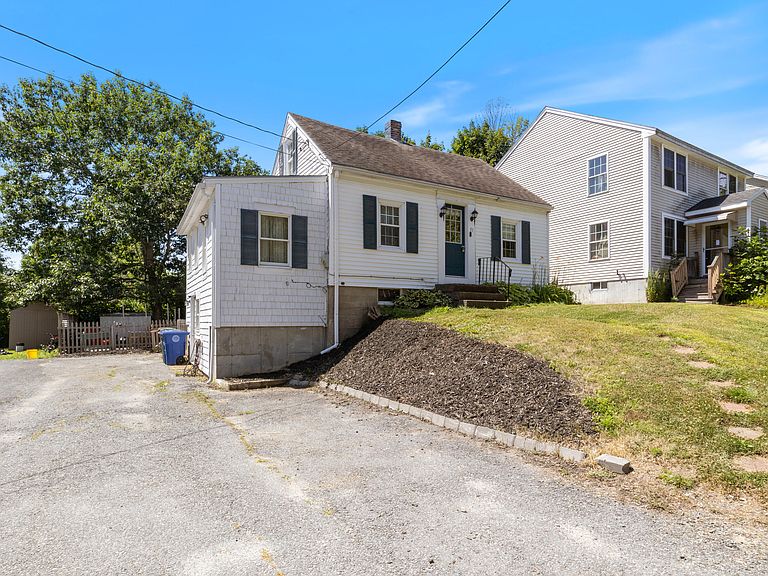


51 Anderson Avenue, Westbrook, ME, 04092
About This Home
Move-in ready and full of charm, this inviting home offers a thoughtful layout and numerous updates. The spacious primary suite occupies the second floor and features a beautifully renovated bathroom. A first-floor bedroom provides direct access to the backyard, offering flexibility for guests, a home office, or additional living space. A bright office nook with soaring ceilings creates an ideal work-from-home space. The open kitchen flows seamlessly into the dining area, where abundant natural light enhances the home's warm and welcoming atmosphere. Original maple hardwood floors add timeless character throughout. The walk-out basement includes extensive built-in shelving for exceptional storage and organization, with convenient access to the driveway, which accommodates up to four vehicles. Step outside to enjoy a private backyard patio, fenced yard, established garden beds, and a storage shed for tools and outdoor equipment. Ideally located approximately one mile from Hannaford Supermarket and just 2.5 miles from Trader Joe's, this home also offers easy access to the vibrant downtown Westbrook district. Enjoy an exciting mix of locally owned restaurants, breweries, cafés, specialty shops, seasonal farmers markets, live music, community events, and the scenic Presumpscot River. Stroll or bike along the River Walk, explore nearby parks and trails, or take advantage of the city's growing arts and entertainment scene. Just minutes from Portland, Westbrook offers the perfect blend of small-town charm, outdoor recreation, and urban convenience. This is an exceptional opportunity to enjoy one of Southern Maine's most desirable and rapidly growing communities.
Getting Around
 Car-Dependent
 Some Transit
 Somewhat Bikeable
Schools
Construction
Condition
- Year built: 1927
Materials
- Foundation: Poured Concrete
- Roof: Shingle
- Construction materials: Wood Frame,Shingle Siding,Vinyl Siding
Type & Style
- Home type: SingleFamily
- Architectural style: Cape Cod
- Property subType: Single Family Residence
Interior
Appliances
- Appliances included: Dishwasher,Dryer,Electric Range,Refrigerator,Washer
Basement
- Has basement: Yes
- Basement: Exterior Entry,Interior Entry,Walk-Out Access,Full,Unfinished
Bedroom1
- Level: First
Bedroom2
- Level: Second
Bedrooms & Bathrooms
- Bedrooms: 2
- Bathrooms: 1
- Full bathrooms: 1
Den
- Level: First
Dining Room
- Level: First
Features
- 1st Floor Bedroom,Bathtub
- Window features: Double Pane Windows
- Flooring: Tile,Vinyl,Wood
- Finished area below ground: 0
- Finished area above ground: 880
Heating & Cooling
- Heating features: Forced Air
- Cooling features: None
Interior Area
- Total structure area: 880
- Total interior livable area: 880 sqft
Kitchen
- Level: First
Living Room
- Level: First
Property
Details
- Parcel number: WSBRM029L254
- Zoning: RGA1
- Other equipment: Cable
Features
- Patio & porch: Patio
Lot
- Lot size: 4,791 sqft
- Features: Interior Lot,Near Shopping,Near Turnpike/Interstate,Near Town,Neighborhood,Open Lot,Rolling Slope,Sidewalks
Parking
- Parking features: Paved,1 - 4 Spaces,On Site,Off Street
Climate Risk is Financial Risk
Every home has a financial story beyond the listing price. Below, you’ll see the climate risks that could affect this property — and in Bills & Affordability, how those risks may influence repairs, insurance, utilities, and long-term value.
Biggest Threats for This Home
- Ice Storm

- Winter Weather

- Lightning

- Cold Wave

- Hail

- Hurricane

- Strong Wind

- Tsunami

How This Home’s Risks Compare
FEMA Declared Disasters Across Maine Counties
Understanding the Costs
Financial advisors generally recommend spending no more than 30% of your gross household income on housing costs. In practice, many households stretch to 35% or beyond — especially in high-cost markets.
Estimated Costs Today
| Monthly | Annual | |
|---|---|---|
| Mortgage | $1,946 | $23,352 |
| Home Insurance | $85 | $1,020 |
| Property Taxes | $514 | $6,168 |
| Electricity | $244 | $2,930 |
| Total | $2,789 | $33,468 |
Income You'd Need if You Spent...
How Costs Could Change Over Time
Climate risk is quickly impacting all of the major home ownership costs. Adjust the growth rates and percentage of income spent on housing below to see how your housing costs could change over the next 10 years — and what income you'd need to keep up.
Comparing Against the Market
Price Per Sq Ft
vs Other Active Listings
Avg $/sqft
vs Homes Sold Last Month
Median $/sqft
Current Market Trends
Median Price Per Square Foot
The median price per square foot of homes sold in this area each month. Compare this to this listing's price per square foot to gauge whether the home is priced in line with recent sales.
Historicals for This Listing
Zestimate History ($/sqft)
Price History
| Date | Event | Price |
|---|---|---|
| 2026-08-10 | Price change | $370,000 |
| 2026-07-28 | Listed for sale | $385,000 |
| 2021-04-21 | Sold | $280,000 |
| 2021-02-17 | Listed for sale | $247,000 |
| 2015-10-01 | Sold | $133,900 |
| 2015-09-22 | Pending sale | $133,900 |
| 2015-08-14 | Price change | $133,900 |
| 2015-07-13 | Price change | $134,900 |
| 2015-07-02 | Listed for sale | $139,000 |
| 2015-03-25 | Sold | $65,000 |
| 2015-01-30 | Price change | $69,900 |
| 2015-01-16 | Price change | $79,900 |
| 2014-12-04 | Price change | $87,500 |
| 2014-11-06 | Price change | $97,500 |
| 2014-10-09 | Price change | $107,900 |
| 2014-09-16 | Listed for sale | $115,700 |
| 2014-03-25 | Sold | $65,000 |
For Sale by Agent
 View on Zillow