


22 Muirfield Road, Cumberland, ME, 04021
About This Home
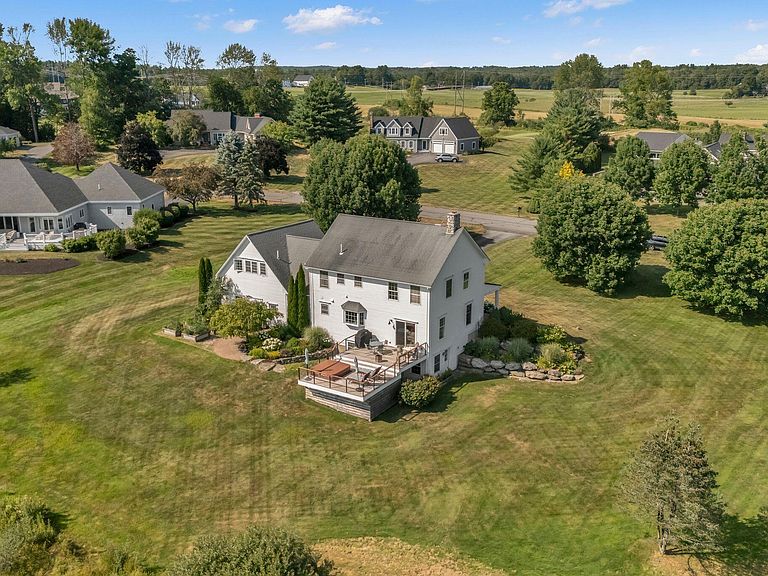
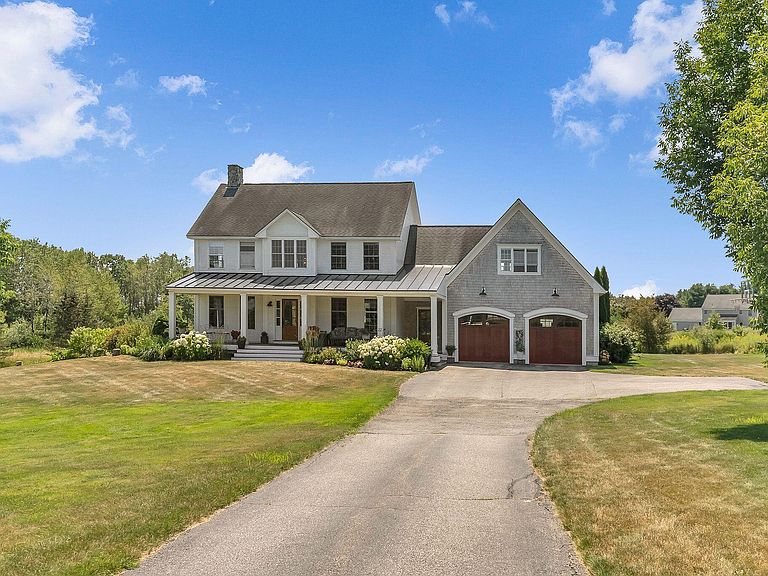
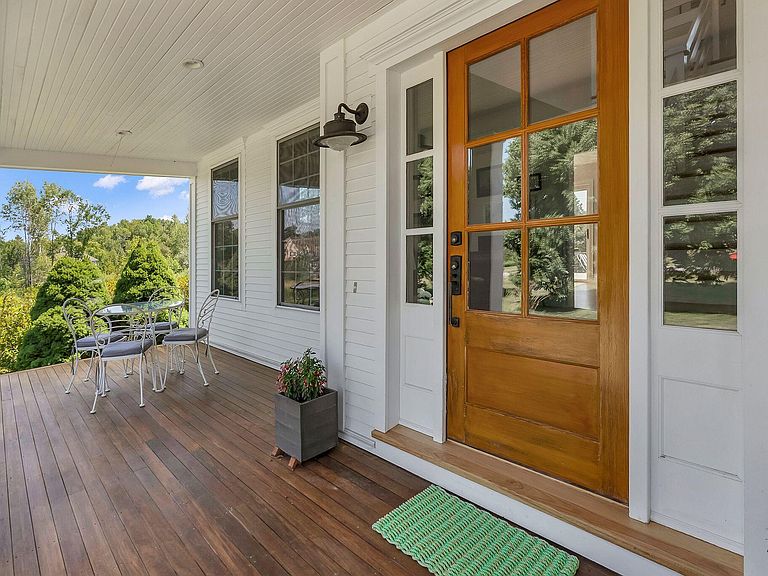
Move right into this impeccably maintained home, perfectly sited on the 16th hole of Falmouth Country Club. Located at 22 Muirfield, the residence offers light-filled, open-concept living with sweeping views of the golf course and a thoughtful balance of style and function. The heart of the home is a beautifully updated kitchen with Viking appliances, a blend of marble and butcher-block counters, and a large stainless-steel farmhouse sink with views out to the yard and golf course beyond. The kitchen flows effortlessly into the informal dining area and family room, an ideal layout for daily life and entertaining. From the kitchen and dining area step onto an oversized, recently upgraded back deck with steel-and-cable railings and a relaxing hot tub, the perfect spot to enjoy sunsets and scenic views. A formal dining room., currently used as a stylish den, adds flexibility to the floor plan. The expansive primary suite is a private retreat featuring an en suite bathroom with a Jacuzzi tub and a walk-in glass shower. Three additional bright, generously sized bedrooms, a second full bath, a convenient laundry room, and a dedicated home office complete the main living levels. The finished basement provides valuable extra space: a daylight bonus area well suited to a family room or home gym, plus a separate enclosed room for storage and utilities. The exterior has been beautifully refreshed oozing curb appeal and pairing perfectly with mature perennial gardens, tasteful stonework, and a spacious yard. This move-in-ready home combines premium finishes, versatile living spaces, and an enviable on-course location, an exceptional opportunity not to be missed.
Getting Around
 Car-Dependent
 Very Limited Transit
 Somewhat Bikeable
Schools
Construction
Condition
- Year built: 2001
Materials
- Foundation: Poured Concrete
- Roof: Metal,Shingle
- Construction materials: Wood Frame,Clapboard,Shingle Siding,Wood Siding
Type & Style
- Home type: SingleFamily
- Architectural style: Colonial
- Property subType: Single Family Residence
Interior
Appliances
- Appliances included: Dishwasher,Gas Range,Refrigerator,Washer
Basement
- Has basement: Yes
- Basement: Interior Entry,Walk-Out Access,Daylight,Finished,Full
Bedroom1
- Features: Cathedral Ceiling(s)
- Level: Second
Bedroom2
- Features: Cathedral Ceiling(s)
- Level: Second
Bedroom3
- Level: Second
Bedrooms & Bathrooms
- Bedrooms: 4
- Bathrooms: 3
- Full bathrooms: 2
- 1/2 bathrooms: 1
Den
- Level: Second
Dining Room
- Features: Formal
- Level: First
Features
- Primary Bedroom w/Bath
- Flooring: Carpet,Tile,Wood
- Number of fireplaces: 1
- Fireplace: Yes
- Finished area below ground: 300
- Finished area above ground: 2,807
Heating & Cooling
- Heating features: Baseboard,Hot Water
- Cooling features: None
Interior Area
- Total structure area: 3,107
- Total interior livable area: 3,107 sqft
Kitchen
- Features: Eat-in Kitchen,Kitchen Island
- Level: First
Living Room
- Features: Wood Burning Fireplace
- Level: First
Primary Bedroom
- Features: Double Vanity,Jetted Tub,Suite
- Level: Second
Property
Details
- Parcel number: CMBLMR03AL24
- Zoning: RR1
Features
- Patio & porch: Deck,Porch
- Has spa: Yes
- Has view: Yes
- View description: Fields,Scenic
Lot
- Lot size: 1.04 Acres
- Features: Near Golf Course,Near Turnpike/Interstate,Near Town,Neighborhood,Near Railroad,Level,Open Lot,Landscaped
Parking
- Total spaces: 2
- Parking features: Paved,1 - 4 Spaces,Garage Door Opener
- Has garage: Yes
- Attached garage spaces: 2
- Covered spaces: 2
Climate Risk is Financial Risk
Every home has a financial story beyond the listing price. Below, you’ll see the climate risks that could affect this property — and in Bills & Affordability, how those risks may influence repairs, insurance, utilities, and long-term value.
Biggest Threats for This Home
- Ice Storm

- Winter Weather

- Hurricane

- Lightning

- Strong Wind

- Tsunami

How This Home’s Risks Compare
FEMA Declared Disasters Across Maine Counties
Understanding the Costs
Financial advisors generally recommend spending no more than 30% of your gross household income on housing costs. In practice, many households stretch to 35% or beyond — especially in high-cost markets.
Estimated Costs Today
| Monthly | Annual | |
|---|---|---|
| Mortgage | $5,815 | $69,780 |
| Home Insurance | $300 | $3,600 |
| Property Taxes | $2,273 | $27,276 |
| Electricity | $451 | $5,419 |
| Total | $8,839 | $106,068 |
Income You'd Need if You Spent...
How Costs Could Change Over Time
Climate risk is quickly impacting all of the major home ownership costs. Adjust the growth rates and percentage of income spent on housing below to see how your housing costs could change over the next 10 years — and what income you'd need to keep up.
Comparing Against the Market
Price Per Sq Ft
vs Other Active Listings
Avg $/sqft
vs Homes Sold Last Month
Median $/sqft
Current Market Trends
Median Price Per Square Foot
The median price per square foot of homes sold in this area each month. Compare this to this listing's price per square foot to gauge whether the home is priced in line with recent sales.
Historicals for This Listing
Zestimate History ($/sqft)
Price History
| Date | Event | Price |
|---|---|---|
| 2026-07-28 | Listed for sale | $1,150,000 |
For Sale by Agent
 View on Zillow