


29 Deering Street #3, Portland, ME, 04101
About This Home
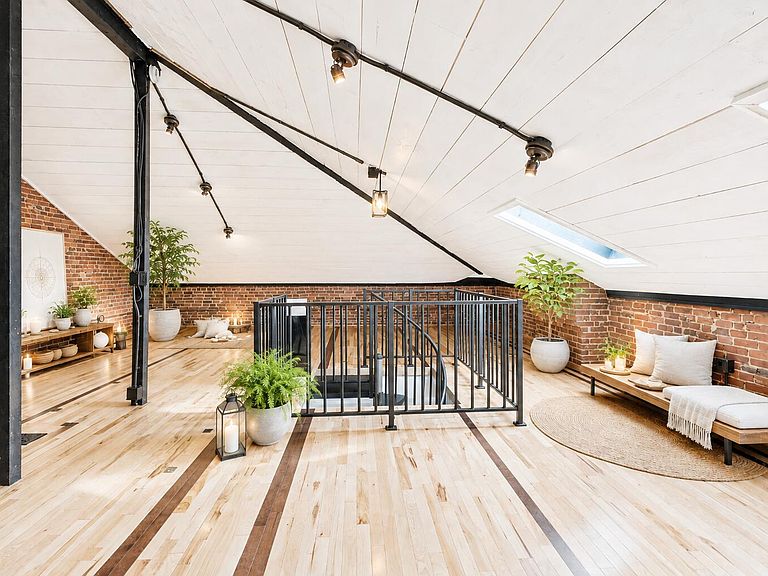
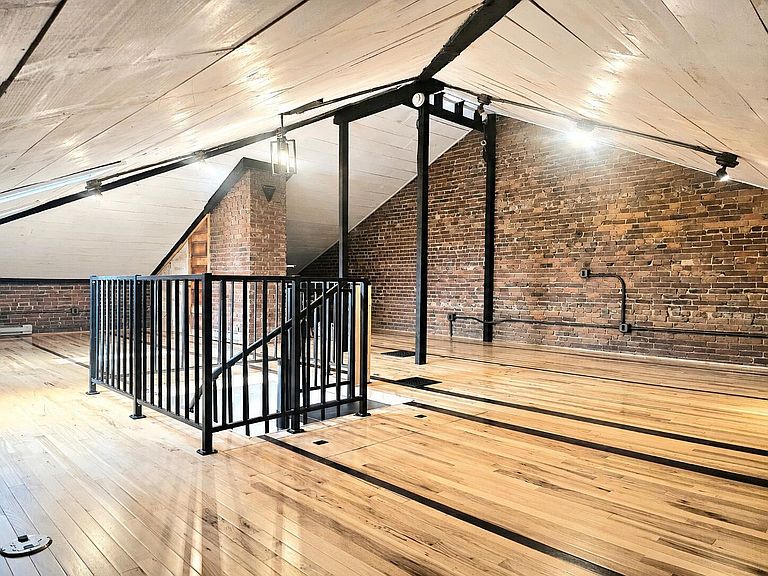
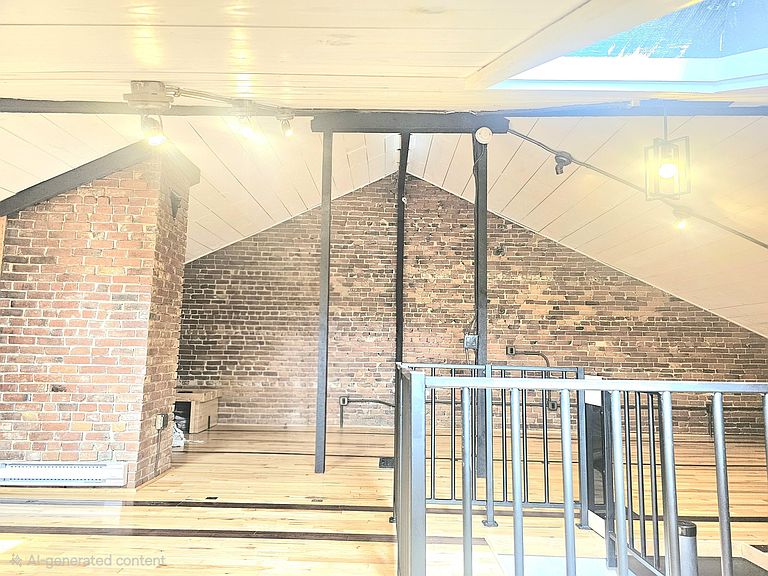
An incredible, rare two level penthouse on coveted Deering Street in Portland's historic West End. Occupying the top two floors of a beautifully restored 1867 Victorian, this light filled residence offers exceptional scale, privacy, and character in the heart of the peninsula. Rich hardwood floors, exposed brick, soaring ceilings, and abundant natural light bring warmth and depth to every room. Upstairs, an expansive vaulted loft anchors the home, ideal as a primary suite, private office, art studio, or reading room. It's the kind of space that adapts to how you actually live. The residence spans 1,426 official finished square feet, with roughly 2,000 square feet of total heated floor space. Behind the historic details are modern comforts: an on demand gas boiler, R 60 attic insulation, sound dampening floor underlayment, updated safety systems, a private patio, bonus eave storage, and basement storage. Set on one of Portland's most picturesque tree lined streets, you're just steps from the Western Promenade, local restaurants, the Arts District, Maine Medical Center, and the waterfront. Permitted Residential street parking is available, as well as garage and lot options nearby. Your zen sanctuary awaits - private showings available by appointment
Getting Around
 Walker's Paradise
 Good Transit
 Biker's Paradise
Schools
Construction
Condition
- Year built: 1867
Materials
- Foundation: Granite,Brick/Mortar
- Roof: Shingle
- Construction materials: Masonry,Wood Frame,Brick
Type & Style
- Home type: Condo
- Architectural style: Victorian
- Property subType: Condominium
Interior
Appliances
- Appliances included: Dryer,Electric Range,Refrigerator,Washer,Tankless Water Heater
Basement
- Has basement: Yes
- Basement: Exterior Entry,Walk-Out Access,Daylight,Full,Brick/Mortar,Unfinished
Bedroom1
- Features: Closet,Laundry/Laundry Hook-up
- Level: Third
Bedroom2
- Features: Closet
- Level: Third
Bedrooms & Bathrooms
- Bedrooms: 2
- Bathrooms: 1
- Full bathrooms: 1
Bonus Room
- Features: Cathedral Ceiling(s),Skylight,Vaulted Ceiling(s)
- Level: Upper
Features
- Bathtub,Shower,Storage,Walk-In Closet(s)
- Flooring: Ceramic Tile,Hardwood
- Finished area below ground: 0
- Finished area above ground: 1,426
Heating & Cooling
- Heating features: Baseboard,Hot Water
- Cooling features: Window Unit(s)
Interior Area
- Total structure area: 1,426
- Total interior livable area: 1,426 sqft
Kitchen
- Features: Eat-in Kitchen
- Level: Third
Living Room
- Level: Third
Property
Details
- Parcel number: PTLDM046BA012003
- Zoning: RES
Features
- Levels: Multi/Split
- Patio & porch: Patio
Lot
- Features: Historic District,City Lot,Near Shopping,Neighborhood,Level,Sidewalks,Landscaped
Parking
- Parking features: Other,1 - 4 Spaces,Leased,Off Site
Climate Risk is Financial Risk
Every home has a financial story beyond the listing price. Below, you’ll see the climate risks that could affect this property — and in Bills & Affordability, how those risks may influence repairs, insurance, utilities, and long-term value.
Biggest Threats for This Home
- Winter Weather

- Ice Storm

- Hurricane

- Lightning

- Strong Wind

- Tsunami

How This Home’s Risks Compare
FEMA Declared Disasters Across Maine Counties
Understanding the Costs
Financial advisors generally recommend spending no more than 30% of your gross household income on housing costs. In practice, many households stretch to 35% or beyond — especially in high-cost markets.
Estimated Costs Today
| Monthly | Annual | |
|---|---|---|
| Mortgage | $3,665 | $43,980 |
| Home Insurance | $106 | $1,272 |
| Property Taxes | $832 | $9,984 |
| Electricity | $244 | $2,930 |
| Total | $4,847 | $58,164 |
Income You'd Need if You Spent...
How Costs Could Change Over Time
Climate risk is quickly impacting all of the major home ownership costs. Adjust the growth rates and percentage of income spent on housing below to see how your housing costs could change over the next 10 years — and what income you'd need to keep up.
Comparing Against the Market
Price Per Sq Ft
vs Other Active Listings
Avg $/sqft
vs Homes Sold Last Month
Median $/sqft
Current Market Trends
Median Price Per Square Foot
The median price per square foot of homes sold in this area each month. Compare this to this listing's price per square foot to gauge whether the home is priced in line with recent sales.
Historicals for This Listing
Zestimate History ($/sqft)
Price History
| Date | Event | Price |
|---|---|---|
| 2026-08-08 | Price change | $699,000 |
| 2026-07-27 | Price change | $725,000 |
| 2026-07-15 | Price change | $749,000 |
| 2026-07-05 | Price change | $825,000 |
| 2026-06-27 | Listed for sale | $875,000 |
For Sale by Agent
 View on Zillow