


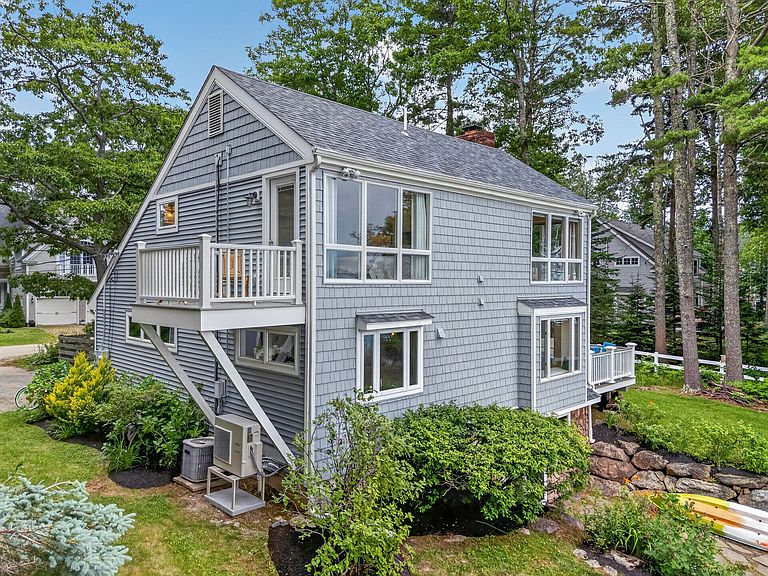


14 Merganser Way, Freeport, ME, 04032
About This Home
Nestled near the end of Lower Flying Point peninsula with rare westerly exposure, this exceptional oceanfront home offers unobstructed views across the bay to Wolfe's Neck Woods State Park & beyond. Overlooking a deep-water channel, a private dock delivers front-row immersion into the coming & going of the tides, with eagles, osprey & abundant wildlife passing through by day & glorious sunsets closing out each evening. Many upscale updates throughout, this beautifully appointed home features a new roof, new shorefront seawall stabilization, new heat pumps & expansive windows that invite the seascape into everyday living. Inside, an open living area is wrapped in water views, while the custom kitchen showcases striking birds-eye maple cabinetry, as efficient as it is beautiful, opening naturally to the dining & living spaces for easy entertaining. A cozy office nook allows for private productivity. Upstairs offers two bedrooms with even more expansive water views, cozy pine floors, a full bath, laundry, ample closets & a private balcony. The finished lower level opens to the dock & shore, adding flexible living space ideal for guests, a home office, or media room, complete with its own ¾ bath, heated tile floors & laundry. An automatic generator & a cozy electric fireplace add comfort in every season, while thoughtful built-ins & abundant storage keep the home as practical as it is polished. Outside, beautifully landscaped grounds & custom hardscaping create inviting spaces to relax, with decks for entertaining or quiet reflection. A fenced yard adds privacy & an attached one-car garage offers everyday ease. A curated collection of furnishings is included in the sale, making this dreamy coastal living property complete. Close to Brunswick, downtown Freeport and only 30 minutes to Portland. This property is uniquely loaded with many special features in a breathtaking natural setting, ensuring an unparalleled quality of life.
Getting Around
 Car-Dependent
 Very Limited Transit
 Somewhat Bikeable
Schools
Construction
Condition
- Year built: 1982
Materials
- Foundation: Poured Concrete
- Roof: Shingle
- Construction materials: Wood Frame,Clapboard,Vinyl Siding
Type & Style
- Home type: SingleFamily
- Architectural style: Cape Cod,Cottage,Saltbox
- Property subType: Single Family Residence
Interior
Appliances
- Appliances included: Dishwasher,Dryer,Microwave,Electric Range,Refrigerator,Washer
Basement
- Has basement: Yes
- Basement: Interior Entry,Walk-Out Access,Daylight,Finished,Full,Sump Pump
Bedroom1
- Features: Balcony/Deck,Closet
- Level: Second
Bedroom2
- Features: Closet,Full Bath
- Level: Basement
Bedrooms & Bathrooms
- Bedrooms: 3
- Bathrooms: 3
- Full bathrooms: 3
Dining Room
- Features: Built-in Features,Dining Area,Informal
- Level: First
Family Room
- Level: Basement
Features
- Attic,Bathtub,Shower,Storage,Walk-In Closet(s)
- Window features: Double Pane Windows
- Flooring: Carpet,Tile,Wood,Luxury Vinyl,Softwood
- Number of fireplaces: 1
- Fireplace: Yes
- Finished area below ground: 760
- Finished area above ground: 1,419
Heating & Cooling
- Heating features: Baseboard,Direct Vent Furnace,Heat Pump,Hot Water,Radiant
- Cooling features: Central Air,Heat Pump
Interior Area
- Total structure area: 2,179
- Total interior livable area: 2,179 sqft
Kitchen
- Features: Eat-in Kitchen
- Level: First
Living Room
- Features: Informal
- Level: First
Primary Bedroom
- Features: Laundry/Laundry Hook-up,Walk-In Closet(s)
- Level: Second
Property
Details
- Parcel number: FPRTM5AB19LAU0
- Zoning: MDR1
- Other equipment: Cable,Generator,Internet Access Available
Features
- Levels: Multi/Split
- Patio & porch: Deck,Patio,Porch
- Has view: Yes
- View description: Scenic
- On waterfront: Yes
- Waterbody name: MAQUOIT BAY
- Frontage length: Waterfrontage: 100,Waterfrontage Owned: 100
Lot
- Lot size: 0.48 Acres
- Features: Near Shopping,Neighborhood,Rural,Suburban,Level,Open Lot,Landscaped
Parking
- Total spaces: 1
- Parking features: Gravel,Paved,1 - 4 Spaces,On Site,Off Street,Garage Door Opener
- Has garage: Yes
- Attached garage spaces: 1
- Covered spaces: 1
Climate Risk is Financial Risk
Every home has a financial story beyond the listing price. Below, you’ll see the climate risks that could affect this property — and in Bills & Affordability, how those risks may influence repairs, insurance, utilities, and long-term value.
Biggest Threats for This Home
- Winter Weather

- Ice Storm

- Coastal Flooding

- Hail

- Hurricane

- Lightning

- Strong Wind

- Tsunami

How This Home’s Risks Compare
FEMA Declared Disasters Across Maine Counties
Understanding the Costs
Financial advisors generally recommend spending no more than 30% of your gross household income on housing costs. In practice, many households stretch to 35% or beyond — especially in high-cost markets.
Estimated Costs Today
| Monthly | Annual | |
|---|---|---|
| Mortgage | $8,570 | $102,840 |
| Home Insurance | $470 | $5,640 |
| Property Taxes | $1,791 | $21,492 |
| Electricity | $316 | $3,800 |
| Total | $11,147 | $133,764 |
Income You'd Need if You Spent...
How Costs Could Change Over Time
Climate risk is quickly impacting all of the major home ownership costs. Adjust the growth rates and percentage of income spent on housing below to see how your housing costs could change over the next 10 years — and what income you'd need to keep up.
Comparing Against the Market
Price Per Sq Ft
vs Other Active Listings
Avg $/sqft
vs Homes Sold Last Month
Median $/sqft
Current Market Trends
Median Price Per Square Foot
The median price per square foot of homes sold in this area each month. Compare this to this listing's price per square foot to gauge whether the home is priced in line with recent sales.
Historicals for This Listing
Zestimate History ($/sqft)
Price History
| Date | Event | Price |
|---|---|---|
| 2026-07-17 | Listed for sale | $1,695,000 |
For Sale by Agent
 View on Zillow