



92 Spruce Point Road, Yarmouth, ME, 04096
About This Home
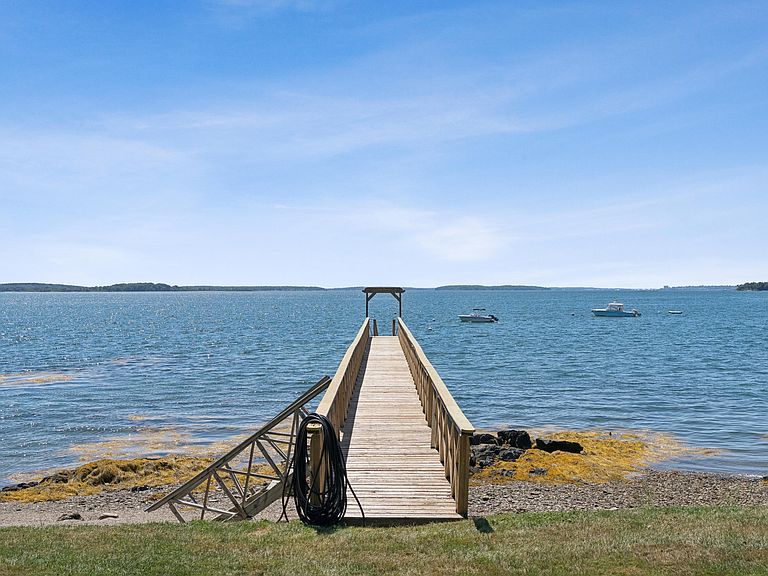
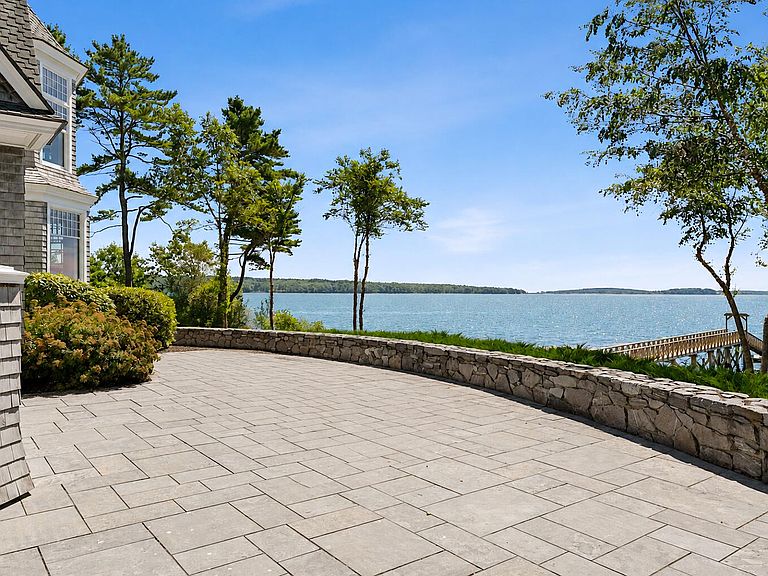
On the coveted backshore of Cousins Island, this extraordinary deepwater estate captures a rare vision of coastal Maine living. Designed by noted architect Joe Waltman and masterfully built by Anastos & Nadeau, the residence is perfectly positioned to embrace sweeping southern views across Casco Bay toward the Portland skyline, with deepwater access, private dock, mooring, and sandy beach offering an exceptional boating lifestyle. Classic shingle-style architecture, soaring 10-foot and 25-foot ceilings, and walls of glass create a home that feels both grand and welcoming. Brazilian cherry and natural stone floors, custom millwork, crown molding, built-ins, and an open interior balcony add warmth and craftsmanship throughout. The living and family rooms flow seamlessly together, framed by expansive water views and designed for both quiet evenings and effortless entertaining. The kitchen and dining area feature a substantial island, professional-grade appliances, dual wall ovens, walk-in pantry, wet bar alcove, and generous dining space overlooking the bay. A private den and first-floor office offer additional flexibility. Upstairs, the primary suite serves as a peaceful retreat with a reading nook overlooking the water, walk-in closets, and a marble bath with soaking tub and walk-in shower. Three additional bedrooms, full bath, laundry room, and a daylight lower level provide flexible space for guests, recreation, or fitness. Outdoor living is equally compelling with an expansive Ipe deck and sun-filled stone patio overlooking the shoreline. Though the setting feels private and serene, the property is just minutes from Yarmouth Village, Portland, marinas, restaurants, and some of Maine's most desirable coastal communities. A rare opportunity to own a remarkable waterfront estate combining architectural pedigree, deepwater access, and the enduring beauty of Casco Bay.
Getting Around
 Car-Dependent
 Very Limited Transit
 Somewhat Bikeable
Schools
Construction
Condition
- Year built: 2004
Materials
- Foundation: Poured Concrete
- Roof: Composition,Shingle
- Construction materials: Wood Frame,Shingle Siding,Wood Siding
Type & Style
- Home type: SingleFamily
- Architectural style: Shingle
- Property subType: Single Family Residence
Interior
Appliances
- Appliances included: Dishwasher,Microwave,Gas Range,Refrigerator,Wall Oven,Other
- Laundry features: Built-Ins,Sink
Basement
- Has basement: Yes
- Basement: Interior Entry,Walk-Out Access,Daylight,Finished,Full,Partial,Unfinished
Bedroom2
- Features: Walk-In Closet(s)
- Level: Upper
- Area: 361
- Dimensions: 19 x 19
Bedroom3
- Features: Walk-In Closet(s)
- Level: Upper
Bedroom4
- Features: Walk-In Closet(s)
- Level: Upper
Bedrooms & Bathrooms
- Bedrooms: 4
- Bathrooms: 5
- Full bathrooms: 4
- 1/2 bathrooms: 1
Bonus Room
- Features: Wood Burning Fireplace
- Level: First
Dining Room
- Features: Dining Area
- Level: Second
Family Room
- Features: Built-in Features,Cathedral Ceiling(s)
- Level: Second
Features
- Bathtub,Pantry,Shower,Walk-In Closet(s),Primary Bedroom w/Bath
- Flooring: Concrete,Other,Tile,Wood,Marble
- Number of fireplaces: 2
- Fireplace: Yes
- Finished area below ground: 2,679
- Finished area above ground: 7,094
Great Room
- Features: Cathedral Ceiling(s),Wood Burning Fireplace
- Level: Second
Heating & Cooling
- Heating features: Zoned,Radiant
- Cooling features: None
Interior Area
- Total structure area: 9,773
- Total interior livable area: 9,773 sqft
Kitchen
- Features: Eat-in Kitchen,Kitchen Island,Pantry
- Level: Second
Laundry
- Level: First
- Area: 240
- Dimensions: 15 x 16
Laundry
- Features: Built-in Features,Utility Sink
- Level: Upper
Library
- Features: Closet
- Level: Second
- Area: 168
- Dimensions: 12 x 14
Mud Room
- Level: Second
- Area: 70
- Dimensions: 7 x 10
Office
- Level: Second
- Area: 272
- Dimensions: 16 x 17
Other
- Features: Rec Room
- Level: First
- Area: 1452
- Dimensions: 22 x 66
Other
- Features: Utility Room
- Level: First
Primary Bedroom
- Features: Coffered Ceiling(s),Full Bath,Separate Shower,Soaking Tub,Suite,Walk-In Closet(s)
- Level: Upper
Property
Accessibility
- Accessibility features: 36+ Inch Doors
Details
- Parcel number: YMTHM054L026
- Zoning: LDR/SOD
- Other equipment: Generator
Features
- Patio & porch: Deck,Patio,Porch
- Has view: Yes
- View description: Scenic
- On waterfront: Yes
- Waterbody name: Casco Bay
- Frontage length: Waterfrontage: 210,Waterfrontage Owned: 210
Lot
- Lot size: 2.10 Acres
- Features: Irrigation System,Near Country Club,Near Public Beach,Level,Landscaped,Wooded
Parking
- Total spaces: 3
- Parking features: Paved,11 - 20 Spaces,On Site,Garage Door Opener,Heated Garage
- Has garage: Yes
- Attached garage spaces: 3
- Covered spaces: 3
Climate Risk is Financial Risk
Every home has a financial story beyond the listing price. Below, you’ll see the climate risks that could affect this property — and in Bills & Affordability, how those risks may influence repairs, insurance, utilities, and long-term value.
Biggest Threats for This Home
- Winter Weather

- Coastal Flooding

- Ice Storm

- Hurricane

- Lightning

- Strong Wind

- Tsunami

How This Home’s Risks Compare
FEMA Declared Disasters Across Maine Counties
Understanding the Costs
Financial advisors generally recommend spending no more than 30% of your gross household income on housing costs. In practice, many households stretch to 35% or beyond — especially in high-cost markets.
Estimated Costs Today
| Monthly | Annual | |
|---|---|---|
| Mortgage | $44,497 | $533,964 |
| Home Insurance | $1,167 | $14,004 |
| Property Taxes | $7,406 | $88,872 |
| Electricity | $1,420 | $17,047 |
| Total | $54,490 | $653,880 |
Income You'd Need if You Spent...
How Costs Could Change Over Time
Climate risk is quickly impacting all of the major home ownership costs. Adjust the growth rates and percentage of income spent on housing below to see how your housing costs could change over the next 10 years — and what income you'd need to keep up.
Comparing Against the Market
Price Per Sq Ft
vs Other Active Listings
Avg $/sqft
vs Homes Sold Last Month
Median $/sqft
Current Market Trends
Median Price Per Square Foot
The median price per square foot of homes sold in this area each month. Compare this to this listing's price per square foot to gauge whether the home is priced in line with recent sales.
Historicals for This Listing
Zestimate History ($/sqft)
Price History
| Date | Event | Price |
|---|---|---|
| 2026-05-29 | Listed for sale | $8,800,000 |
| 2025-12-01 | Listing removed | $9,500,000 |
| 2025-09-16 | Listed for sale | $9,500,000 |
| 2003-10-08 | Sold | $1,250,000 |
For Sale by Agent
 View on Zillow