



53 Waters Edge Drive, Yarmouth, ME, 04096
About This Home
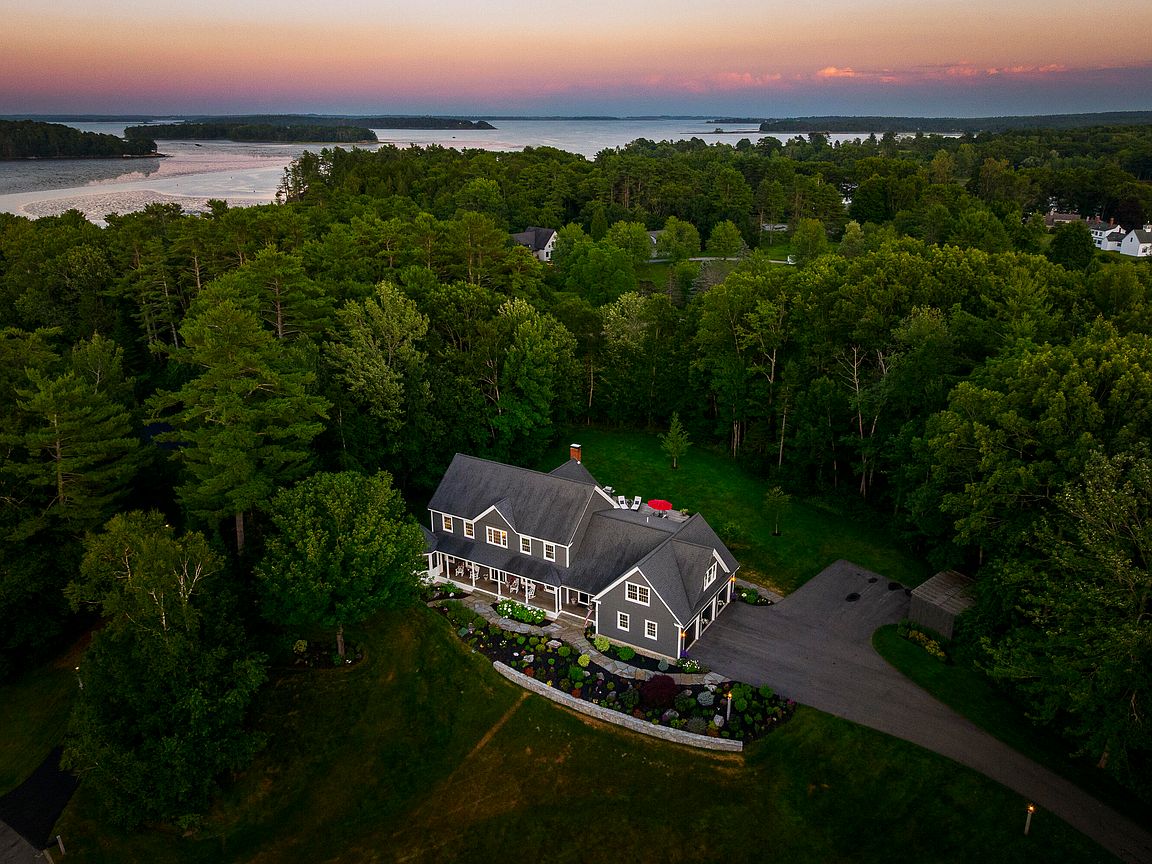
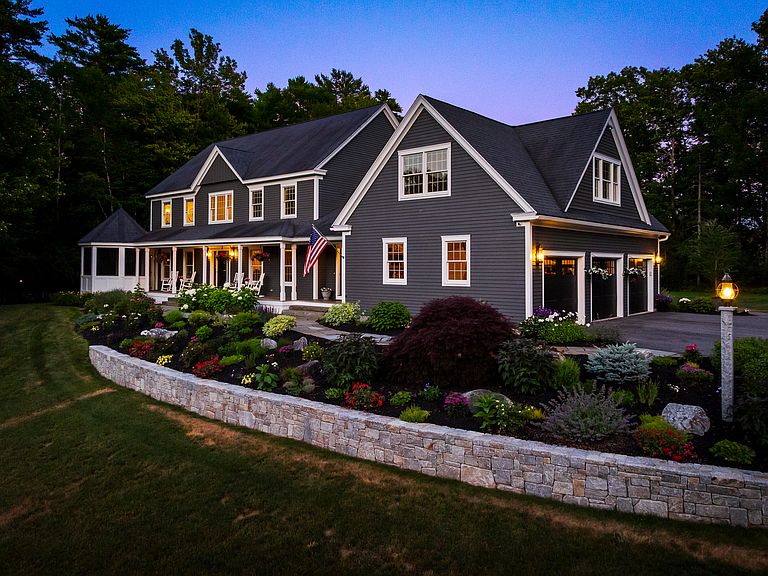
Embrace the coastal lifestyle with deeded access to the Cousins River. Privately situated on over two acres at the end of a quiet cul-de-sac in Yarmouth's coveted Heron Cove neighborhood, this exceptional Colonial is surrounded by beautiful perennial gardens, open fields, and mature woods, offering a rare sense of privacy, tranquility and coastal living. Launch a kayak, explore the coastline, hike the nearby Spear Farm Estuary Preserve, or enjoy quick access to two premier Southern Maine boatyards and Casco Bay. Life in Heron Cove is defined by simple pleasures--from children biking to and from school along Bayview Street to peaceful evening walks with the dog on the neighborhood's quiet roads. Designed to bring people together, the custom kitchen pairs bespoke cabinetry with honed granite countertops, a generous center island, and a butler's pantry. The kitchen flows seamlessly into the dining area, family room with a gas fireplace, and living room anchored by a Vermont Castings wood stove with a custom granite surround. A vaulted sunroom with skylights overlooks the private backyard and opens to the Meranti mahogany deck, stone patio, and beautifully landscaped grounds. The primary suite features a dressing area, two walk-in closets, and a spa-inspired bath with a clawfoot tub and oversized glass shower. Three additional bedrooms, including a second ensuite with a sitting area, a dedicated home office with built-ins, second-floor laundry, and a beautifully appointed bath provide exceptional flexibility. The finished lower level includes a full bath, exercise room, recreation area, workshop, and abundant storage. Meticulously maintained and extensively updated inside and out with fresh paint, lighting, flooring, enhanced landscaping, and expanded outdoor living spaces. This is the one you've been waiting for -- a truly special home that perfectly captures the heart and soul of coastal Maine living.
Getting Around
 Car-Dependent
 Very Limited Transit
 Somewhat Bikeable
Schools
Construction
Condition
- Year built: 1996
Materials
- Foundation: Poured Concrete
- Roof: Shingle
- Construction materials: Wood Frame,Clapboard
Type & Style
- Home type: SingleFamily
- Architectural style: Colonial
- Property subType: Single Family Residence
Interior
Appliances
- Appliances included: Dishwasher,Dryer,Electric Range,Gas Range,Refrigerator,Washer
Basement
- Has basement: Yes
- Basement: Interior Entry,Finished,Partial
Bedroom2
- Features: Closet
- Level: Second
Bedroom3
- Features: Closet
- Level: Second
Bedrooms & Bathrooms
- Bedrooms: 5
- Bathrooms: 5
- Full bathrooms: 4
- 1/2 bathrooms: 1
Dining Room
- Features: Dining Area
- Level: First
Exercise Room
- Level: Basement
Family Room
- Features: Gas Fireplace
- Level: First
Family Room
- Level: Basement
Features
- Bathtub,Pantry,Shower,Walk-In Closet(s),Primary Bedroom w/Bath
- Flooring: Carpet,Tile,Wood
- Number of fireplaces: 1
- Fireplace: Yes
- Finished area below ground: 1,095
- Finished area above ground: 4,583
Heating & Cooling
- Heating features: Heat Pump,Hot Water,Zoned,Other,Wood Stove
- Cooling features: Heat Pump
Interior Area
- Total structure area: 5,678
- Total interior livable area: 5,678 sqft
Kitchen
- Features: Kitchen Island,Pantry
- Level: First
Laundry
- Level: Second
Library
- Features: Built-in Features
- Level: First
Living Room
- Features: Heat Stove
- Level: First
Office
- Features: Built-in Features
- Level: Second
Other
- Level: Basement
Primary Bedroom
- Features: Walk-In Closet(s),Double Vanity,Full Bath,Soaking Tub,Separate Shower,Suite
- Level: Second
Primary Bedroom
- Features: Above Garage,Full Bath,Separate Shower,Suite
- Level: Second
Sunroom
- Features: Skylight,Vaulted Ceiling(s)
- Level: First
Property
Details
- Parcel number: YMTHM006L001U006
- Zoning: LDR
- Other equipment: Generator
Features
- Patio & porch: Deck,Patio,Porch
- Has spa: Yes
- Has view: Yes
- View description: Trees/Woods
Lot
- Lot size: 2 Acres
- Features: Irrigation System,Near Shopping,Neighborhood,Suburban,Cul-De-Sac,Right of Way,Landscaped,Wooded
Parking
- Total spaces: 3
- Parking features: Paved,5 - 10 Spaces,Garage Door Opener
- Has garage: Yes
- Attached garage spaces: 3
- Covered spaces: 3
Climate Risk is Financial Risk
Every home has a financial story beyond the listing price. Below, you’ll see the climate risks that could affect this property — and in Bills & Affordability, how those risks may influence repairs, insurance, utilities, and long-term value.
Biggest Threats for This Home
- Winter Weather

- Coastal Flooding

- Ice Storm

- Hurricane

- Lightning

- Strong Wind

- Tsunami

How This Home’s Risks Compare
FEMA Declared Disasters Across Maine Counties
Understanding the Costs
Financial advisors generally recommend spending no more than 30% of your gross household income on housing costs. In practice, many households stretch to 35% or beyond — especially in high-cost markets.
Estimated Costs Today
| Monthly | Annual | |
|---|---|---|
| Mortgage | $13,905 | $166,860 |
| Home Insurance | $364 | $4,368 |
| Property Taxes | $2,314 | $27,768 |
| Electricity | $825 | $9,904 |
| Total | $17,408 | $208,896 |
Income You'd Need if You Spent...
How Costs Could Change Over Time
Climate risk is quickly impacting all of the major home ownership costs. Adjust the growth rates and percentage of income spent on housing below to see how your housing costs could change over the next 10 years — and what income you'd need to keep up.
Comparing Against the Market
Price Per Sq Ft
vs Other Active Listings
Avg $/sqft
vs Homes Sold Last Month
Median $/sqft
Current Market Trends
Median Price Per Square Foot
The median price per square foot of homes sold in this area each month. Compare this to this listing's price per square foot to gauge whether the home is priced in line with recent sales.
Historicals for This Listing
Zestimate History ($/sqft)
Price History
| Date | Event | Price |
|---|---|---|
| 2026-07-22 | Listed for sale | $2,750,000 |
| 2013-09-20 | Sold | $789,000 |
| 2013-06-12 | Price change | $819,900 |
| 2013-05-16 | Listed for sale | $825,000 |
| 2012-06-10 | Listing removed | $795,000 |
| 2011-06-22 | Price change | $795,000 |
| 2011-06-04 | Listed for sale | $812,000 |
| 2010-10-02 | Listing removed | $895,000 |
| 2010-05-16 | Price change | $895,000 |
| 2010-05-01 | Listed for sale | $945,000 |
For Sale by Agent
 View on Zillow