


261 Western Promenade, Portland, ME, 04102
About This Home
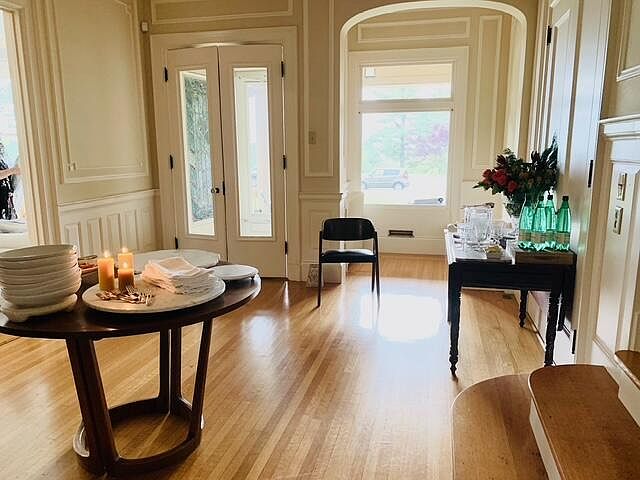
In real estate, it is often said that location is everything. The challenge, of course, is that the best locations were claimed long ago. For most buyers, that means finding a property with potential and transforming it into something special. Here, that work has already been done. Perched in one of Portland's most coveted locations overlooking the Western Promenade, this extraordinary residence combines an irreplaceable setting with over fifteen years of thoughtful renovation and restoration. The result is a seamless blend of historic character and modern comfort, creating a home that honors its past while meeting the needs of contemporary living. Imagine ending your day on the porch, overlooking the park and enjoying spectacular sunsets. Open the windows and doors and allow the ocean breezes to flow throughout the home. There is a feeling here that is difficult to describe and impossible to replicate--a sense of history, craftsmanship, and place that makes this property truly exceptional. Designed to be both grand and comfortable, the versatile floor plan offers spaces that can evolve to fit your lifestyle. The home features five bedrooms with A/C, four and a half baths, a stately library or office, formal living and dining rooms, a chef's kitchen, and a butler's pantry. Every room is enriched by extraordinary architectural details, including black walnut and quarter-sawn oak woodwork, crystal chandeliers, wainscoting, bay windows, hand-painted murals, leaded glass cabinetry, and stunning stained-glass windows. These remarkable materials and finishes were crafted by artisans whose work has stood the test of time. A private entrance and guest quarters on the third floor provide additional flexibility for extended family, guests, or creative living arrangements. Outside, lush gardens, gracious entrances, inviting porches, and seven off-street parking spaces further enhance the property's appeal--an uncommon luxury in this historic neighborhood.
Getting Around
 Very Walkable
 Good Transit
 Biker's Paradise
Schools
Construction
Condition
- Year built: 1902
Materials
- Foundation: Stone,Brick/Mortar
- Roof: Shingle
- Construction materials: Wood Frame,Brick
Type & Style
- Home type: SingleFamily
- Architectural style: Colonial
- Property subType: Single Family Residence
Interior
Appliances
- Appliances included: Dishwasher,Disposal,Dryer,Electric Range,Refrigerator,Washer
- Laundry features: Built-Ins
Basement
- Has basement: Yes
- Basement: Interior Entry,Walk-Out Access,Finished,Full
Bedroom1
- Features: Eat-in Kitchen
- Level: Second
Bedroom2
- Features: Wood Burning Fireplace
- Level: Second
Bedroom3
- Level: Second
Bedroom4
- Level: Second
Bedroom5
- Level: Second
Bedroom5
- Level: Third
Bedrooms & Bathrooms
- Bedrooms: 7
- Bathrooms: 6
- Full bathrooms: 4
- 1/2 bathrooms: 2
Bonus Room
- Features: Wood Burning Fireplace
- Level: Second
Dining Room
- Features: Wood Burning Fireplace
- Level: First
Features
- Pantry,Primary Bedroom w/Bath
- Flooring: Tile,Wood,Marble
- Number of fireplaces: 7
- Fireplace: Yes
- Finished area below ground: 0
- Finished area above ground: 6,924
Heating & Cooling
- Heating features: Hot Water
- Cooling features: Heat Pump
Interior Area
- Total structure area: 6,924
- Total interior livable area: 6,924 sqft
Kitchen
- Features: Eat-in Kitchen,Kitchen Island,Pantry
- Level: First
Laundry
- Features: Built-in Features
- Level: Second
Library
- Features: Built-in Features,Wood Burning Fireplace
- Level: First
Living Room
- Features: Built-in Features,Wood Burning Fireplace
- Level: First
Other
- Level: Third
Other
- Level: Third
Other
- Level: Third
Other
- Level: Third
Primary Bedroom
- Features: Balcony/Deck,Built-in Features,Closet,Full Bath,Separate Shower,Suite,Wood Burning Fireplace,Walk-In Closet(s)
- Level: Second
Property
Details
- Parcel number: PTLDM063BA009001
- Zoning: RES
- Other equipment: Cable
Features
- Patio & porch: Porch
Lot
- Lot size: 5,662 sqft
- Features: Historic District,Level
Parking
- Parking features: Paved,Off Street
Climate Risk is Financial Risk
Every home has a financial story beyond the listing price. Below, you’ll see the climate risks that could affect this property — and in Bills & Affordability, how those risks may influence repairs, insurance, utilities, and long-term value.
Biggest Threats for This Home
- Winter Weather

- Ice Storm

- Hurricane

- Lightning

- Strong Wind

- Tsunami

How This Home’s Risks Compare
FEMA Declared Disasters Across Maine Counties
Understanding the Costs
Financial advisors generally recommend spending no more than 30% of your gross household income on housing costs. In practice, many households stretch to 35% or beyond — especially in high-cost markets.
Estimated Costs Today
| Monthly | Annual | |
|---|---|---|
| Mortgage | $11,124 | $133,488 |
| Home Insurance | $671 | $8,052 |
| Property Taxes | $2,605 | $31,260 |
| Electricity | $1,006 | $12,077 |
| Total | $15,406 | $184,872 |
Income You'd Need if You Spent...
How Costs Could Change Over Time
Climate risk is quickly impacting all of the major home ownership costs. Adjust the growth rates and percentage of income spent on housing below to see how your housing costs could change over the next 10 years — and what income you'd need to keep up.
Comparing Against the Market
Price Per Sq Ft
vs Other Active Listings
Avg $/sqft
vs Homes Sold Last Month
Median $/sqft
Current Market Trends
Median Price Per Square Foot
The median price per square foot of homes sold in this area each month. Compare this to this listing's price per square foot to gauge whether the home is priced in line with recent sales.
Historicals for This Listing
Zestimate History ($/sqft)
Price History
| Date | Event | Price |
|---|---|---|
| 2026-08-05 | Price change | $2,100,000 |
| 2026-07-20 | Listed for sale | $2,200,000 |
| 2026-06-10 | Listing removed | $2,200,000 |
| 2026-06-08 | Listed for sale | $2,200,000 |
| 2023-05-20 | Listing removed | -- |
| 2023-04-10 | Price change | $2,250,000 |
| 2023-01-20 | Listed for sale | $2,500,000 |
| 2019-02-07 | Sold | $1,300,000 |
| 2018-12-28 | Pending sale | $1,495,000 |
| 2018-05-02 | Price change | $1,495,000 |
| 2017-03-30 | Price change | $1,575,000 |
| 2016-09-16 | Listed for sale | $1,675,000 |
For Sale by Agent
 View on Zillow