


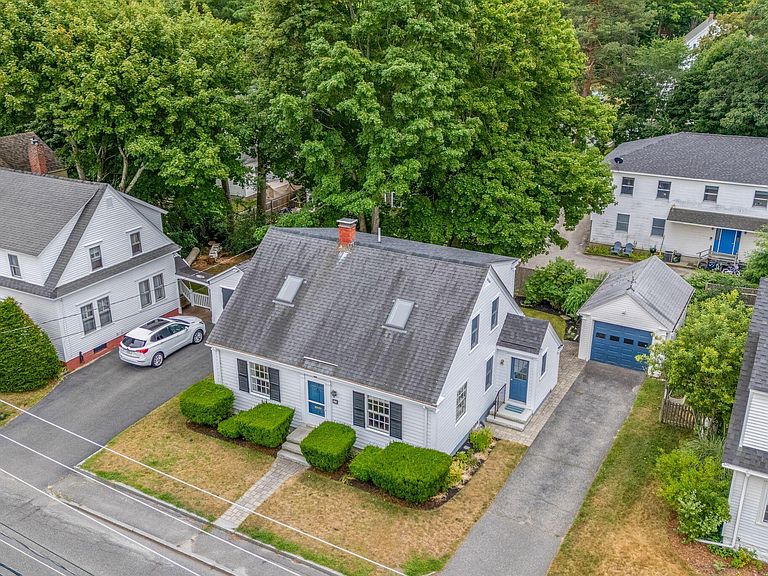

6 Jordan Avenue, Brunswick, ME, 04011
About This Home
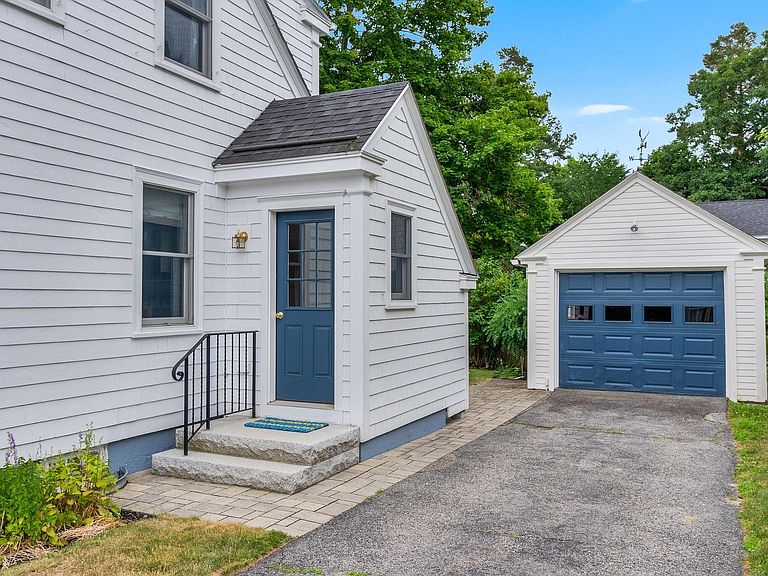
From here, much of what makes Brunswick special is just a short walk away. Mornings begin with coffee at your favorite café and a stop at the Farmers' Market for fresh flowers on the way home. An afternoon might be spent browsing your neighborhood used bookshop or gathering on the front porch of the Brunswick Inn while listening to one of the summer concerts on the Town Mall. Some of the best parts of living here happen after you leave the car behind and start walking. This classic Cape has been thoughtfully renovated with care and respect for the home's original character. At the heart of the home is a kitchen where beautiful design, quality materials, and craftsmanship combine to create a space that is as practical as it is inviting. A full south-facing dormer expanded the second floor, creating two spacious, sun-filled bedrooms and a generously sized bathroom. The living spaces and mudroom carry that same attention to detail, making the home warm, comfortable, and easy to live in. Outside, established gardens and a patio provide a wonderful setting for gardening, outdoor dinners with friends, or simply relaxing at the end of the day. The detached garage offers plenty of room for projects, hobbies, or perhaps even a future workshop. It's easy to imagine a good life here, with Brunswick just outside your front door.
Getting Around
 Very Walkable
 Very Limited Transit
 Bikeable
Schools
Construction
Condition
- Year built: 1951
Materials
- Foundation: Poured Concrete
- Roof: Shingle
- Construction materials: Wood Frame,Shingle Siding,Wood Siding
Type & Style
- Home type: SingleFamily
- Architectural style: Cape Cod
- Property subType: Single Family Residence
Interior
Appliances
- Appliances included: Dishwasher,Dryer,Gas Range,Refrigerator,Washer
Basement
- Has basement: Yes
- Basement: Interior Entry,Unfinished
Bedroom2
- Features: Built-in Features,Closet
- Level: Second
Bedroom3
- Features: Closet
- Level: First
Bedrooms & Bathrooms
- Bedrooms: 3
- Bathrooms: 2
- Full bathrooms: 2
Den
- Level: First
Dining Room
- Features: Built-in Features
- Level: First
Features
- 1st Floor Bedroom,Walk-In Closet(s)
- Window features: Storm Window(s)
- Flooring: Tile,Wood,Hardwood
- Finished area below ground: 0
- Finished area above ground: 1,616
Heating & Cooling
- Heating features: Baseboard,Hot Water
- Cooling features: None
Interior Area
- Total structure area: 1,616
- Total interior livable area: 1,616 sqft
Kitchen
- Features: Kitchen Island,Eat-in Kitchen
- Level: First
Living Room
- Level: First
Mud Room
- Features: Closet
- Level: First
Primary Bedroom
- Features: Walk-In Closet(s)
- Level: Second
Property
Details
- Parcel number: BRUNMU08L066
- Zoning: GR7
Features
- Patio & porch: Patio
Lot
- Lot size: 6,098 sqft
- Features: Historic District,City Lot,Near Railroad,Level,Sidewalks,Landscaped
Parking
- Total spaces: 1
- Parking features: Paved,1 - 4 Spaces,Detached
- Has garage: Yes
- Attached garage spaces: 1
- Covered spaces: 1
Climate Risk is Financial Risk
Every home has a financial story beyond the listing price. Below, you’ll see the climate risks that could affect this property — and in Bills & Affordability, how those risks may influence repairs, insurance, utilities, and long-term value.
Biggest Threats for This Home
- Winter Weather

- Ice Storm

- Hurricane

- Lightning

- Tsunami

How This Home’s Risks Compare
FEMA Declared Disasters Across Maine Counties
Understanding the Costs
Financial advisors generally recommend spending no more than 30% of your gross household income on housing costs. In practice, many households stretch to 35% or beyond — especially in high-cost markets.
Estimated Costs Today
| Monthly | Annual | |
|---|---|---|
| Mortgage | $3,160 | $37,920 |
| Home Insurance | $188 | $2,256 |
| Property Taxes | $1,255 | $15,060 |
| Electricity | $244 | $2,930 |
| Total | $4,847 | $58,164 |
Income You'd Need if You Spent...
How Costs Could Change Over Time
Climate risk is quickly impacting all of the major home ownership costs. Adjust the growth rates and percentage of income spent on housing below to see how your housing costs could change over the next 10 years — and what income you'd need to keep up.
Comparing Against the Market
Price Per Sq Ft
vs Other Active Listings
Avg $/sqft
vs Homes Sold Last Month
Median $/sqft
Current Market Trends
Median Price Per Square Foot
The median price per square foot of homes sold in this area each month. Compare this to this listing's price per square foot to gauge whether the home is priced in line with recent sales.
Historicals for This Listing
Zestimate History ($/sqft)
No zestimate history available
Price History
| Date | Event | Price |
|---|---|---|
| 2026-08-11 | Pending sale | $625,000 |
| 2026-08-05 | Listed for sale | $625,000 |
| 2014-08-07 | Sold | $136,000 |
| 2014-07-08 | Listed for sale | $134,900 |
For Sale by Agent
 View on Zillow