

662 Temple Road, Farmington, ME, 04938
About This Home
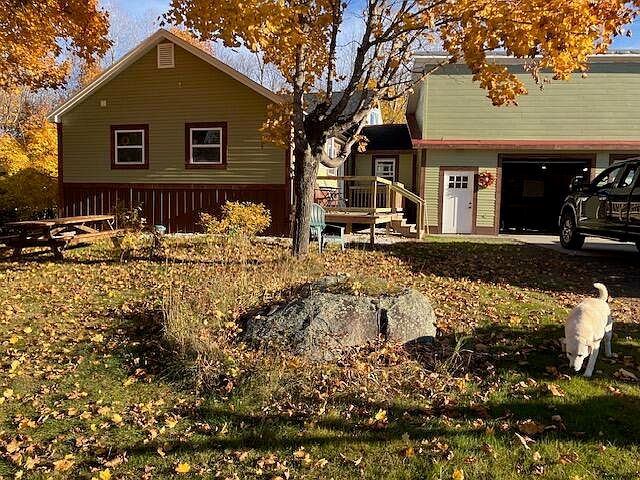
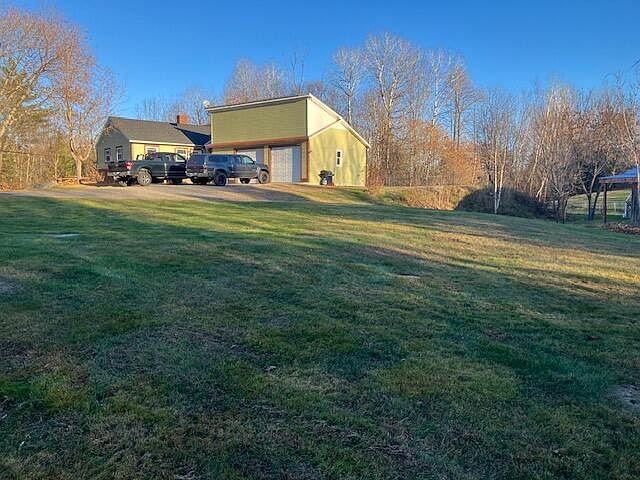
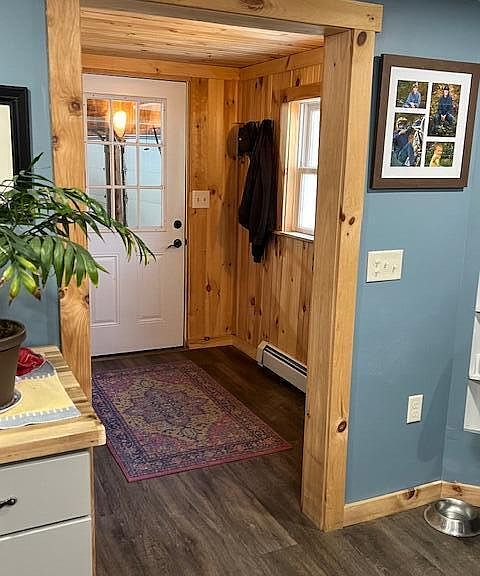
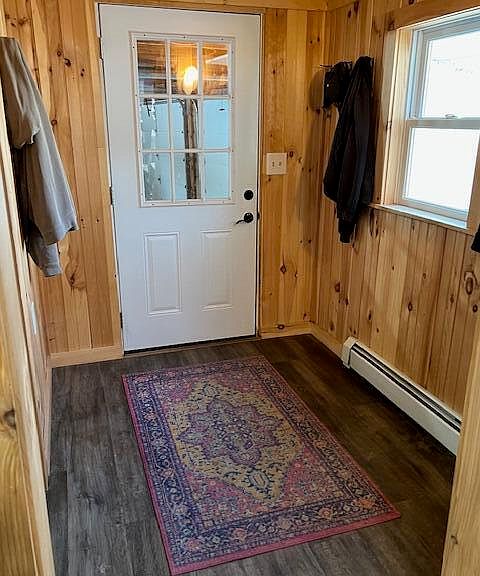
Welcome to 662 Temple Rd in picturesque Farmington, Maine! This beautifully remodeled 4-bedroom, 2.5-bathroom home is just three miles from Farmington Center, offering the perfect blend of peaceful country living and convenient access to town amenities. Originally built in 1955, this residence underwent a comprehensive remodel in 2022, which included a spacious new 20' x 22' addition. Every detail has been thoughtfully considered, with all new exterior features including roof, decks, and siding, ensuring a fresh and modern feel. Step inside to discover an inviting interior that seamlessly combines contemporary aesthetics with cozy charm. The clean, dry walk-out basement features a 4' door and two windows, providing ample light and storage options. The attached two-car garage boasts plenty of workspace and features a rear door leading to a covered back deck perfect for enjoying your morning coffee. The expansive fenced-in dog area adds to the convenience, making this home the perfect fit for pet lovers. Nestled on a stunning 19-acre lot that is accessible via well-maintained roads and trails, this property offers an outdoor paradise. With two streams meandering through the landscape and breathtaking views, outdoor enthusiasts will delight in the access to major snowmobile and ATV trails right from the property, as well as excellent hunting opportunities. With 1150' of road frontage on Temple Rd/Rt 43, the property also holds great development potential for future endeavors such as rental cabins or VRBO options, tapping into Farmington's vibrant rental market. Located less than 40 miles from popular ski areas Sugarloaf and Saddleback, this property is a gateway to year-round adventure. Whether you're looking for a serene family home, an investment opportunity, or a tranquil getaway, 662 Temple Rd is a rare find that you won't want to miss! Schedule your showing today and start dreaming about the possibilities this property provides.
Getting Around
 Car-Dependent
 Very Limited Transit
 Somewhat Bikeable
Schools
Construction
Condition
- Year built: 1956
Materials
- Foundation: Poured Concrete
- Roof: Shingle
- Construction materials: Wood Frame,Clapboard,Vinyl Siding,Wood Siding
Type & Style
- Home type: SingleFamily
- Architectural style: Farmhouse
- Property subType: Single Family Residence
Interior
Appliances
- Appliances included: Cooktop,Dishwasher,Microwave,Electric Range,Refrigerator
Basement
- Has basement: Yes
- Basement: Interior Entry,Full,Unfinished
Bedroom1
- Level: First
Bedroom2
- Level: First
Bedroom3
- Features: Closet
- Level: Second
Bedroom4
- Features: Closet
- Level: Second
Bedrooms & Bathrooms
- Bedrooms: 4
- Bathrooms: 3
- Full bathrooms: 3
Dining Room
- Features: Informal
- Level: First
Features
- 1st Floor Bedroom,1st Floor Primary Bedroom w/Bath,Bathtub,Shower,Storage
- Window features: Double Pane Windows
- Flooring: Laminate,Ceramic Tile,Luxury Vinyl
- Number of fireplaces: 1
- Fireplace: Yes
- Finished area below ground: 0
- Finished area above ground: 1,490
Heating & Cooling
- Heating features: Baseboard,Heat Pump,Other
- Cooling features: Heat Pump
Interior Area
- Total structure area: 1,490
- Total interior livable area: 1,490 sqft
Kitchen
- Level: First
Living Room
- Features: Wood Burning Fireplace
- Level: First
Property
Details
- Parcel number: FARNMR10L039
- Zoning: unknown
Features
- Private pool: Yes
- Patio & porch: Deck,Porch
- Has view: Yes
- View description: Scenic,Trees/Woods
- On waterfront: Yes
- Waterbody name: Unknown
- Frontage length: Waterfrontage: 750,Waterfrontage Owned: 750
Lot
- Lot size: 19 Acres
- Features: Near Town,Level,Open Lot,Rolling Slope,Landscaped,Wooded
Parking
- Total spaces: 2
- Parking features: Concrete,Reclaimed,5 - 10 Spaces,Off Street
- Has garage: Yes
- Attached garage spaces: 2
- Covered spaces: 2
Climate Risk is Financial Risk
Every home has a financial story beyond the listing price. Below, you’ll see the climate risks that could affect this property — and in Bills & Affordability, how those risks may influence repairs, insurance, utilities, and long-term value.
Biggest Threats for This Home
- Ice Storm

- Lightning

- Winter Weather

- Cold Wave

- Strong Wind

- Hurricane

- Inland Flooding

How This Home’s Risks Compare
FEMA Declared Disasters Across Maine Counties
Understanding the Costs
Financial advisors generally recommend spending no more than 30% of your gross household income on housing costs. In practice, many households stretch to 35% or beyond — especially in high-cost markets.
Estimated Costs Today
| Monthly | Annual | |
|---|---|---|
| Mortgage | $2,219 | $26,628 |
| Home Insurance | $201 | $2,412 |
| Property Taxes | $811 | $9,732 |
| Electricity | $244 | $2,930 |
| Total | $3,475 | $41,700 |
Income You'd Need if You Spent...
How Costs Could Change Over Time
Climate risk is quickly impacting all of the major home ownership costs. Adjust the growth rates and percentage of income spent on housing below to see how your housing costs could change over the next 10 years — and what income you'd need to keep up.
Comparing Against the Market
Price Per Sq Ft
vs Other Active Listings
Avg $/sqft
vs Homes Sold Last Month
Median $/sqft
Current Market Trends
Median Price Per Square Foot
The median price per square foot of homes sold in this area each month. Compare this to this listing's price per square foot to gauge whether the home is priced in line with recent sales.
Historicals for This Listing
Zestimate History ($/sqft)
Price History
| Date | Event | Price |
|---|---|---|
| 2026-05-06 | Listed for sale | $519,000 |
| 2026-04-04 | Listing removed | -- |
| 2026-02-03 | Listed for sale | $489,000 |
For Sale by Agent
 View on Zillow