

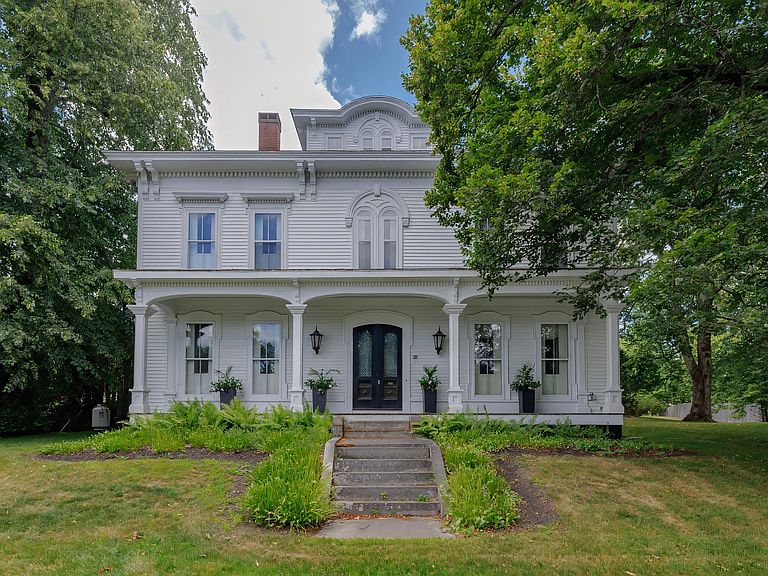


80 State Street, Ellsworth, ME, 04605
About This Home
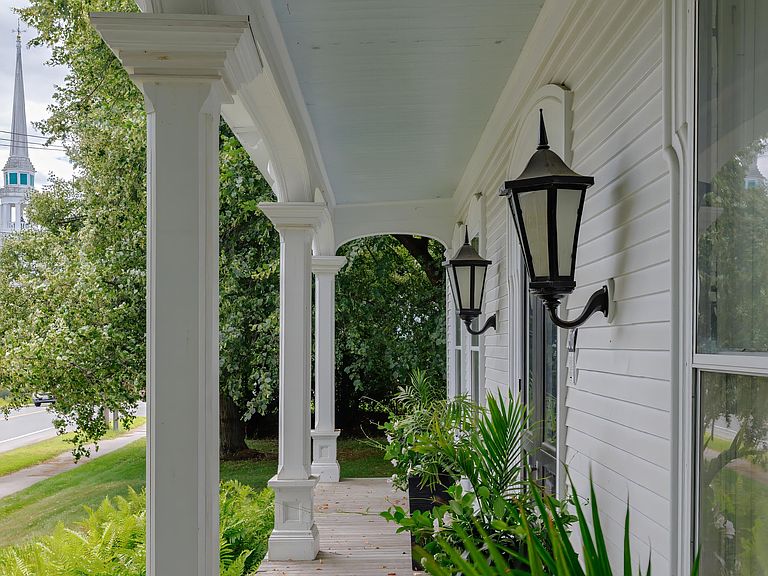
Welcome to 80 State Street. Circa 1840 with complete restoration in 1962. This Elegant Federal commands your attention as you pass to enter downtown Ellsworth. During the 1962 restoration, the original features (including handcrafted woodwork, cornices, mantles and hardwood floors) were meticulously restored and the Ell was reimagined with thoughtful consideration for the main house. Lovingly maintained for over 60 years, this property would lend itself to numerous visions... A Home and/or Office, Inn, Restaurant, Bed & Breakfast and much more. A combination of formal gathering spaces and intimate conversation rooms, 80 State Street offers its new stewards many options for their personal needs. The house is currently set up with 5 bedrooms but could easily have more by reimagining the first and second floor libraries. There are 2 Kitchens, a lovely formal Dining Room with butler's pantry, a banquet room that will handle larger gatherings and so much more. The 1.89 acre lot will handle a much larger parking area to accommodate your clients or guests. a 4+ car garage/barn is attached for ease of access. Ideally situated in historic downtown Ellsworth, 80 State Street is walking distance to everything Ellsworth offers. Bring your dreams to life in 80 State Street!
Getting Around
 Somewhat Walkable
 Very Limited Transit
 Somewhat Bikeable
Schools
Construction
Condition
- Year built: 1840
Materials
- Foundation: Granite,Poured Concrete
- Roof: Pitched,Shingle
- Construction materials: Wood Frame,Wood Siding
Type & Style
- Home type: SingleFamily
- Architectural style: Federal
- Property subType: Single Family Residence
Interior
Appliances
- Appliances included: Cooktop,Dryer,Electric Range,Refrigerator,Washer
Basement
- Has basement: Yes
- Basement: Interior Entry,Full,Sump Pump
Bedroom1
- Features: Closet,Full Bath
- Level: Second
Bedroom2
- Features: Closet,Full Bath
- Level: Second
Bedroom3
- Features: Closet,Full Bath
- Level: Second
Bedroom4
- Features: Closet
- Level: Second
Bedroom5
- Features: Closet,Full Bath
- Level: Second
Bedrooms & Bathrooms
- Bedrooms: 5
- Bathrooms: 4
- Full bathrooms: 3
- 1/2 bathrooms: 1
Dining Room
- Features: Built-in Features,Formal
- Level: First
Features
- Primary Bedroom w/Bath
- Window features: Double Pane Windows
- Flooring: Carpet,Vinyl,Wood
- Number of fireplaces: 4
- Fireplace: Yes
- Finished area below ground: 0
- Finished area above ground: 5,954
Great Room
- Features: Vaulted Ceiling(s),Wood Burning Fireplace
- Level: First
Heating & Cooling
- Heating features: Hot Water,Radiator
- Cooling features: Window Unit(s)
Interior Area
- Total structure area: 5,954
- Total interior livable area: 5,954 sqft
Kitchen
- Level: First
Library
- Features: Built-in Features,Wood Burning Fireplace
- Level: First
Library
- Features: Built-in Features,Wood Burning Fireplace
- Level: Second
Living Room
- Features: Built-in Features,Wood Burning Fireplace
- Level: Second
Mud Room
- Features: Closet
- Level: First
Other
- Level: First
Other
- Level: Third
Sunroom
- Features: Three-Season
- Level: First
Property
Details
- Parcel number: ELLHM136B063L000U000
- Zoning: Downtown
Features
- Patio & porch: Glassed-in Porch
Lot
- Lot size: 1.89 Acres
- Features: Business District,City Lot,Level,Sidewalks,Landscaped
Parking
- Total spaces: 4
- Parking features: Paved,5 - 10 Spaces
- Has garage: Yes
- Attached garage spaces: 4
- Covered spaces: 4
Climate Risk is Financial Risk
Every home has a financial story beyond the listing price. Below, you’ll see the climate risks that could affect this property — and in Bills & Affordability, how those risks may influence repairs, insurance, utilities, and long-term value.
Biggest Threats for This Home
- Ice Storm

- Winter Weather

- Hurricane

- Lightning

- Coastal Flooding

- Cold Wave

- Inland Flooding

- Tsunami

How This Home’s Risks Compare
FEMA Declared Disasters Across Maine Counties
Understanding the Costs
Financial advisors generally recommend spending no more than 30% of your gross household income on housing costs. In practice, many households stretch to 35% or beyond — especially in high-cost markets.
Estimated Costs Today
| Monthly | Annual | |
|---|---|---|
| Mortgage | $4,550 | $54,600 |
| Home Insurance | $320 | $3,840 |
| Property Taxes | $1,304 | $15,648 |
| Electricity | $865 | $10,385 |
| Total | $7,039 | $84,468 |
Income You'd Need if You Spent...
How Costs Could Change Over Time
Climate risk is quickly impacting all of the major home ownership costs. Adjust the growth rates and percentage of income spent on housing below to see how your housing costs could change over the next 10 years — and what income you'd need to keep up.
Comparing Against the Market
Price Per Sq Ft
vs Other Active Listings
Avg $/sqft
vs Homes Sold Last Month
Median $/sqft
Current Market Trends
Median Price Per Square Foot
The median price per square foot of homes sold in this area each month. Compare this to this listing's price per square foot to gauge whether the home is priced in line with recent sales.
Historicals for This Listing
Zestimate History ($/sqft)
No zestimate history available
Price History
| Date | Event | Price |
|---|---|---|
| 2026-03-15 | Price change | $1,100,000 |
| 2025-07-25 | Listed for sale | $1,250,000 |
For Sale by Agent
 View on Zillow