

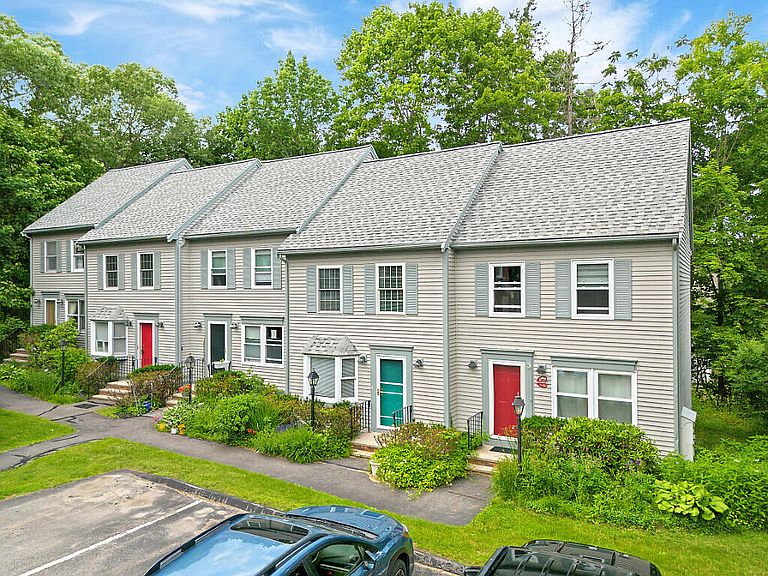


83 Middle Street #4, Hallowell, ME, 04347
About This Home
Welcome to this Charming Townhouse-Style Condo in the Heart of Hallowell. This beautifully maintained two-bedroom, one-and-a-half bath townhouse-style condo is tucked into a private setting just a 10-minute walk from Hallowell's downtown district and the scenic Kennebec River Walk, and only 4 minutes on foot from the entrance to Vaughan Woods. This three-story home offers a smart, spacious layout with hardwood and tile flooring throughout the first floor. The living room welcomes you in with a classic bay window, while the updated kitchen features shaker cabinets, stainless steel appliances, and warm, welcoming finishes. Sliders off the kitchen/living area open to your own private deck -- perfect for morning coffee or evening relaxing. Upstairs, the primary bedroom impresses with soaring cathedral ceilings and generous closet space. A bonus loft area with skylight adds flexible living space and even more storage. Soft and cozy carpet and tile flooring finish out the second and third floors beautifully. The full basement offers laundry and ample storage, complete with a dehumidifier and washer/dryer, plus a nearly-new Bosch propane heating system (just two years old) for efficient, worry-free comfort. Enjoy peaceful, private living with the convenience of walkable access to Hallowell's shops, restaurants, and pubs -- the best of small-town charm right outside your door.
Getting Around
 Car-Dependent
 Very Limited Transit
 Somewhat Bikeable
Schools
Construction
Condition
- Year built: 1989
Materials
- Foundation: Poured Concrete
- Roof: Shingle
- Construction materials: Wood Frame,Clapboard
Type & Style
- Home type: Condo
- Architectural style: Other
- Property subType: Condominium
Interior
Appliances
- Appliances included: Dishwasher,Dryer,Microwave,Electric Range,Refrigerator,Washer
Basement
- Has basement: Yes
- Basement: Interior Entry,Full,Unfinished
Bedroom2
- Features: Closet
- Level: Second
Bedrooms & Bathrooms
- Bedrooms: 2
- Bathrooms: 2
- Full bathrooms: 1
- 1/2 bathrooms: 1
Dining Room
- Features: Dining Area
- Level: First
Features
- Bathtub
- Flooring: Carpet,Tile,Wood
- Finished area below ground: 0
- Finished area above ground: 1,000
Heating & Cooling
- Heating features: Baseboard,Forced Air,Hot Water
- Cooling features: None
Interior Area
- Total structure area: 1,000
- Total interior livable area: 1,000 sqft
Kitchen
- Level: First
Living Room
- Level: First
Loft
- Features: Skylight,Sleeping,Storage,Stairway
- Level: Upper
Primary Bedroom
- Features: Closet,Vaulted Ceiling(s)
- Level: Second
Property
Details
- Parcel number: HALLM011L0040C4
- Zoning: R1
- Other equipment: Cable
Lot
- Features: City Lot,Open Lot,Sidewalks,Landscaped
Parking
- Parking features: Paved,1 - 4 Spaces,On Site,Off Street
Climate Risk is Financial Risk
Every home has a financial story beyond the listing price. Below, you’ll see the climate risks that could affect this property — and in Bills & Affordability, how those risks may influence repairs, insurance, utilities, and long-term value.
Biggest Threats for This Home
- Inland Flooding

- Ice Storm

- Winter Weather

- Coastal Flooding

- Hurricane

- Lightning

How This Home’s Risks Compare
FEMA Declared Disasters Across Maine Counties
Understanding the Costs
Financial advisors generally recommend spending no more than 30% of your gross household income on housing costs. In practice, many households stretch to 35% or beyond — especially in high-cost markets.
Estimated Costs Today
| Monthly | Annual | |
|---|---|---|
| Mortgage | $1,339 | $16,068 |
| Home Insurance | $61 | $732 |
| Property Taxes | $457 | $5,484 |
| Electricity | $244 | $2,930 |
| Total | $2,101 | $25,212 |
Income You'd Need if You Spent...
How Costs Could Change Over Time
Climate risk is quickly impacting all of the major home ownership costs. Adjust the growth rates and percentage of income spent on housing below to see how your housing costs could change over the next 10 years — and what income you'd need to keep up.
Comparing Against the Market
Price Per Sq Ft
vs Other Active Listings
Avg $/sqft
vs Homes Sold Last Month
Median $/sqft
Current Market Trends
Median Price Per Square Foot
The median price per square foot of homes sold in this area each month. Compare this to this listing's price per square foot to gauge whether the home is priced in line with recent sales.
Historicals for This Listing
Zestimate History ($/sqft)
Price History
| Date | Event | Price |
|---|---|---|
| 2026-07-13 | Listed for sale | $265,000 |
| 2018-11-16 | Sold | $129,983 |
| 2018-10-19 | Listed for sale | $129,983 |
| 2015-11-16 | Sold | $83,000 |
| 2015-10-26 | Price change | $99,000 |
| 2015-07-13 | Price change | $110,000 |
| 2015-06-15 | Listed for sale | $129,900 |
| 2015-01-30 | Sold | $115,000 |
| 2014-08-16 | Listed for sale | $119,000 |
| 2014-07-07 | Listing removed | $119,000 |
| 2014-04-11 | Price change | $119,000 |
| 2014-01-11 | Listed for sale | $119,900 |
| 2013-12-02 | Listing removed | $119,900 |
| 2013-10-10 | Price change | $119,900 |
| 2013-10-09 | Price change | $125,000 |
| 2013-10-04 | Price change | $119,900 |
| 2013-07-24 | Listed for sale | $125,000 |
| 2013-01-24 | Listing removed | $125,000 |
| 2012-08-11 | Listed for sale | $125,000 |
For Sale by Agent
 View on Zillow