




43 Lakeman Lane, Thomaston, ME, 04861
About This Home
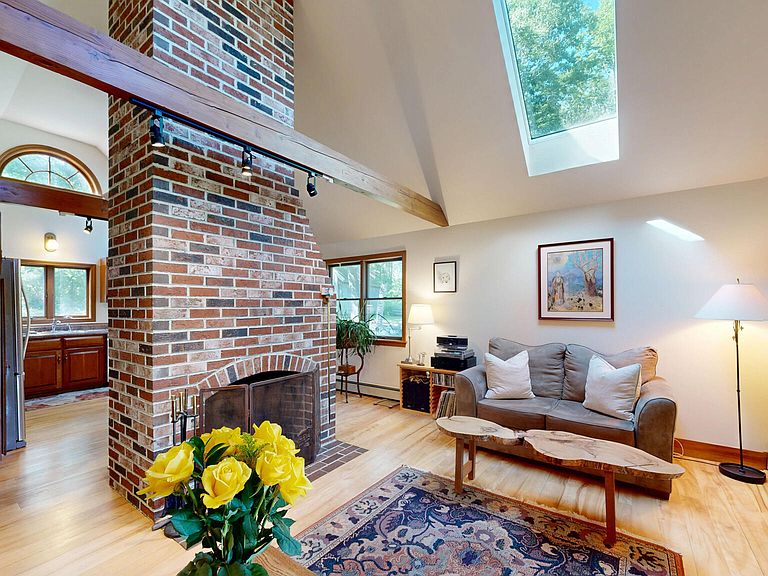
Welcome to this charming Cottage-style home, built in 1986 and set in a peaceful country setting w/ beautiful views of the St. George River. As you enter through the front door, you're greeted by a welcoming hallway featuring warm wood floors & a coat closet. From there, step into the open-concept living area, where the kitchen, dining, and living room seamlessly come together. This inviting space offers wood floors, a central fireplace, vaulted ceilings, skylights that fill the home with natural light with ceiling fans for added comfort. The kitchen is well equipped w/ updated countertops, a new sink, newer appliances, pantry cabinet, and heat pump. From the living area, sliding glass doors lead to a three-season screened porch, perfect for relaxing & taking in water views. Continuing down the hallway, you'll find three bedrooms, including a primary bedroom w/ a sliding door leading to a deck with views of the St. George River, a spacious closet, and direct access to the full bathroom, which features a tub/shower, vanity, and wood floors. The lower level offers a bonus room, 1/2 bath, separate laundry area with washer and dryer, and a 20x12 unfinished space ideal for storage. The home is equipped with a new wall-mounted Viessmann propane boiler and an 11-kilowatt on-demand generator for added efficiency & peace of mind. Outside, you'll find wood clapboard siding, newer roof shingles on the main house, and beautifully maintained grounds that feel like a private nature preserve, filled w/ birdsongs & a conservation-like setting. High-bush blueberry plants, raised beds for flowers and vegetables enhance the landscape. A 22x28 barn w/ board-and-batten siding provides additional space w/ insulation, electricity, a wood stove, and an overhead storage loft. A separate woodshed w/ large, seasoned woodpile ready for the coming winter. Ideally located near Thomaston & Rockland, this property offers the perfect balance of privacy & accessibility to the heart Midcoast Maine!
Getting Around
 Car-Dependent
 Very Limited Transit
 Somewhat Bikeable
Schools
Construction
Condition
- Year built: 1986
Materials
- Foundation: Poured Concrete
- Roof: Shingle
- Construction materials: Wood Frame,Clapboard,Wood Siding
Type & Style
- Home type: SingleFamily
- Architectural style: Contemporary,Cottage,Ranch
- Property subType: Single Family Residence
Interior
Appliances
- Appliances included: Dishwasher,Dryer,Microwave,Electric Range,Refrigerator,Washer
Basement
- Has basement: Yes
- Basement: Interior Entry,Walk-Out Access,Daylight,Full
Bedroom2
- Features: Closet
- Level: First
Bedroom3
- Features: Closet
- Level: First
Bedrooms & Bathrooms
- Bedrooms: 3
- Bathrooms: 2
- Full bathrooms: 1
- 1/2 bathrooms: 1
Features
- 1st Floor Bedroom,1st Floor Primary Bedroom w/Bath,Attic,One-Floor Living,Storage
- Window features: Double Pane Windows
- Flooring: Carpet,Vinyl,Wood
- Number of fireplaces: 1
- Fireplace: Yes
- Finished area below ground: 756
- Finished area above ground: 1,109
Heating & Cooling
- Heating features: Baseboard,Direct Vent Furnace,Heat Pump,Hot Water
- Cooling features: Heat Pump
Interior Area
- Total structure area: 1,865
- Total interior livable area: 1,865 sqft
Kitchen
- Features: Eat-in Kitchen,Vaulted Ceiling(s)
- Level: First
Living Room
- Features: Wood Burning Fireplace,Vaulted Ceiling(s)
- Level: First
Other
- Level: Basement
Primary Bedroom
- Features: Full Bath,Balcony/Deck,Closet
- Level: First
Sunroom
- Features: Three-Season,Unheated
- Level: First
Property
Details
- Parcel number: THONM201L213000
- Zoning: R2
Features
- Patio & porch: Deck,Screened
- Has view: Yes
- View description: Scenic
- Waterbody name: St. George River
Lot
- Lot size: 0.93 Acres
- Features: Near Town,Rural,Level,Open Lot,Landscaped
Parking
- Parking features: Gravel,1 - 4 Spaces
Climate Risk is Financial Risk
Every home has a financial story beyond the listing price. Below, you’ll see the climate risks that could affect this property — and in Bills & Affordability, how those risks may influence repairs, insurance, utilities, and long-term value.
Biggest Threats for This Home
- Ice Storm

- Winter Weather

- Coastal Flooding

- Hurricane

- Lightning

- Tsunami

How This Home’s Risks Compare
FEMA Declared Disasters Across Maine Counties
Understanding the Costs
Financial advisors generally recommend spending no more than 30% of your gross household income on housing costs. In practice, many households stretch to 35% or beyond — especially in high-cost markets.
Estimated Costs Today
| Monthly | Annual | |
|---|---|---|
| Mortgage | $2,527 | $30,324 |
| Home Insurance | $157 | $1,884 |
| Property Taxes | $832 | $9,984 |
| Electricity | $271 | $3,253 |
| Total | $3,787 | $45,444 |
Income You'd Need if You Spent...
How Costs Could Change Over Time
Climate risk is quickly impacting all of the major home ownership costs. Adjust the growth rates and percentage of income spent on housing below to see how your housing costs could change over the next 10 years — and what income you'd need to keep up.
Comparing Against the Market
Price Per Sq Ft
vs Other Active Listings
Avg $/sqft
vs Homes Sold Last Month
Median $/sqft
Current Market Trends
Median Price Per Square Foot
The median price per square foot of homes sold in this area each month. Compare this to this listing's price per square foot to gauge whether the home is priced in line with recent sales.
Historicals for This Listing
Zestimate History ($/sqft)
Price History
| Date | Event | Price |
|---|---|---|
| 2026-07-28 | Listed for sale | $499,900 |
| 2026-07-06 | Contingent | $499,900 |
| 2026-07-03 | Listed for sale | $499,900 |
| 2011-09-18 | Listing removed | $249,000 |
| 2011-06-16 | Sold | $240,000 |
| 2011-06-14 | Listed for sale | $249,000 |
| 2011-05-14 | Listing removed | $249,000 |
| 2010-08-28 | Listed for sale | $249,000 |
For Sale by Agent
 View on Zillow