


20 Chestnut Street, Rockland, ME, 04841
About This Home
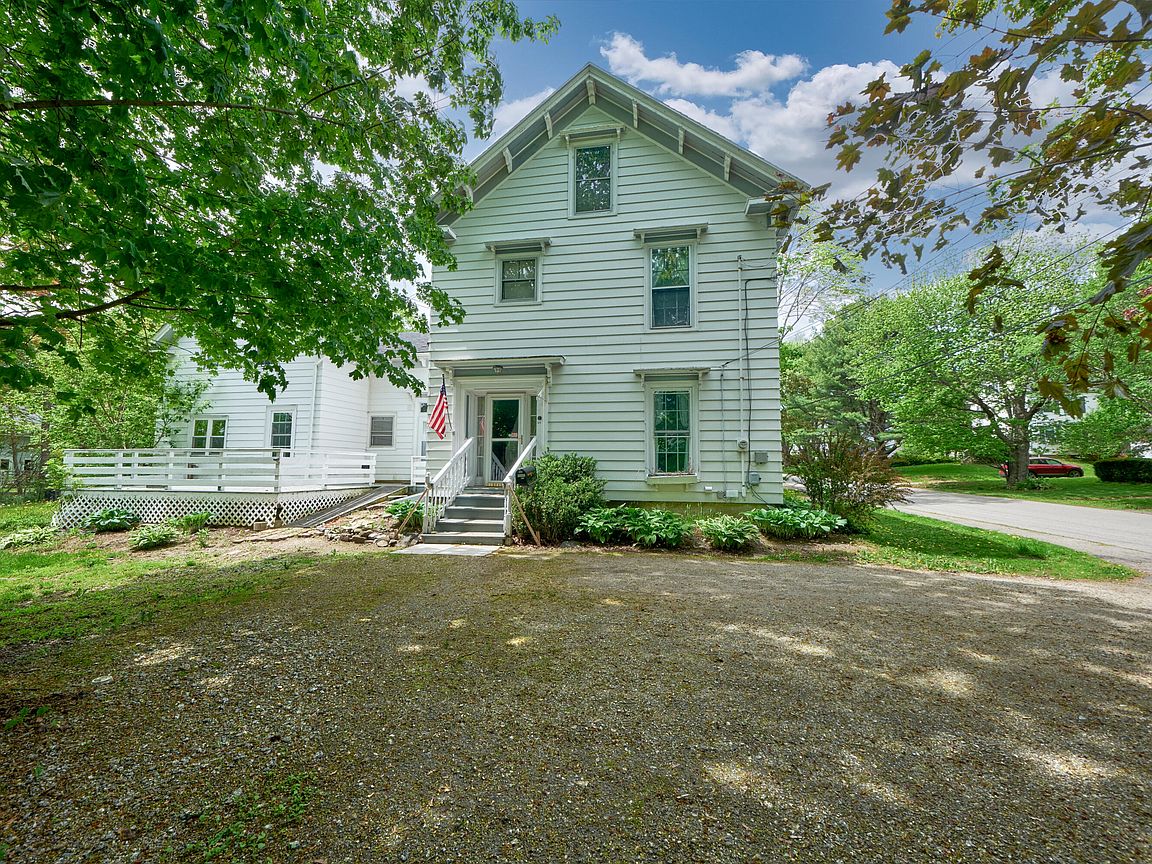
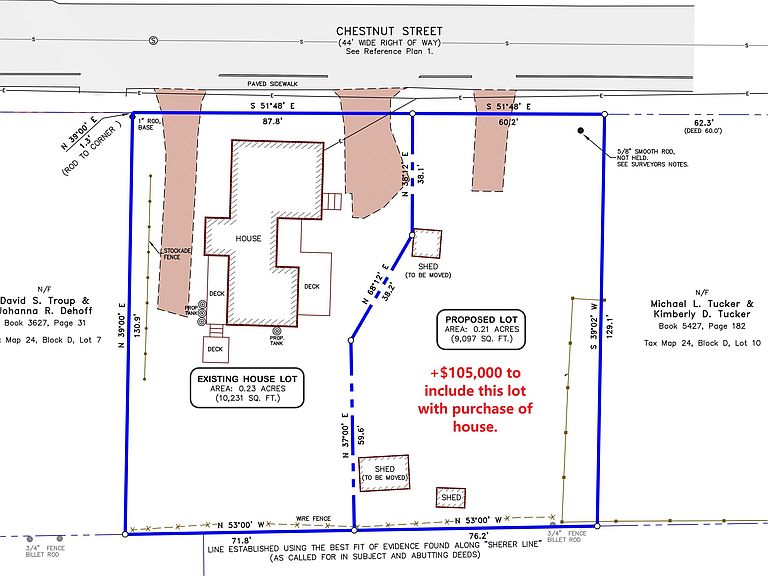
Situated on a quiet street, 20 Chestnut is a handsome New England-style residence with two living units on .23-acres. Consider upsizing this investment to include an additional, surveyed, adjacent .21-acre building lot for an additional $105,000. This property is ideal for owners seeking extra income, or those wanting additional space for family and friends. The flexible configuration appeals to investors, thanks to a blend of large and small living areas and generous parking accommodations. The primary side of the property includes three bedrooms and two full bathrooms. Inside, you will find gracious, wide trim around interior windows and doorways, lending a classic New England charm. Recent renovations have modernized the space, with a new propane furnace installed, an updated kitchen featuring brand-new appliances, and a completely renovated full bathroom on the first floor and laundry closet. Upstairs, the second story houses three spacious bedrooms and another full bathroom, offering comfortable and functional living quarters. The property also includes a charming one-bedroom apartment. This unit features a full bathroom, private entry, a sitting deck, and its own driveway, making it perfect for guests or as a rental opportunity. All will enjoy the property's proximity to Rockland's vibrant harbor, golf course, museums, theater, shops, coffee spots, and restaurants. Everyday conveniences are within reach, including nearby medical facilities, fitness centers, hiking trails, and recreational lakes.
Getting Around
 Very Walkable
 Very Limited Transit
 Somewhat Bikeable
Schools
Construction
Condition
- Year built: 1880
Materials
- Foundation: Stone,Poured Concrete
- Roof: Composition,Shingle
- Construction materials: Wood Frame,Aluminum Siding
Type & Style
- Home type: MultiFamily
- Architectural style: New Englander
- Property subType: Multi Family
Interior
Basement
- Has basement: Yes
- Basement: Bulkhead,Interior Entry,Unfinished
Bedrooms & Bathrooms
- Bedrooms: 4
- Bathrooms: 3
- Full bathrooms: 3
Features
- Attic
- Flooring: Vinyl,Wood
- Finished area below ground: 0
- Finished area above ground: 2,728
Heating & Cooling
- Heating features: Baseboard,Direct Vent Heater,Hot Water,Zoned
- Cooling features: None
Interior Area
- Total structure area: 2,728
- Total interior livable area: 2,728 sqft
Property
Details
- Parcel number: ROCDM024DL08000
- Zoning: Res A
Features
- Patio & porch: Deck
Lot
- Lot size: 10,018 sqft
- Features: City Lot,Near Golf Course,Near Shopping,Level,Sidewalks
Parking
- Parking features: Gravel,1 - 4 Spaces,On Site
Climate Risk is Financial Risk
Every home has a financial story beyond the listing price. Below, you’ll see the climate risks that could affect this property — and in Bills & Affordability, how those risks may influence repairs, insurance, utilities, and long-term value.
Biggest Threats for This Home
- Ice Storm

- Winter Weather

- Lightning

- Coastal Flooding

- Cold Wave

- Hurricane

- Strong Wind

- Tsunami

How This Home’s Risks Compare
FEMA Declared Disasters Across Maine Counties
Understanding the Costs
Financial advisors generally recommend spending no more than 30% of your gross household income on housing costs. In practice, many households stretch to 35% or beyond — especially in high-cost markets.
Estimated Costs Today
| Monthly | Annual | |
|---|---|---|
| Mortgage | $2,250 | $27,000 |
| Home Insurance | $137 | $1,644 |
| Property Taxes | $400 | $4,800 |
| Electricity | $396 | $4,758 |
| Total | $3,183 | $38,196 |
Income You'd Need if You Spent...
How Costs Could Change Over Time
Climate risk is quickly impacting all of the major home ownership costs. Adjust the growth rates and percentage of income spent on housing below to see how your housing costs could change over the next 10 years — and what income you'd need to keep up.
Comparing Against the Market
Price Per Sq Ft
vs Other Active Listings
Avg $/sqft
vs Homes Sold Last Month
Median $/sqft
Current Market Trends
Median Price Per Square Foot
The median price per square foot of homes sold in this area each month. Compare this to this listing's price per square foot to gauge whether the home is priced in line with recent sales.
Historicals for This Listing
Zestimate History ($/sqft)
No zestimate history available
Price History
| Date | Event | Price |
|---|---|---|
| 2026-08-06 | Price change | $399,000 |
| 2026-05-24 | Price change | $445,000 |
| 2026-02-21 | Listed for sale | $489,000 |
For Sale by Agent
 View on Zillow