

57 Pleasant Street, Rockland, ME, 04841
About This Home
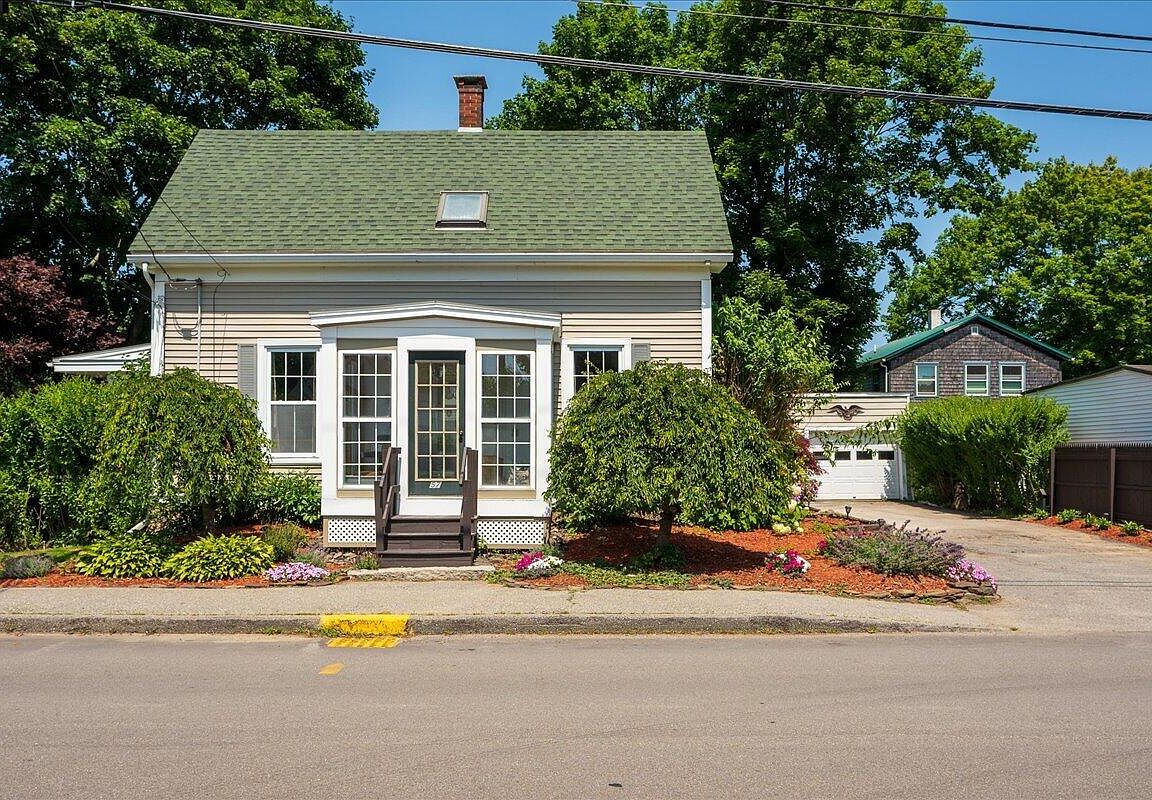
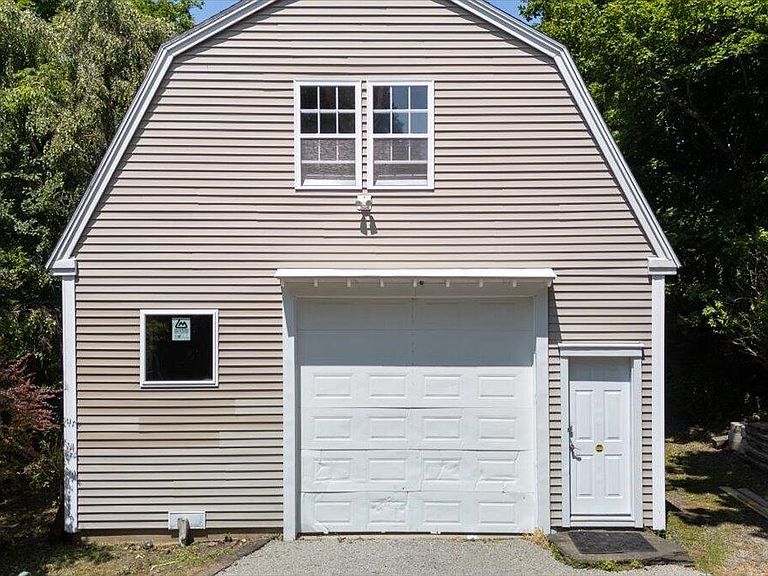
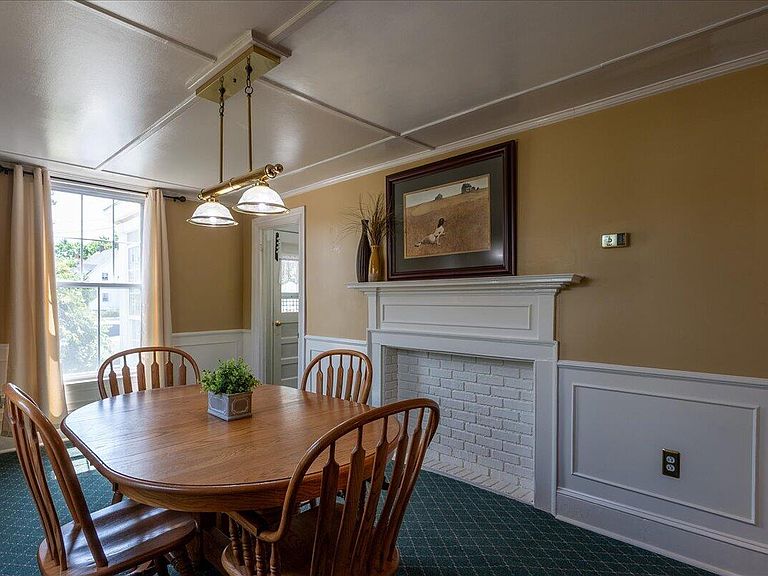
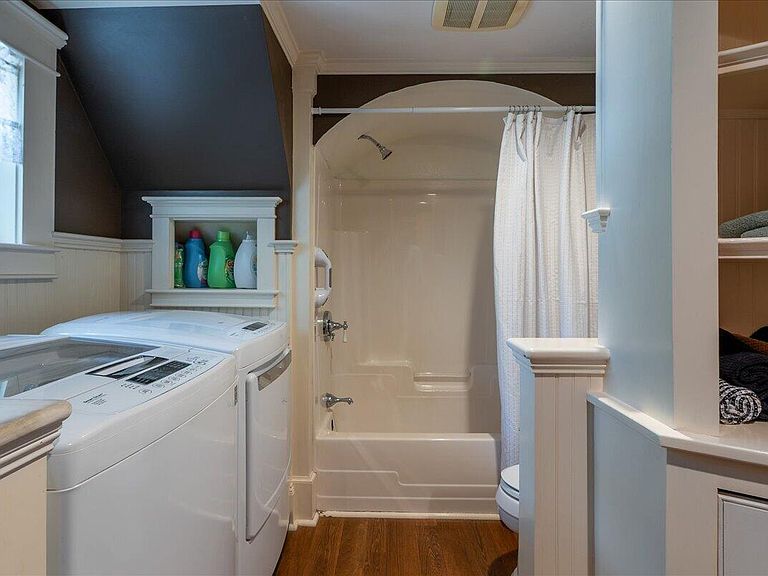
Just a short distance, less than a quarter mile from Rockland's picturesque harbor, boardwalk, acclaimed restaurants, galleries, and shops. This beautifully preserved 19th century New England home offers the perfect blend of historic elegance and thoughtful modern updates. From the moment you arrive, you'll be captivated by its classic architecture, welcoming curb appeal, and enchanting cottage gardens. Inside, original character has been lovingly preserved while seamlessly incorporating todays comforts. This charming 3-bedroom, 1.5- bath home features a stunning chef's kitchen with granite countertops and beautiful coffered ceilings; an inviting space designed for gathering, entertaining and creating memorable meals. The thoughtfully renovated main bathroom showcases a beautifully crafted arched ceiling, a striking architectural detail that reflects the home's rich history and craftsmanship. One of this property's rarest features is its generous outdoor space, beautifully landscaped gardens, and an expansive yard provides room to relax, entertain, or cultivate your own private oasis; an uncommon luxury for an in town location. Whether you're searching for a year-round residence, a coastal retreat, or a home where historic craftsmanship meets modern convenience, this exceptional property captures the very best Maine living. Property Highlights - 3 bedrooms/ 1.5 baths -Beautifully updated 19th century home with preserved original character - Chef's kitchen with granite countertops and coffered ceiling - Elegant main bathroom featuring custom arched ceiling detailing -Beautiful gardens and an expansive in-town yard -Large two-story barn offering endless possibilities for storage, a workshop, studio, or future creative space -Detached one-car garage -Less than a 1/4 mile to Rockland Harbor, the Boardwalk, restaurants, boutiques, and galleries -Move-in ready with endless coastal charm
Getting Around
 Very Walkable
 Very Limited Transit
 Bikeable
Schools
Construction
Condition
- Year built: 1872
Materials
- Foundation: Stone,Brick/Mortar
- Roof: Fiberglass,Shingle
- Construction materials: Wood Frame,Vinyl Siding
Type & Style
- Home type: SingleFamily
- Architectural style: Cape Cod
- Property subType: Single Family Residence
Interior
Appliances
- Appliances included: Dishwasher,Microwave,Electric Range,Refrigerator
Basement
- Has basement: Yes
- Basement: Doghouse,Interior Entry,Dirt Floor,Walk-Out Access,Full,Brick/Mortar,Unfinished
Bedroom1
- Features: Closet
- Level: First
Bedroom2
- Features: Closet
- Level: Second
Bedroom3
- Features: Closet
- Level: Second
Bedrooms & Bathrooms
- Bedrooms: 3
- Bathrooms: 2
- Full bathrooms: 1
- 1/2 bathrooms: 1
Dining Room
- Features: Formal
- Level: First
Features
- 1st Floor Primary Bedroom w/Bath,Bathtub,Shower,Storage
- Flooring: Carpet,Tile,Hardwood
- Finished area below ground: 0
- Finished area above ground: 1,733
Heating & Cooling
- Heating features: Forced Air,Wood Stove
- Cooling features: Wall Unit(s)
Interior Area
- Total structure area: 1,733
- Total interior livable area: 1,733 sqft
Kitchen
- Features: Kitchen Island,Pantry,Eat-in Kitchen
- Level: First
Living Room
- Features: Wood Burning Fireplace
- Level: First
Mud Room
- Features: Closet
- Level: First
Property
Details
- Parcel number: ROCDM020HL05000
- Zoning: Residential
- Other equipment: Cable,Internet Access Available
Features
- Patio & porch: Deck
- Has view: Yes
- View description: Scenic
Lot
- Lot size: 0.33 Acres
- Features: City Lot,Near Shopping,Near Town,Neighborhood,Level,Sidewalks,Landscaped
Parking
- Total spaces: 4
- Parking features: Gravel,Paved,1 - 4 Spaces,On Site,Off Street,Garage Door Opener,Detached,Storage
- Has garage: Yes
- Attached garage spaces: 4
- Covered spaces: 4
Climate Risk is Financial Risk
Every home has a financial story beyond the listing price. Below, you’ll see the climate risks that could affect this property — and in Bills & Affordability, how those risks may influence repairs, insurance, utilities, and long-term value.
Biggest Threats for This Home
- Winter Weather

- Ice Storm

- Coastal Flooding

- Hurricane

- Lightning

- Strong Wind

- Tsunami

How This Home’s Risks Compare
FEMA Declared Disasters Across Maine Counties
Understanding the Costs
Financial advisors generally recommend spending no more than 30% of your gross household income on housing costs. In practice, many households stretch to 35% or beyond — especially in high-cost markets.
Estimated Costs Today
| Monthly | Annual | |
|---|---|---|
| Mortgage | $2,654 | $31,848 |
| Home Insurance | $162 | $1,944 |
| Property Taxes | $472 | $5,664 |
| Electricity | $251 | $3,022 |
| Total | $3,539 | $42,468 |
Income You'd Need if You Spent...
How Costs Could Change Over Time
Climate risk is quickly impacting all of the major home ownership costs. Adjust the growth rates and percentage of income spent on housing below to see how your housing costs could change over the next 10 years — and what income you'd need to keep up.
Comparing Against the Market
Price Per Sq Ft
vs Other Active Listings
Avg $/sqft
vs Homes Sold Last Month
Median $/sqft
Current Market Trends
Median Price Per Square Foot
The median price per square foot of homes sold in this area each month. Compare this to this listing's price per square foot to gauge whether the home is priced in line with recent sales.
Historicals for This Listing
Zestimate History ($/sqft)
Price History
| Date | Event | Price |
|---|---|---|
| 2026-08-06 | Price change | $499,000 |
| 2026-07-24 | Listed for sale | $525,000 |
For Sale by Agent
 View on Zillow