
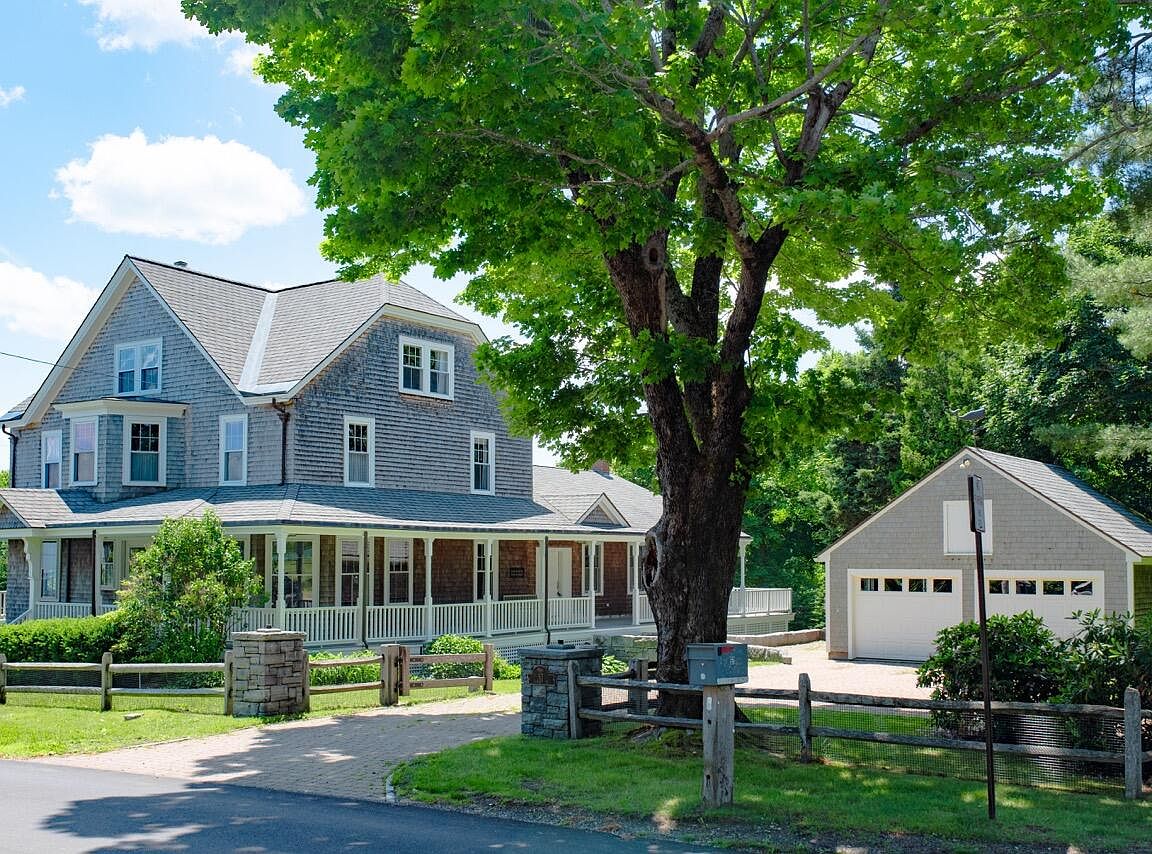


57 Samoset Road, Rockland, ME, 04841
About This Home
Perched on a spectacular stretch of Penobscot Bay, this extraordinary Victorian estate offers a rare opportunity to own one of Rockland's landmark waterfront homes. Built in 1897 and rich in timeless character, the residence blends classic New England architecture with an unmatched coastal setting, where sweeping ocean views become part of everyday life. Set on approximately 1.09 beautifully situated acres, the home features over 4,900 square feet of living space with eight bedrooms and four-and-a-half baths, providing exceptional flexibility for entertaining, hosting, or creating the ultimate private retreat. Sun-filled living spaces capture the beauty of the bay from nearly every angle, while the gracious proportions and historic craftsmanship reflect an era of quality rarely found today. Outside, expansive grounds invite you to relax, entertain, or simply enjoy the ever-changing scenery of Maine's iconic coastline. A detached four-car heated garage with additional storage above offers abundant space for vehicles, hobbies, or future possibilities. Just minutes from Rockland's vibrant waterfront, acclaimed restaurants, art galleries, marina, and year-round community events, this remarkable property combines the elegance of a grand coastal estate with the convenience of in-town living. Whether envisioned as a distinguished year-round residence, a legacy family property, or an exceptional seaside getaway, this is a home where history, character, and breathtaking oceanfront beauty come together to create something truly unforgettable.
Getting Around
 Car-Dependent
 Very Limited Transit
 Somewhat Bikeable
Schools
Construction
Condition
- Year built: 1897
Materials
- Foundation: Stone,Poured Concrete
- Roof: Shingle
- Construction materials: Wood Frame,Shingle Siding
Type & Style
- Home type: SingleFamily
- Architectural style: Victorian
- Property subType: Single Family Residence
Interior
Appliances
- Appliances included: Dishwasher,Dryer,Microwave,Gas Range,Refrigerator,Wall Oven,Washer
Basement
- Has basement: Yes
- Basement: Exterior Entry,Interior Entry,Walk-Out Access,Daylight,Finished,Full,Unfinished
Bedroom1
- Level: Second
Bedroom2
- Level: Second
Bedroom3
- Level: Second
Bedroom4
- Level: Second
Bedroom5
- Level: Upper
Bedrooms & Bathrooms
- Bedrooms: 8
- Bathrooms: 5
- Full bathrooms: 4
- 1/2 bathrooms: 1
Bonus Room
- Features: Built-in Features
- Level: First
Dining Room
- Features: Dining Area,Formal
- Level: First
Family Room
- Features: Heat Stove
- Level: Basement
Features
- In-Law Floorplan,Shower,Storage
- Flooring: Tile,Vinyl,Wood
- Number of fireplaces: 1
- Fireplace: Yes
- Finished area below ground: 720
- Finished area above ground: 4,202
Heating & Cooling
- Heating features: Baseboard,Direct Vent Heater,Heat Pump,Hot Water,Wood Stove
- Cooling features: Heat Pump
Interior Area
- Total structure area: 4,922
- Total interior livable area: 4,922 sqft
Kitchen
- Features: Breakfast Nook,Eat-in Kitchen,Heat Stove,Kitchen Island,Pantry
- Level: First
Laundry
- Level: Basement
Living Room
- Features: Gas Fireplace
- Level: First
Office
- Level: Upper
Other
- Features: Parlor
- Level: First
Other
- Level: First
Property
Details
- Parcel number: ROCDM031BL05000
- Zoning: RES AA
- Other equipment: Generator
- Exclusions: Some light fixtures.
Features
- Patio & porch: Deck,Patio,Porch
- Has view: Yes
- View description: Scenic
- Waterbody name: Peonobscot Bay
Lot
- Lot size: 1.09 Acres
- Features: Near Country Club,Near Golf Course,Near Public Beach,Near Shopping,Near Town,Neighborhood,Suburban,Level,Open Lot,Landscaped
Parking
- Total spaces: 4
- Parking features: Paved,5 - 10 Spaces,On Site,Garage Door Opener,Detached,Heated Garage,Storage
- Has garage: Yes
- Attached garage spaces: 4
- Covered spaces: 4
Climate Risk is Financial Risk
Every home has a financial story beyond the listing price. Below, you’ll see the climate risks that could affect this property — and in Bills & Affordability, how those risks may influence repairs, insurance, utilities, and long-term value.
Biggest Threats for This Home
- Ice Storm

- Winter Weather

- Lightning

- Coastal Flooding

- Cold Wave

- Hurricane

- Strong Wind

- Tsunami

How This Home’s Risks Compare
FEMA Declared Disasters Across Maine Counties
Understanding the Costs
Financial advisors generally recommend spending no more than 30% of your gross household income on housing costs. In practice, many households stretch to 35% or beyond — especially in high-cost markets.
Estimated Costs Today
| Monthly | Annual | |
|---|---|---|
| Mortgage | $6,067 | $72,804 |
| Home Insurance | $371 | $4,452 |
| Property Taxes | $1,080 | $12,960 |
| Electricity | $715 | $8,585 |
| Total | $8,233 | $98,796 |
Income You'd Need if You Spent...
How Costs Could Change Over Time
Climate risk is quickly impacting all of the major home ownership costs. Adjust the growth rates and percentage of income spent on housing below to see how your housing costs could change over the next 10 years — and what income you'd need to keep up.
Comparing Against the Market
Price Per Sq Ft
vs Other Active Listings
Avg $/sqft
vs Homes Sold Last Month
Median $/sqft
Current Market Trends
Median Price Per Square Foot
The median price per square foot of homes sold in this area each month. Compare this to this listing's price per square foot to gauge whether the home is priced in line with recent sales.
Historicals for This Listing
Zestimate History ($/sqft)
Price History
| Date | Event | Price |
|---|---|---|
| 2026-08-11 | Contingent | $1,200,000 |
| 2026-07-04 | Listed for sale | $1,200,000 |
| 2017-04-28 | Sold | $665,000 |
| 2016-05-18 | Price change | $710,000 |
| 2015-08-18 | Price change | $775,000 |
| 2014-07-01 | Price change | $830,000 |
| 2014-01-22 | Price change | $870,000 |
| 2013-07-06 | Listed for sale | $940,000 |
For Sale by Agent
 View on Zillow