

76 Donahue Drive, South Thomaston, ME, 04858
About This Home
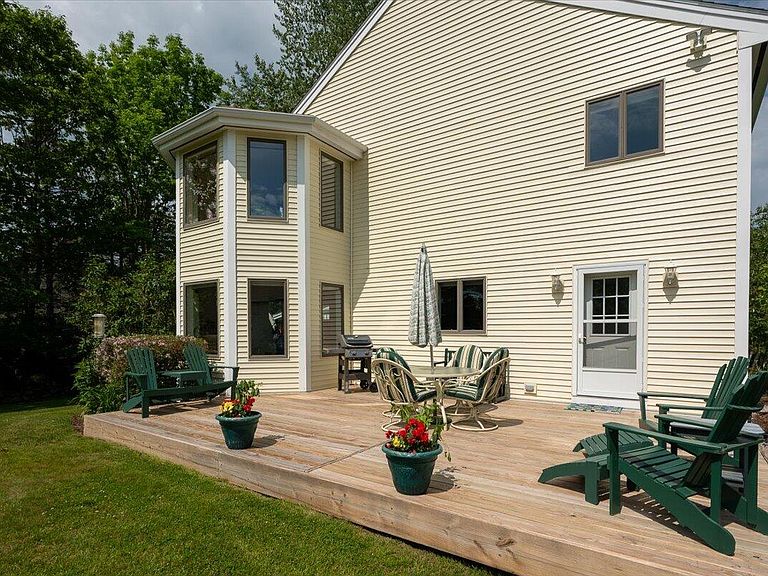
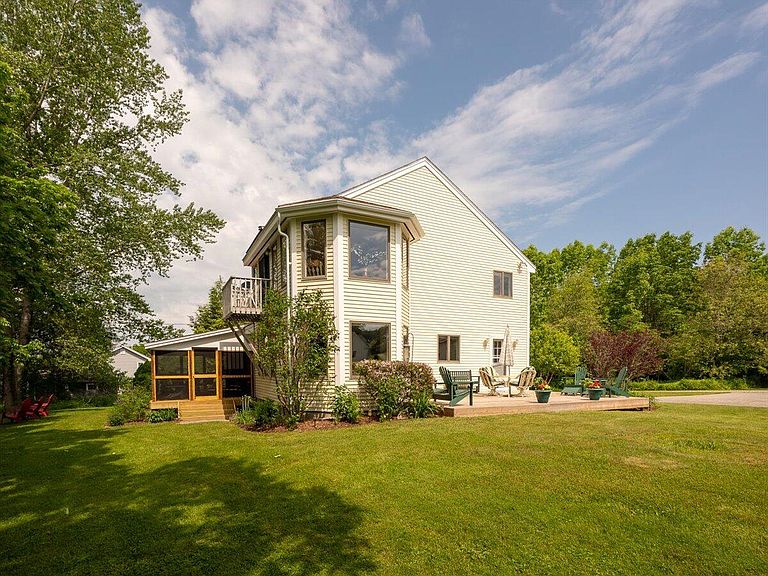
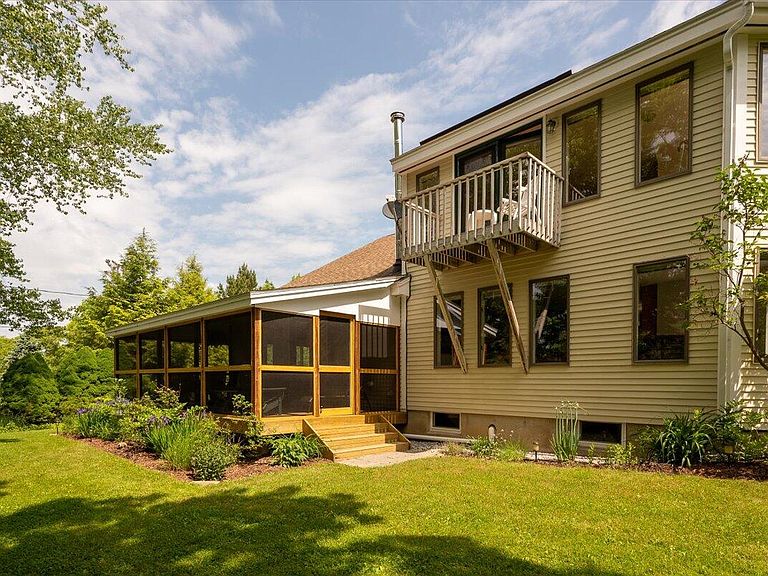
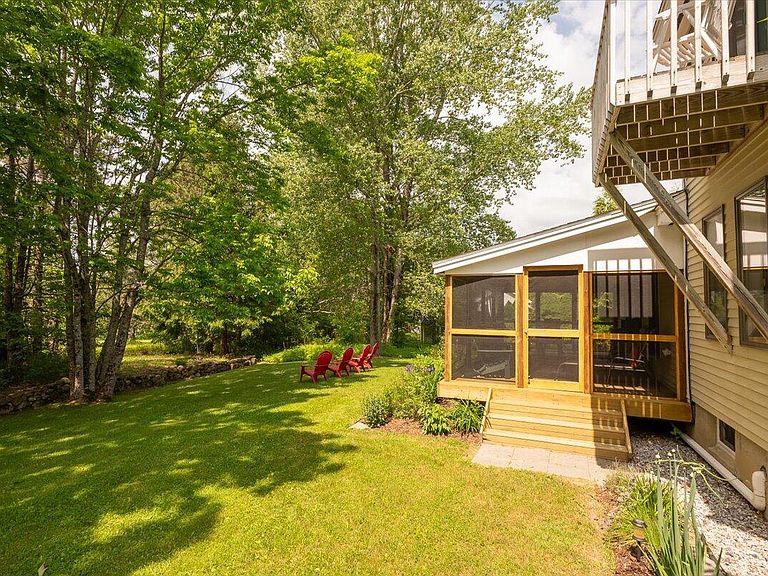
This meticulously maintained home is gorgeous, livable and bright. It has water views, its own deeded right of way to the water, plus a 2 bay garage with a third bay heated work shop/studio. It's in a quiet, secluded neighborhood, yet a few minutes from shopping, restautants and the areas arts scene. The lot is shy of one acre, has gorgeous open flat lawns which are uncommon on the coast. Daily, see deer, turkeys, bald eagles and other wildlife. The property boasts established, easy to maintain perennial and herb gardens, an oversized garden shed, a large floating front deck, and huge screened-in porch facing the water, natural rock walls and mature trees. This is a 'stay-cation' property. The open floor plan has a modern feel, ideal for entertaining, has ample windows bringing in light and a feel of the outdoors. The second floor bedrooms have water-view balconies. The finished basement contains three designated rooms with multi-uses; a game room with built-in cabinetry, a spacious home office/library with built-ins including wine storage, and a multi-purpose room used as a home gym. The garage second floor was constructed with future opportunities in mind; potential for an apartment, or possibly an AirBnB . This property exemplifies quintessential coastal Maine lifestyle with natural beauty all around. It's a must see, turnkey home.
Getting Around
 Car-Dependent
 Very Limited Transit
 Somewhat Bikeable
Schools
Construction
Condition
- Year built: 1988
Materials
- Foundation: Poured Concrete
- Roof: Pitched,Shingle
- Construction materials: Wood Frame,Clapboard,Vinyl Siding
Type & Style
- Home type: SingleFamily
- Architectural style: Contemporary
- Property subType: Single Family Residence
Interior
Appliances
- Appliances included: Cooktop,Dishwasher,Dryer,Refrigerator,Wall Oven,Washer
Basement
- Has basement: Yes
- Basement: Bulkhead,Interior Entry,Finished,Full
Bedroom1
- Features: Balcony/Deck,Closet
- Level: Second
Bedroom2
- Features: Closet
- Level: First
Bedrooms & Bathrooms
- Bedrooms: 3
- Bathrooms: 2
- Full bathrooms: 2
Bonus Room
- Features: Built-in Features
- Level: Basement
Dining Room
- Features: Informal
- Level: First
Exercise Room
- Level: Basement
Features
- 1st Floor Bedroom,Pantry,Storage
- Flooring: Concrete,Laminate,Tile,Wood
- Finished area below ground: 1,359
- Finished area above ground: 2,584
Heating & Cooling
- Heating features: Baseboard,Heat Pump,Hot Water,Radiant
- Cooling features: Heat Pump
Interior Area
- Total structure area: 3,943
- Total interior livable area: 3,943 sqft
Kitchen
- Features: Kitchen Island,Pantry
- Level: First
Living Room
- Features: Built-in Features,Heat Stove,Vaulted Ceiling(s)
- Level: First
Office
- Level: Basement
Primary Bedroom
- Features: Balcony/Deck,Closet,Double Vanity,Full Bath,Jetted Tub,Separate Shower,Suite
- Level: Second
Property
Details
- Parcel number: STHOM007L008
- Zoning: Residential
Features
- Patio & porch: Deck,Screened
- On waterfront: Yes
- Waterbody name: Saint George River
- Frontage length: Waterfrontage: 15,Waterfrontage Shared: 15
Lot
- Lot size: 0.99 Acres
- Features: Near Golf Course,Near Public Beach,Near Town,Level
Parking
- Total spaces: 2
- Parking features: Paved,5 - 10 Spaces
- Has garage: Yes
- Attached garage spaces: 2
- Covered spaces: 2
Climate Risk is Financial Risk
Every home has a financial story beyond the listing price. Below, you’ll see the climate risks that could affect this property — and in Bills & Affordability, how those risks may influence repairs, insurance, utilities, and long-term value.
Biggest Threats for This Home
- Winter Weather

- Coastal Flooding

- Ice Storm

- Hurricane

- Lightning

- Tsunami

How This Home’s Risks Compare
FEMA Declared Disasters Across Maine Counties
Understanding the Costs
Financial advisors generally recommend spending no more than 30% of your gross household income on housing costs. In practice, many households stretch to 35% or beyond — especially in high-cost markets.
Estimated Costs Today
| Monthly | Annual | |
|---|---|---|
| Mortgage | $3,413 | $40,956 |
| Home Insurance | $271 | $3,252 |
| Property Taxes | $759 | $9,108 |
| Electricity | $573 | $6,877 |
| Total | $5,016 | $60,192 |
Income You'd Need if You Spent...
How Costs Could Change Over Time
Climate risk is quickly impacting all of the major home ownership costs. Adjust the growth rates and percentage of income spent on housing below to see how your housing costs could change over the next 10 years — and what income you'd need to keep up.
Comparing Against the Market
Price Per Sq Ft
vs Other Active Listings
Avg $/sqft
vs Homes Sold Last Month
Median $/sqft
Current Market Trends
Median Price Per Square Foot
The median price per square foot of homes sold in this area each month. Compare this to this listing's price per square foot to gauge whether the home is priced in line with recent sales.
Historicals for This Listing
Zestimate History ($/sqft)
No zestimate history available
Price History
| Date | Event | Price |
|---|---|---|
| 2025-10-15 | Listed for sale | $699,000 |
| 2025-09-26 | Contingent | $699,000 |
| 2025-08-02 | Price change | $699,000 |
| 2025-07-17 | Price change | $749,000 |
| 2025-06-20 | Listed for sale | $799,000 |
| 2024-08-20 | Listing removed | $799,000 |
| 2024-08-16 | Price change | $799,000 |
| 2024-07-31 | Listed for sale | $825,000 |
For Sale by Agent
 View on Zillow