
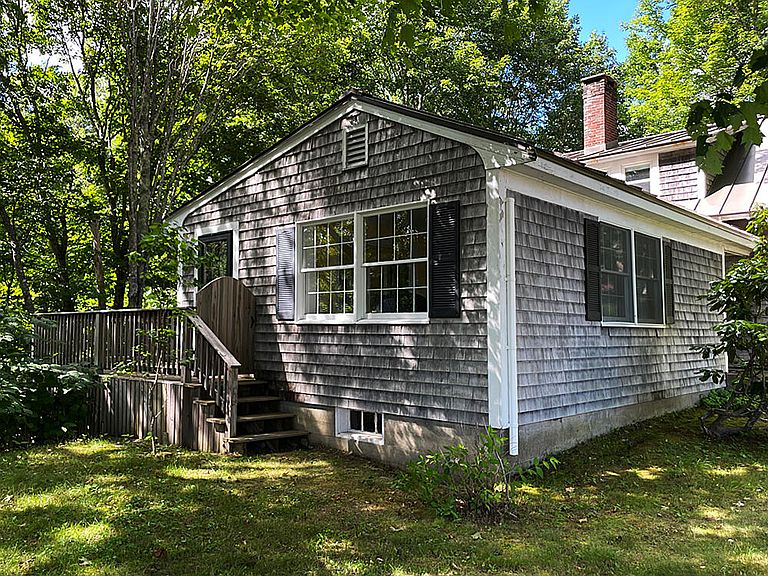
80 Academy Hill Road, Newcastle, ME, 04553
About This Home
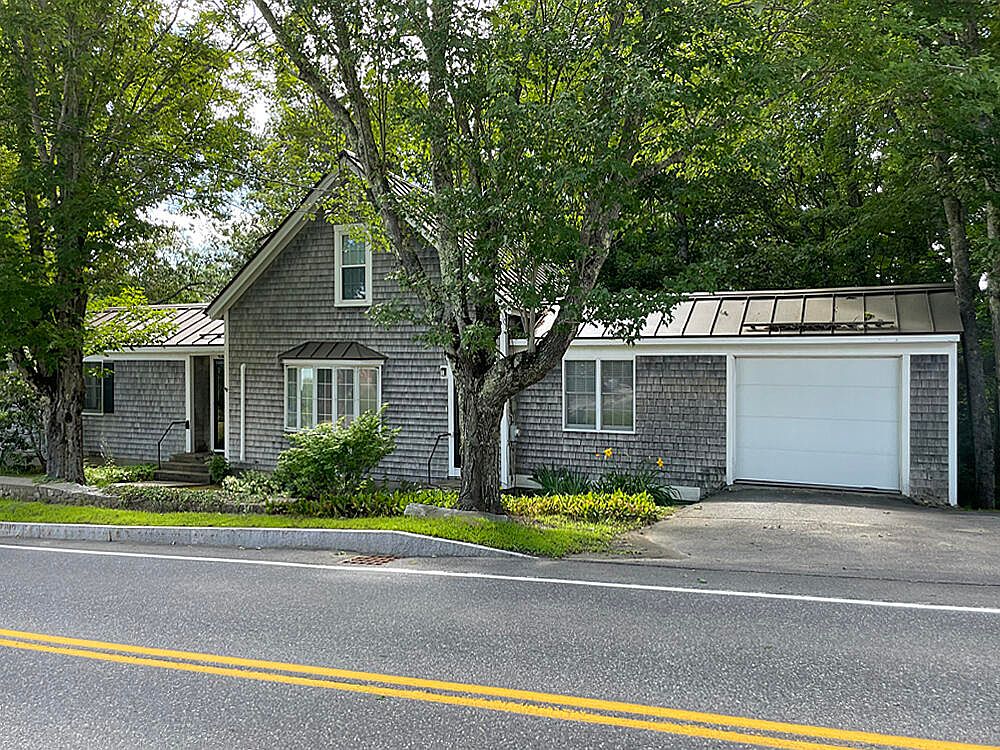
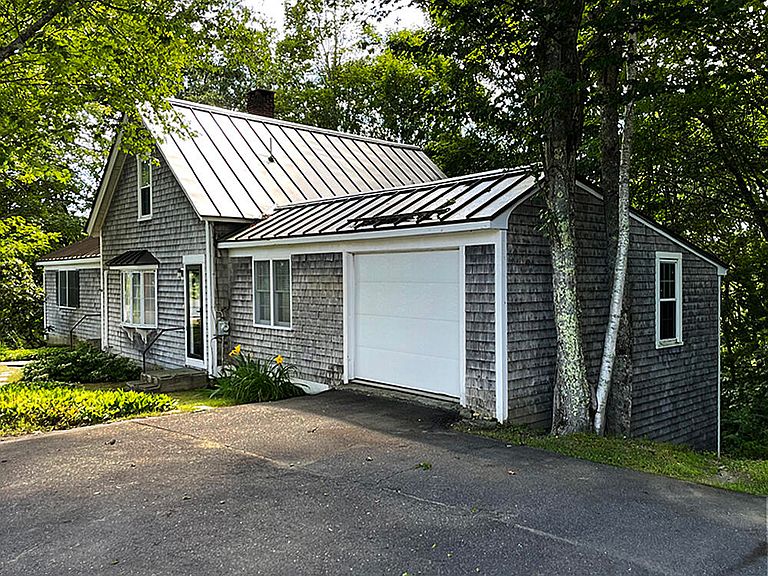
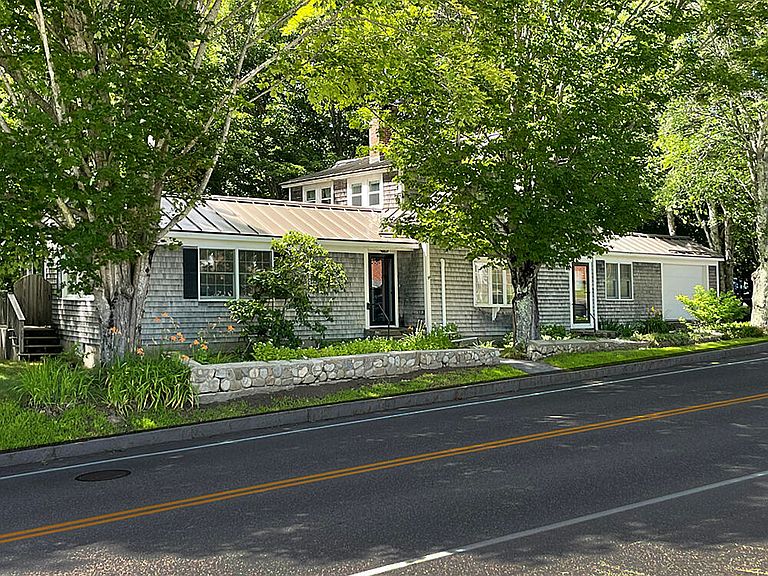
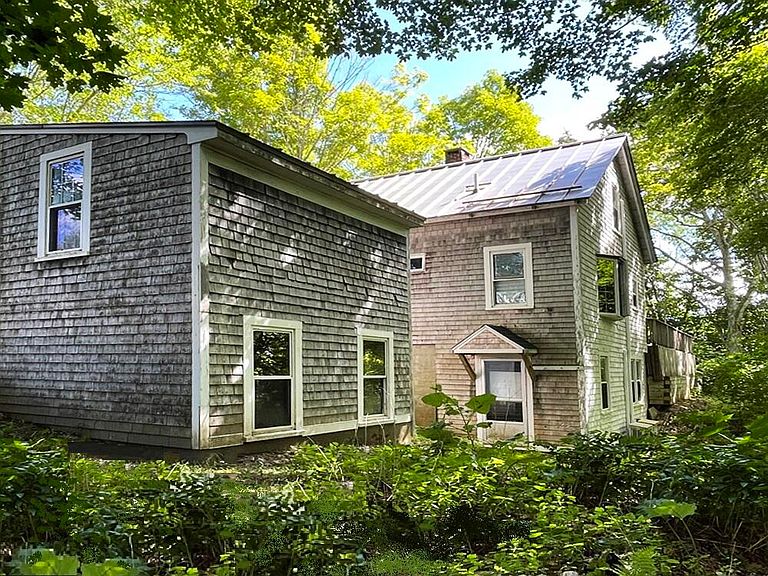
Imagine walking to all conveniences from this in-town home! Ideal location for the shortest commute to all performing arts & sports activities sponsored by the high school. The front & side yards boast lovely gardens with minimal lawn to tend; the backyard is left natural as a wonderful wildlife habitat down to the marsh beyond. Built in mid-1940s with an addition in 1960s, this expanded Cape, with standing-seam metal roof, is bright & inviting with newer thermal-pane windows illuminating the generous living & dining rooms-ideal for gracious entertaining. Eat-in kitchen with built-in china cabinet is centrally located off the dining room. Sip your afternoon tea or hot toddy while enjoying a book or bird-watching in the sunroom with access to the large 14' x 21' deck. One-level living with a 1st floor bedroom next to the fully-tiled bathroom. Well-designed floor plan with side hallway access to laundry room, attached 1 car garage and staircase to the two 2nd floor bedrooms. Each upstairs bedroom enjoys an ensuite half bathroom. Recent installation of heat pumps deliver air-conditioning for those warmer summer days. The walkout daylight basement features a large finished Den, mechanical room and additional storage crawl space. Many upgrades completed, now waiting for your personal touches! For outdoor enthusiasts, enjoy The Mills at Damariscotta Lake, just 1 mile up the road, for swimming/kayaking/fishing/skating & for ocean activities, a short drive to Pemaquid Beach plus nearby hiking Preserves. Conveniences in the Twin Villages of Damariscotta & Newcastle include restaurants/cafes, award-winning Skidompha Library, town marina, movie & performing arts theaters, art galleries, grocery stores and LincolnHealth Hospital, an affiliate of Maine Medical Center in Portland. A short drive of 30-40 minutes to Brunswick & Bowdoin College, Maine Maritime Museum in Bath, Farnsworth Art Museum in Rockland and the Camden Hills for hiking/skiing. One hour to Portland Jetport.
Getting Around
 Car-Dependent
 Very Limited Transit
 Somewhat Bikeable
Schools
Construction
Condition
- Year built: 1947
Materials
- Foundation: Poured Concrete
- Roof: Metal
- Construction materials: Wood Frame,Shingle Siding,Wood Siding
Type & Style
- Home type: SingleFamily
- Architectural style: Cape Cod
- Property subType: Single Family Residence
Interior
Appliances
- Appliances included: Dishwasher,Dryer,Microwave,Electric Range,Refrigerator,Washer
Basement
- Has basement: Yes
- Basement: Interior Entry,Crawl Space,Daylight,Finished,Full
Bedroom1
- Level: First
- Area: 92.43
- Dimensions: 7.11 x 13
Bedroom2
- Features: Closet,Half Bath
- Level: Second
- Area: 183.43
- Dimensions: 13 x 14.11
Bedroom3
- Features: Closet,Half Bath
- Level: Second
- Area: 162.265
- Dimensions: 11.5 x 14.11
Bedrooms & Bathrooms
- Bedrooms: 3
- Bathrooms: 3
- Full bathrooms: 1
- 1/2 bathrooms: 2
Den
- Level: Basement
- Area: 223
- Dimensions: 10 x 22.3
Dining Room
- Features: Built-in Features,Formal,Wood Burning Fireplace
- Level: First
- Area: 218.5
- Dimensions: 11.5 x 19
Features
- 1st Floor Bedroom,Bathtub,One-Floor Living,Shower,Storage
- Door features: Storm Door(s)
- Window features: Double Pane Windows
- Flooring: Carpet,Tile,Vinyl,Wood,Hardwood,Linoleum,Painted/Stained
- Number of fireplaces: 1
- Fireplace: Yes
- Finished area below ground: 220
- Finished area above ground: 1,994
Heating & Cooling
- Heating features: Baseboard,Heat Pump,Hot Water
- Cooling features: Heat Pump
Interior Area
- Total structure area: 2,214
- Total interior livable area: 2,214 sqft
Kitchen
- Features: Eat-in Kitchen,Pantry
- Level: First
- Area: 136
- Dimensions: 10 x 13.6
Laundry
- Level: First
- Area: 84
- Dimensions: 7 x 12
Living Room
- Features: Built-in Features,Formal
- Level: First
- Area: 229.39000000000001
- Dimensions: 11.3 x 20.3
Sunroom
- Features: Four-Season,Heated
- Level: First
- Area: 78.39999999999999
- Dimensions: 5.6 x 14
Property
Details
- Parcel number: NEWCM014L012
- Zoning: Residential
Features
- Patio & porch: Deck
- Has view: Yes
- View description: Scenic,Trees/Woods
Lot
- Lot size: 1.63 Acres
- Features: Interior Lot,City Lot,Near Golf Course,Near Public Beach,Neighborhood,Level,Open Lot,Rolling Slope,Sidewalks,Landscaped,Wooded
Parking
- Total spaces: 1
- Parking features: Paved,1 - 4 Spaces,On Site
- Has garage: Yes
- Attached garage spaces: 1
- Covered spaces: 1
Climate Risk is Financial Risk
Every home has a financial story beyond the listing price. Below, you’ll see the climate risks that could affect this property — and in Bills & Affordability, how those risks may influence repairs, insurance, utilities, and long-term value.
Biggest Threats for This Home
- Ice Storm

- Winter Weather

- Lightning

- Coastal Flooding

- Hurricane

- Tsunami

How This Home’s Risks Compare
FEMA Declared Disasters Across Maine Counties
Understanding the Costs
Financial advisors generally recommend spending no more than 30% of your gross household income on housing costs. In practice, many households stretch to 35% or beyond — especially in high-cost markets.
Estimated Costs Today
| Monthly | Annual | |
|---|---|---|
| Mortgage | $2,245 | $26,940 |
| Home Insurance | $185 | $2,220 |
| Property Taxes | $602 | $7,224 |
| Electricity | $321 | $3,861 |
| Total | $3,353 | $40,236 |
Income You'd Need if You Spent...
How Costs Could Change Over Time
Climate risk is quickly impacting all of the major home ownership costs. Adjust the growth rates and percentage of income spent on housing below to see how your housing costs could change over the next 10 years — and what income you'd need to keep up.
Comparing Against the Market
Price Per Sq Ft
vs Other Active Listings
Avg $/sqft
vs Homes Sold Last Month
Median $/sqft
Current Market Trends
Median Price Per Square Foot
The median price per square foot of homes sold in this area each month. Compare this to this listing's price per square foot to gauge whether the home is priced in line with recent sales.
Historicals for This Listing
Zestimate History ($/sqft)
No zestimate history available
Price History
| Date | Event | Price |
|---|---|---|
| 2025-10-01 | Price change | $444,000 |
| 2025-08-01 | Listed for sale | $469,000 |
| 2025-07-09 | Listing removed | $559,000 |
| 2024-12-07 | Listed for sale | $559,000 |
| 2002-09-16 | Sold | $155,000 |
For Sale by Agent
 View on Zillow