


4 Back Hill Street, Bowdoinham, ME, 04008
About This Home
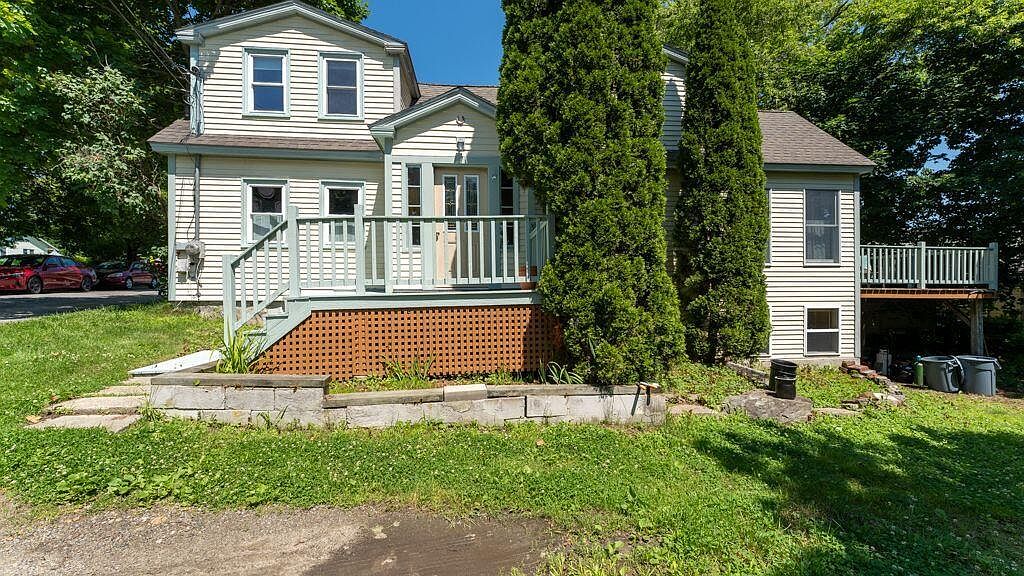
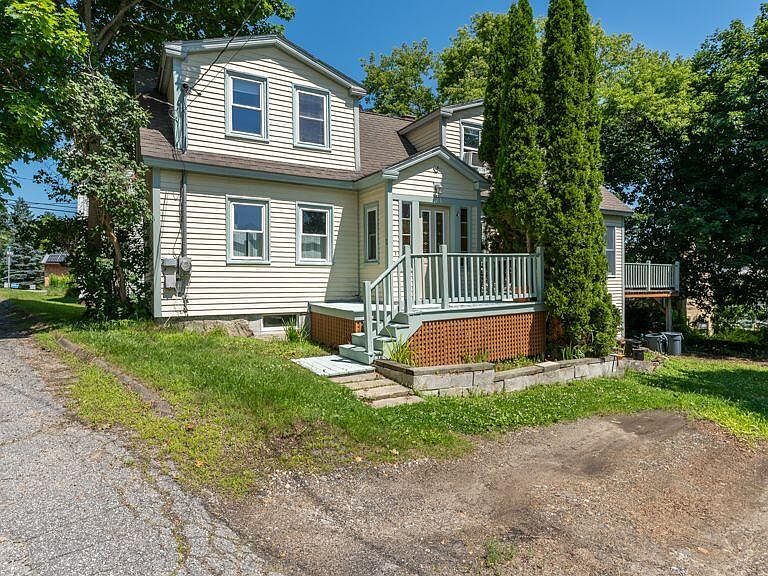
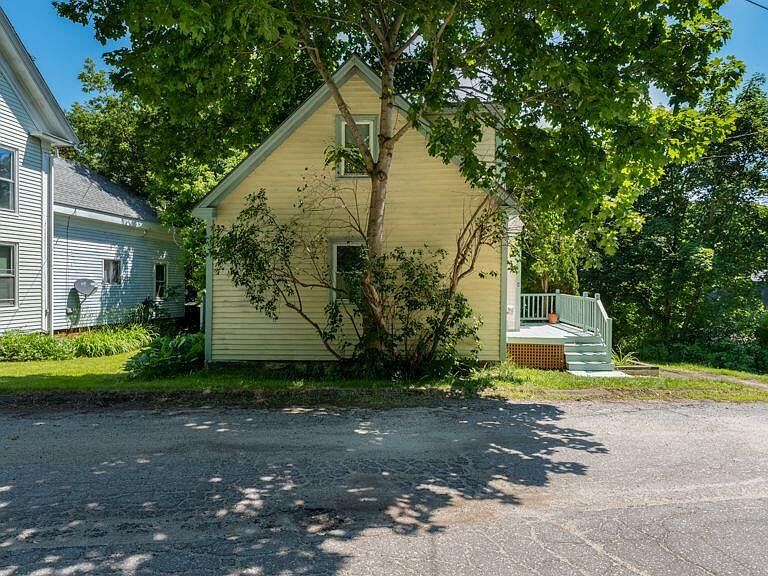
Rare historic jewel proudly perched on a sun drenched in town lot. Recognized as being one of the oldest homes in the village, this lovely home boasts of original architectural details and the benefit of having been completely updated in 2001. Open kitchen features tile flooring & hand rubbed custom cherry cabinets. Adjacent dining area with pine flooring. Full bath with pedestal sink. Spacious living room with wide pine flooring, exposed beams and lots of natural sunlight. Original interior staircase leads up to two comfortable bedrooms with beautiful wood flooring and another full bath. Interior access to a full usable basement for workshop, storage or possible expansion. You'll love the large sun deck and the mature landscaping. Plumbing, electrical, foundation, waste disposal systems - all updated in 2001. Easy stroll to the waterfront park and all that the village offers.
Getting Around
 Car-Dependent
 Very Limited Transit
 Somewhat Bikeable
Schools
Construction
Condition
- Year built: 1790
Materials
- Foundation: Stone,Brick/Mortar
- Roof: Shingle
- Construction materials: Other,Wood Frame,Clapboard,Wood Siding
Type & Style
- Home type: SingleFamily
- Architectural style: Cape Cod,New Englander
- Property subType: Single Family Residence
Interior
Appliances
- Appliances included: Dishwasher,Microwave,Electric Range,Refrigerator
Basement
- Has basement: Yes
- Basement: Interior Entry,Full,Unfinished
Bedroom1
- Level: Second
- Area: 144
- Dimensions: 12 x 12
Bedroom2
- Level: Second
- Area: 132
- Dimensions: 11 x 12
Bedrooms & Bathrooms
- Bedrooms: 2
- Bathrooms: 2
- Full bathrooms: 2
Dining Room
- Level: First
- Area: 64
- Dimensions: 8 x 8
Features
- Flooring: Tile,Vinyl,Wood,Hardwood
- Finished area below ground: 0
- Finished area above ground: 1,200
Heating & Cooling
- Heating features: Baseboard,Hot Water
- Cooling features: None
Interior Area
- Total structure area: 1,200
- Total interior livable area: 1,200 sqft
Kitchen
- Level: First
- Area: 182
- Dimensions: 13 x 14
Living Room
- Features: Heat Stove,Heat Stove Hookup
- Level: First
- Area: 221
- Dimensions: 17 x 13
Property
Details
- Parcel number: BOWNMU01L090
- Zoning: 11
Features
- Patio & porch: Deck
Lot
- Lot size: 0.25 Acres
- Features: City Lot,Other,Rolling Slope
Parking
- Parking features: Gravel,No Driveway,1 - 4 Spaces,On Site
Climate Risk is Financial Risk
Every home has a financial story beyond the listing price. Below, you’ll see the climate risks that could affect this property — and in Bills & Affordability, how those risks may influence repairs, insurance, utilities, and long-term value.
Biggest Threats for This Home
- Ice Storm

- Winter Weather

- Coastal Flooding

- Lightning

- Hail

- Hurricane

- Inland Flooding

- Strong Wind

- Tsunami

How This Home’s Risks Compare
FEMA Declared Disasters Across Maine Counties
Understanding the Costs
Financial advisors generally recommend spending no more than 30% of your gross household income on housing costs. In practice, many households stretch to 35% or beyond — especially in high-cost markets.
Estimated Costs Today
| Monthly | Annual | |
|---|---|---|
| Mortgage | $1,997 | $23,964 |
| Home Insurance | $120 | $1,440 |
| Property Taxes | $729 | $8,748 |
| Electricity | $244 | $2,930 |
| Total | $3,090 | $37,080 |
Income You'd Need if You Spent...
How Costs Could Change Over Time
Climate risk is quickly impacting all of the major home ownership costs. Adjust the growth rates and percentage of income spent on housing below to see how your housing costs could change over the next 10 years — and what income you'd need to keep up.
Comparing Against the Market
Price Per Sq Ft
vs Other Active Listings
Avg $/sqft
vs Homes Sold Last Month
Median $/sqft
Current Market Trends
Median Price Per Square Foot
The median price per square foot of homes sold in this area each month. Compare this to this listing's price per square foot to gauge whether the home is priced in line with recent sales.
Historicals for This Listing
Zestimate History ($/sqft)
Price History
| Date | Event | Price |
|---|---|---|
| 2026-07-01 | Listed for sale | $395,000 |
For Sale by Agent
 View on Zillow