
997 Washington Street, Bath, ME, 04530
About This Home
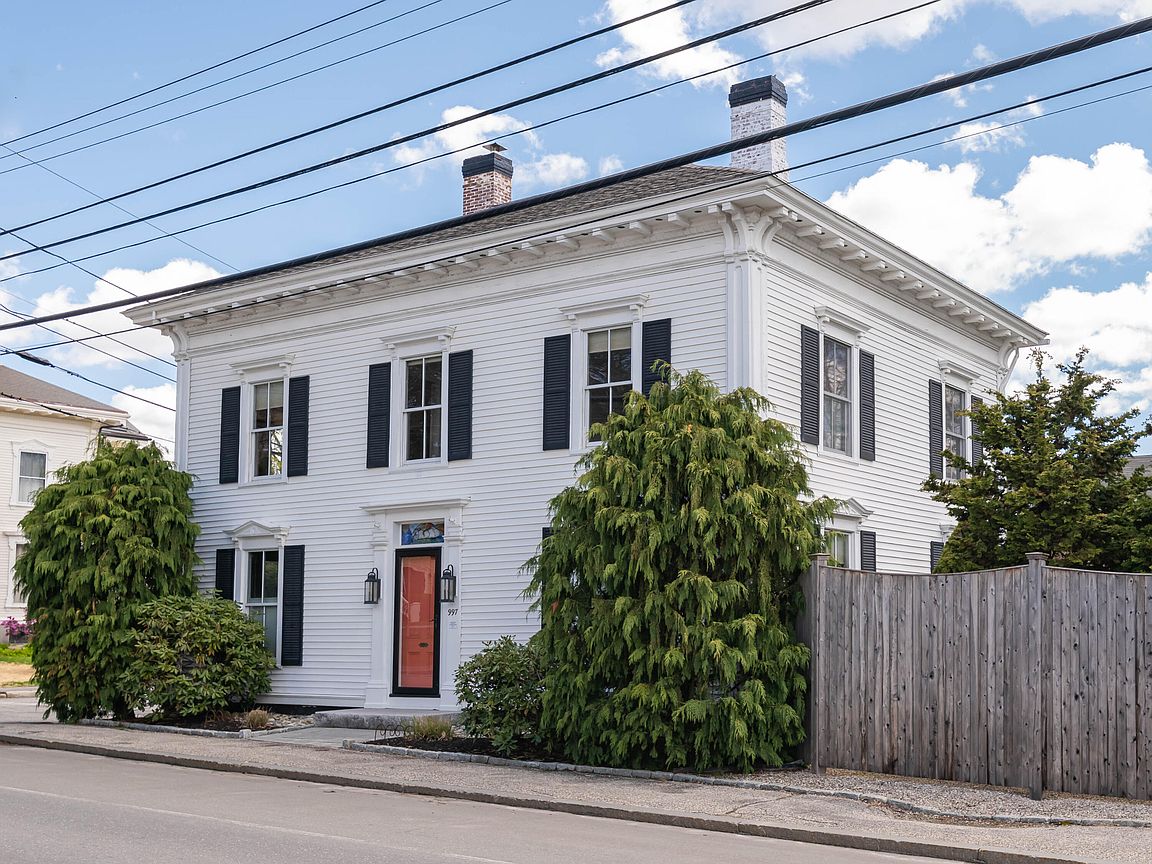
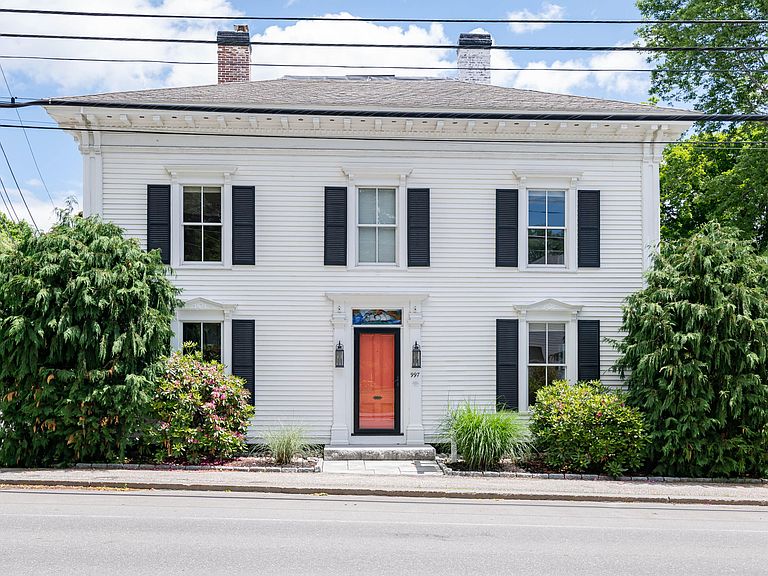
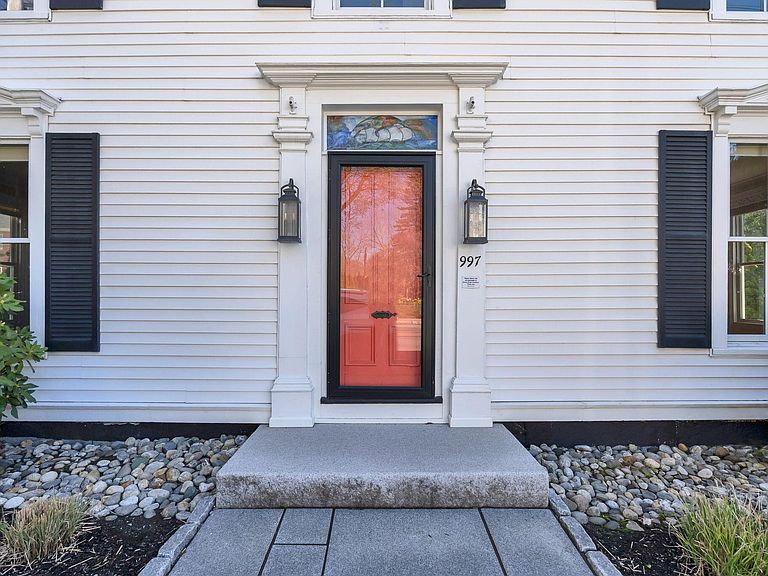
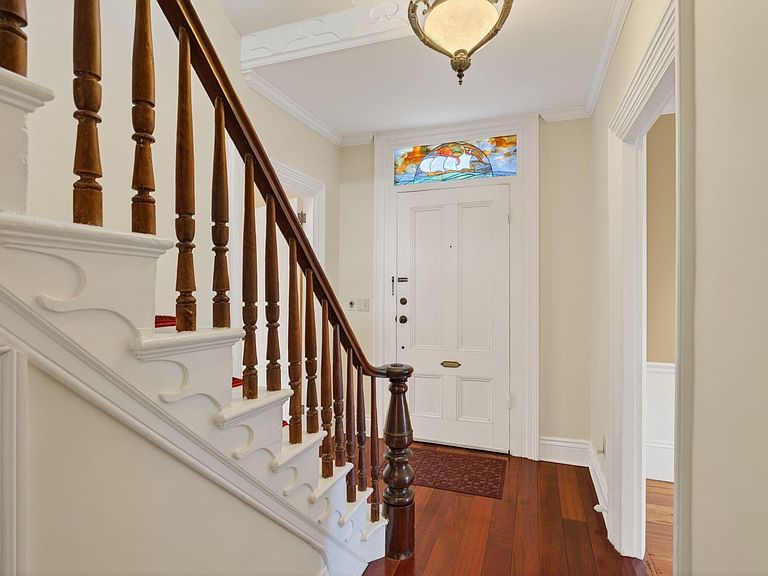
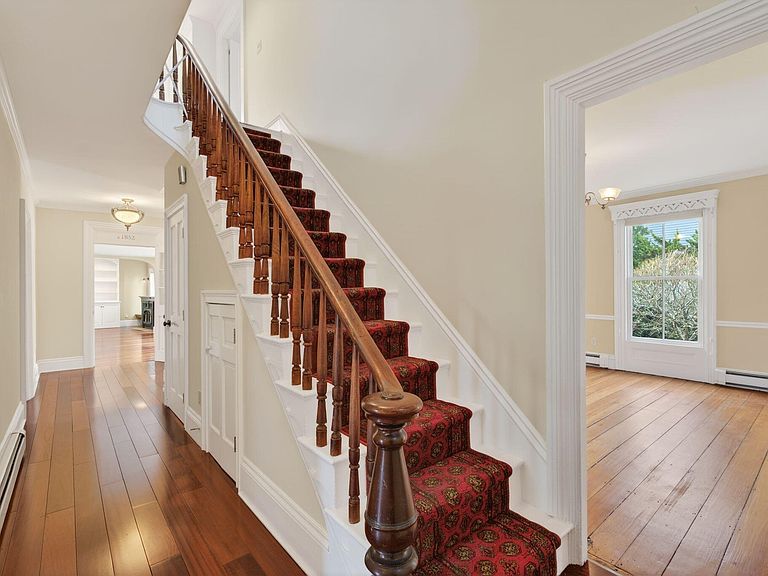
This beautiful 3,238 square foot c. 1832 Italianate sits in the heart of Bath's Historic District. A decorated exterior façade welcomes you with detailed roof brackets, pedimented windows, a classic doorway with Doric-like pilasters and a stained glass transom. The interior of this home blends historic charm with modern features. An extensive renovation created an open great room in the back of the house with a chef's kitchen that opens to the side porch and gardens. The formal front rooms maintain the feel of a home that's just shy of 200 years old, featuring wood floors, marble fireplace mantels and arched built-ins. Upstairs there are two front bedrooms, a guest bathroom and access to a balcony overlooking the courtyard. Down the hall, the primary suite is a true sanctuary with an abundance of natural sunlight, views of the gardens, a walk-in closet and full bath. Outside, a raised deck with balustrade overlooks an exceptional private courtyard that feels like an English garden. The bluestone terrace, pea gravel paths surrounding multiple beds of flowers, bushes and trees, the gazebo nestled amidst the arborvitae; all provide a delightful environment for entertaining. Just across the driveway sits a bonus house! This second home is a charming historic 1,838 square foot guest house that has also been restored to modern standards. Possibilities include space for extended family, hosting friends, to work from home or an income property. Downstairs, a living room, kitchen and laundry room plus an additional area for a workshop or storage connects to a two car garage. Upstairs, there are three light filled bedrooms and full bath with shower. The current and previous owners have meticulously upgraded and maintained this property; all you have to do is move in. This prime location in Bath is walkable to downtown and an easy commute to Brunswick and Portland.
Getting Around
 Somewhat Walkable
 Very Limited Transit
 Somewhat Bikeable
Schools
Construction
Condition
- Year built: 1832
Materials
- Foundation: Granite
- Roof: Membrane,Shingle
- Construction materials: Wood Frame,Vinyl Siding
Type & Style
- Home type: SingleFamily
- Architectural style: Federal
- Property subType: Single Family Residence
Interior
Appliances
- Appliances included: Dishwasher,Disposal,Electric Range,Refrigerator
Basement
- Has basement: Yes
- Basement: Bulkhead,Interior Entry,Full,Unfinished
Bedroom1
- Features: Closet,Full Bath,Walk-In Closet(s),Suite
- Level: Second
Bedroom2
- Features: Closet
- Level: Second
Bedrooms & Bathrooms
- Bedrooms: 5
- Bathrooms: 5
- Full bathrooms: 3
- 1/2 bathrooms: 2
Dining Room
- Features: Built-in Features,Wood Burning Fireplace
- Level: First
Family Room
- Features: Built-in Features,Gas Fireplace
- Level: First
Features
- Attic,Bathtub,In-Law Floorplan,Walk-In Closet(s),Primary Bedroom w/Bath
- Window features: Double Pane Windows
- Flooring: Tile,Wood,Linoleum
- Number of fireplaces: 4
- Fireplace: Yes
- Finished area below ground: 0
- Finished area above ground: 5,038
Heating & Cooling
- Heating features: Baseboard,Heat Pump,Hot Water,Zoned
- Cooling features: Heat Pump
Interior Area
- Total structure area: 5,038
- Total interior livable area: 5,038 sqft
Kitchen
- Features: Kitchen Island,Eat-in Kitchen
- Level: First
Library
- Features: Wood Burning Fireplace
- Level: First
Living Room
- Features: Built-in Features
- Level: First
Other
- Level: Second
Other
- Level: Second
Primary Bedroom
- Features: Balcony/Deck,Cathedral Ceiling(s),Double Vanity,Full Bath,Suite,Walk-In Closet(s)
- Level: Second
Property
Details
- Parcel number: BTTHM21L247
- Zoning: R1 Historic District
Features
- Patio & porch: Deck,Patio
Lot
- Lot size: 9,583 sqft
- Features: Historic District,City Lot,Near Shopping,Neighborhood,Corner Lot,Level,Sidewalks,Landscaped
Parking
- Total spaces: 2
- Parking features: Paved,1 - 4 Spaces,Detached
- Has garage: Yes
- Attached garage spaces: 2
- Covered spaces: 2
Climate Risk is Financial Risk
Every home has a financial story beyond the listing price. Below, you’ll see the climate risks that could affect this property — and in Bills & Affordability, how those risks may influence repairs, insurance, utilities, and long-term value.
Biggest Threats for This Home
- Ice Storm

- Winter Weather

- Coastal Flooding

- Hurricane

- Lightning

- Strong Wind

- Tsunami

How This Home’s Risks Compare
FEMA Declared Disasters Across Maine Counties
Understanding the Costs
Financial advisors generally recommend spending no more than 30% of your gross household income on housing costs. In practice, many households stretch to 35% or beyond — especially in high-cost markets.
Estimated Costs Today
| Monthly | Annual | |
|---|---|---|
| Mortgage | $5,688 | $68,256 |
| Home Insurance | $375 | $4,500 |
| Property Taxes | $1,549 | $18,588 |
| Electricity | $732 | $8,787 |
| Total | $8,344 | $100,128 |
Income You'd Need if You Spent...
How Costs Could Change Over Time
Climate risk is quickly impacting all of the major home ownership costs. Adjust the growth rates and percentage of income spent on housing below to see how your housing costs could change over the next 10 years — and what income you'd need to keep up.
Comparing Against the Market
Price Per Sq Ft
vs Other Active Listings
Avg $/sqft
vs Homes Sold Last Month
Median $/sqft
Current Market Trends
Median Price Per Square Foot
The median price per square foot of homes sold in this area each month. Compare this to this listing's price per square foot to gauge whether the home is priced in line with recent sales.
Historicals for This Listing
Zestimate History ($/sqft)
Price History
| Date | Event | Price |
|---|---|---|
| 2026-06-05 | Price change | $1,125,000 |
| 2026-06-01 | Listed for sale | $1,250,000 |
| 2026-05-22 | Contingent | $1,250,000 |
| 2026-05-12 | Listed for sale | $1,250,000 |
| 2015-05-05 | Sold | $499,000 |
| 2015-03-30 | Listed for sale | $525,000 |
| 2015-03-30 | Pending sale | $525,000 |
| 2015-03-25 | Listed for sale | $525,000 |
| 2015-02-18 | Listing removed | $525,000 |
| 2014-11-12 | Price change | $525,000 |
| 2014-06-03 | Price change | $575,000 |
| 2014-03-18 | Listed for sale | $639,000 |
For Sale by Agent
 View on Zillow