



391 Main Road, Islesboro, ME, 04848
About This Home
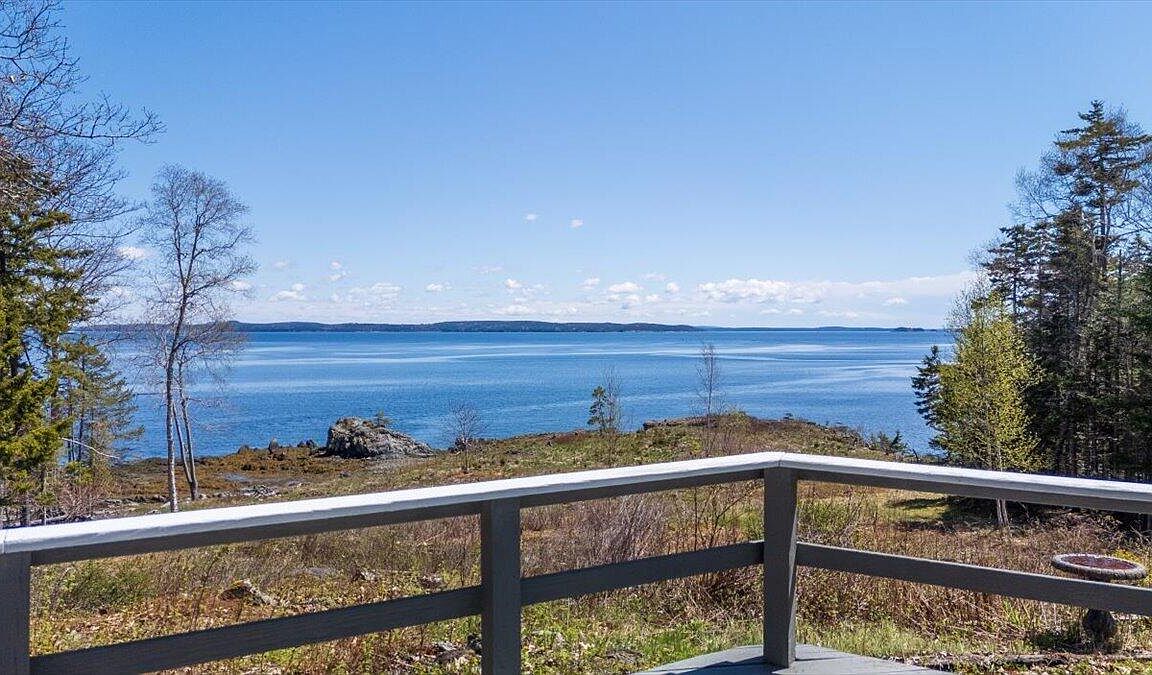
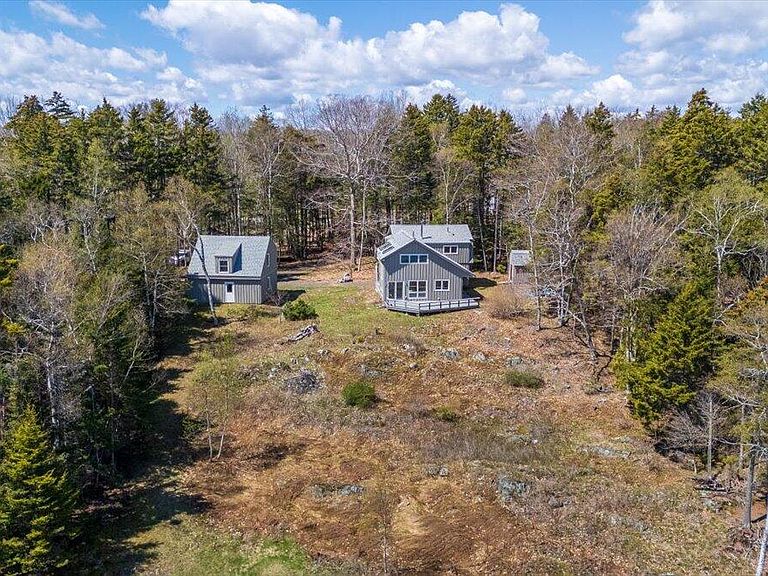
Plum Point Cottage: Contemporary Island Home set on a hill with ocean views designed by architect Christopher Glass. With 400+/- feet of rocky waterfront, this property offers stunning sunrises over Bounty Cove and Penobscot Bay. The first floor welcomes you with a small mud room and features an open-concept kitchen and dining area with new marble tile floors, a living room with built-ins, and a mechanical room with laundry area. Enjoy more ocean views from the spacious second floor including a family room with more built-ins and a wet bar and two bedrooms with a full bath. Watch the moon rise though the ''moon window'' during the winter solstice; the moon light will shine through and fill the foyer with light. Enjoy the stars at night through the sky lights and Venus rising in the morning. The sun deck matches the roof line providing full shade during the summer solstice. A detached two-car garage with new doors provides ample space with stairs leading to a large unfinished storage area above. Rest easy knowing that the roof on the house and garage was recently shingled, the exterior of both buildings have been vapor blasted and painted, all new PDQ doors and Marvin windows have been recently installed along with 3 new insulated garage doors. The house is well insulated with walls that are 1 foot think. This 2.7+/- acre property has a natural landscape inner mixed with the remains of old cutting gardens above the rocky coastline and a private beach, offering your own island escape. Stay connected with 1 gibibyte upload and download speed fiber optic internet. The beautiful island of Islesboro is a 20-minute ride from the mainland town of Lincolnville, accessed by a public car ferry, water taxi or private boat or small airplane.
Getting Around
 Car-Dependent
 Very Limited Transit
 Somewhat Bikeable
Schools
Construction
Condition
- Year built: 1985
Materials
- Foundation: Slab,Poured Concrete
- Roof: Shingle
- Construction materials: Wood Frame,Wood Siding
Type & Style
- Home type: SingleFamily
- Architectural style: Contemporary
- Property subType: Single Family Residence
Interior
Appliances
- Appliances included: Dishwasher,Electric Range,Refrigerator
Bedroom1
- Level: Second
Bedroom2
- Level: Second
Bedrooms & Bathrooms
- Bedrooms: 2
- Bathrooms: 2
- Full bathrooms: 2
Dining Room
- Level: First
Family Room
- Level: Second
Features
- Bathtub,Pantry,Storage,Primary Bedroom w/Bath
- Flooring: Tile,Wood
- Finished area below ground: 0
- Finished area above ground: 2,154
Heating & Cooling
- Heating features: Baseboard,Wood Stove
- Cooling features: None
Interior Area
- Total structure area: 2,154
- Total interior livable area: 2,154 sqft
Kitchen
- Level: First
Living Room
- Features: Built-in Features
- Level: First
Property
Details
- Parcel number: ISBRM0020L0031C
- Zoning: 48 Waterfront
Features
- Levels: Multi/Split
- Patio & porch: Deck
- Has view: Yes
- View description: Scenic
- On waterfront: Yes
- Waterbody name: Penobscot Bay
- Frontage length: Waterfrontage: 400,Waterfrontage Owned: 400
Lot
- Lot size: 2.70 Acres
- Features: Near Golf Course,Near Public Beach,Near Town,Rolling Slope
Parking
- Total spaces: 3
- Parking features: Gravel,1 - 4 Spaces,On Site
- Has garage: Yes
- Attached garage spaces: 3
- Covered spaces: 3
Climate Risk is Financial Risk
Every home has a financial story beyond the listing price. Below, you’ll see the climate risks that could affect this property — and in Bills & Affordability, how those risks may influence repairs, insurance, utilities, and long-term value.
Biggest Threats for This Home
- Ice Storm

- Winter Weather

- Coastal Flooding

- Lightning

- Cold Wave

- Hurricane

- Tsunami

How This Home’s Risks Compare
FEMA Declared Disasters Across Maine Counties
Understanding the Costs
Financial advisors generally recommend spending no more than 30% of your gross household income on housing costs. In practice, many households stretch to 35% or beyond — especially in high-cost markets.
Estimated Costs Today
| Monthly | Annual | |
|---|---|---|
| Mortgage | $4,778 | $57,336 |
| Home Insurance | $1,006 | $12,072 |
| Property Taxes | $949 | $11,388 |
| Electricity | $313 | $3,757 |
| Total | $7,046 | $84,552 |
Income You'd Need if You Spent...
How Costs Could Change Over Time
Climate risk is quickly impacting all of the major home ownership costs. Adjust the growth rates and percentage of income spent on housing below to see how your housing costs could change over the next 10 years — and what income you'd need to keep up.
Comparing Against the Market
Price Per Sq Ft
vs Other Active Listings
Avg $/sqft
vs Homes Sold Last Month
Median $/sqft
Current Market Trends
Median Price Per Square Foot
The median price per square foot of homes sold in this area each month. Compare this to this listing's price per square foot to gauge whether the home is priced in line with recent sales.
Historicals for This Listing
Zestimate History ($/sqft)
Price History
| Date | Event | Price |
|---|---|---|
| 2026-01-06 | Listing removed | $795,000 |
| 2025-09-25 | Price change | $795,000 |
| 2025-09-03 | Price change | $849,000 |
| 2025-08-01 | Price change | $890,000 |
| 2025-07-07 | Listed for sale | $900,000 |
| 2024-09-12 | Listing removed | $1,200,000 |
| 2023-10-13 | Listed for sale | $1,200,000 |
| 2020-10-27 | Sold | $340,000 |
| 2020-08-03 | Price change | $375,000 |
| 2020-03-25 | Price change | $415,000 |
| 2019-09-27 | Price change | $450,000 |
| 2019-08-13 | Price change | $499,900 |
| 2019-07-09 | Price change | $499,000 |
| 2019-06-11 | Price change | $519,000 |
| 2019-05-15 | Price change | $532,000 |
| 2019-04-25 | Price change | $549,900 |
| 2019-04-01 | Price change | $565,000 |
| 2019-03-15 | Listed for sale | $575,000 |
| 2017-04-12 | Listing removed | $610,000 |
| 2016-04-20 | Listed for sale | $610,000 |
| 2015-09-09 | Listing removed | $630,000 |
| 2014-09-06 | Price change | $630,000 |
| 2013-09-10 | Listed for sale | $675,000 |
Coming Soon
 View on Zillow