



113 Libby Lane, Wells, ME, 04090
About This Home
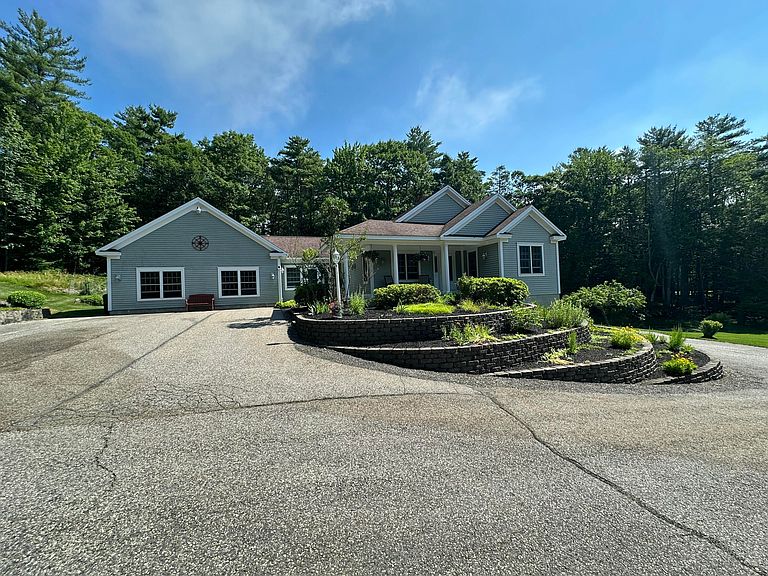
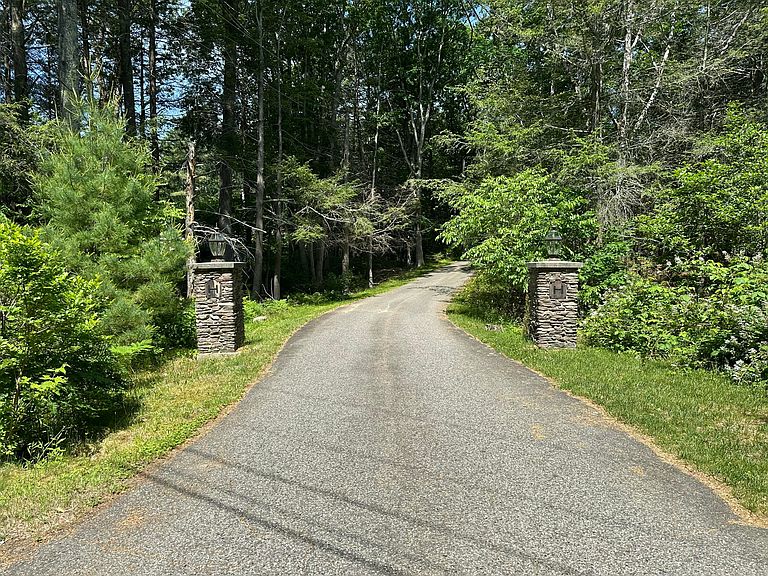
If you have been patiently waiting for a home on the Wells/Ogunquit line with access to the Ogunquit River & absolute privacy, the wait is over! This meticulously maintained home sits on 5.21 acres of land down a winding private driveway with a private pond, picturesque lawns and hardscaping walls you need to see to truly appreciate. The home offers 3 bedrooms and 1 1/2 bathrooms in the main house located on the first floor and an additional 2 bedroom, 1 bath in the in-law apartment on the lower level of the home with its own private entrance off the side lawn of the home. The home offers 2 large kitchens, one with granite counter tops & the other with a solid surface. Both kitchens offer an open concept dining room with the top floor offering cathedral ceilings, an eat in kitchen counter island and stainless steel appliances! There are 2 living rooms with the main level featuring a wood fireplace as the focal point with built ins on each side of fireplace, built in benches with storage underneath and cathedral ceilings. The whole home offers lots of windows allowing for great natural light coming into all areas of the home. The home was just freshly painted inside the home and the property offers forced hot water heat thru baseboards. There is a very pretty wrap around porch in the front of the home and there is a in ground pool with a new liner, new pool pump, solar cover, pool shed, and tasteful hardscaping in the pool area. There are rock walls around the property, wooden fences, and a detached 3 car garage with additional storage above the home that is waiting for your finishing touches. All this and the home is located minutes to the beaches of Ogunquit, Moody, and Wells. Come take a peek at this picturesque, private setting, you won't be disappointed!
Getting Around
 Car-Dependent
 Very Limited Transit
 Somewhat Bikeable
Schools
Construction
Condition
- Year built: 1998
Materials
- Foundation: Poured Concrete
- Roof: Composition,Pitched,Shingle
- Construction materials: Wood Frame,Vinyl Siding
Type & Style
- Home type: SingleFamily
- Architectural style: Cape Cod,Contemporary
- Property subType: Single Family Residence
Interior
Appliances
- Appliances included: Cooktop,Dishwasher,Dryer,Microwave,Electric Range,Refrigerator,Washer
Basement
- Has basement: Yes
- Basement: Interior Entry,Walk-Out Access,Daylight,Finished,Full
Bedroom1
- Level: Basement
- Area: 182
- Dimensions: 14 x 13
Bedroom2
- Level: Basement
- Area: 170
- Dimensions: 17 x 10
Bedroom3
- Level: First
Bedroom4
- Level: First
- Area: 220
- Dimensions: 20 x 11
Bedroom5
- Level: First
Bedrooms & Bathrooms
- Bedrooms: 5
- Bathrooms: 3
- Full bathrooms: 2
- 1/2 bathrooms: 1
Dining Room
- Level: First
- Area: 156
- Dimensions: 13 x 12
Family Room
- Level: Basement
- Area: 340
- Dimensions: 20 x 17
Features
- 1st Floor Bedroom,1st Floor Primary Bedroom w/Bath,Attic,Bathtub,In-Law Floorplan,One-Floor Living,Pantry,Shower,Storage,Walk-In Closet(s),Primary Bedroom w/Bath
- Flooring: Carpet,Tile,Wood
- Number of fireplaces: 1
- Fireplace: Yes
- Finished area below ground: 1,440
- Finished area above ground: 2,340
Great Room
- Level: First
Heating & Cooling
- Heating features: Baseboard,Hot Water,Zoned
- Cooling features: Wall Unit(s)
Interior Area
- Total structure area: 3,780
- Total interior livable area: 3,780 sqft
Kitchen
- Features: Kitchen Island,Pantry
- Level: First
- Area: 221
- Dimensions: 17 x 13
Kitchen
- Level: Basement
Living Room
- Features: Built-in Features,Wood Burning Fireplace
- Level: First
- Area: 340
- Dimensions: 20 x 17
Mud Room
- Level: First
- Area: 210
- Dimensions: 15 x 14
Mud Room
- Level: First
Property
Accessibility
- Accessibility features: Level Entry
Details
- Parcel number: WLLSM013L1917
- Zoning: Residential
- Other equipment: Cable,Central Vacuum,Internet Access Available
Features
- Private pool: Yes
- Patio & porch: Deck,Patio,Porch
Lot
- Lot size: 5.21 Acres
- Features: Near Country Club,Near Golf Course,Near Public Beach,Near Shopping,Near Town,Neighborhood,Rolling Slope,Landscaped,Wooded
Parking
- Total spaces: 3
- Parking features: Paved,5 - 10 Spaces,On Site,Off Street,Garage Door Opener,Detached,Storage
- Has garage: Yes
- Attached garage spaces: 3
- Covered spaces: 3
Climate Risk is Financial Risk
Every home has a financial story beyond the listing price. Below, you’ll see the climate risks that could affect this property — and in Bills & Affordability, how those risks may influence repairs, insurance, utilities, and long-term value.
Biggest Threats for This Home
- Ice Storm

- Hurricane

- Inland Flooding

- Tsunami

How This Home’s Risks Compare
FEMA Declared Disasters Across Maine Counties
Understanding the Costs
Financial advisors generally recommend spending no more than 30% of your gross household income on housing costs. In practice, many households stretch to 35% or beyond — especially in high-cost markets.
Estimated Costs Today
| Monthly | Annual | |
|---|---|---|
| Mortgage | $5,562 | $66,744 |
| Home Insurance | $236 | $2,832 |
| Property Taxes | $542 | $6,504 |
| Electricity | $549 | $6,593 |
| Total | $6,889 | $82,668 |
Income You'd Need if You Spent...
How Costs Could Change Over Time
Climate risk is quickly impacting all of the major home ownership costs. Adjust the growth rates and percentage of income spent on housing below to see how your housing costs could change over the next 10 years — and what income you'd need to keep up.
Comparing Against the Market
Price Per Sq Ft
vs Other Active Listings
Avg $/sqft
vs Homes Sold Last Month
Median $/sqft
Current Market Trends
Median Price Per Square Foot
The median price per square foot of homes sold in this area each month. Compare this to this listing's price per square foot to gauge whether the home is priced in line with recent sales.
Historicals for This Listing
Zestimate History ($/sqft)
Price History
| Date | Event | Price |
|---|---|---|
| 2026-06-29 | Price change | $1,100,000 |
| 2026-06-16 | Listed for sale | $1,395,000 |
| 2017-08-31 | Sold | $540,000 |
| 2017-07-27 | Pending sale | $590,000 |
| 2017-06-22 | Listed for sale | $590,000 |
| 2016-11-29 | Sold | $519,000 |
| 2016-06-08 | Listed for sale | $519,000 |
For Sale by Agent
 View on Zillow