


481 Drakes Island Road, Wells, ME, 04090
About This Home
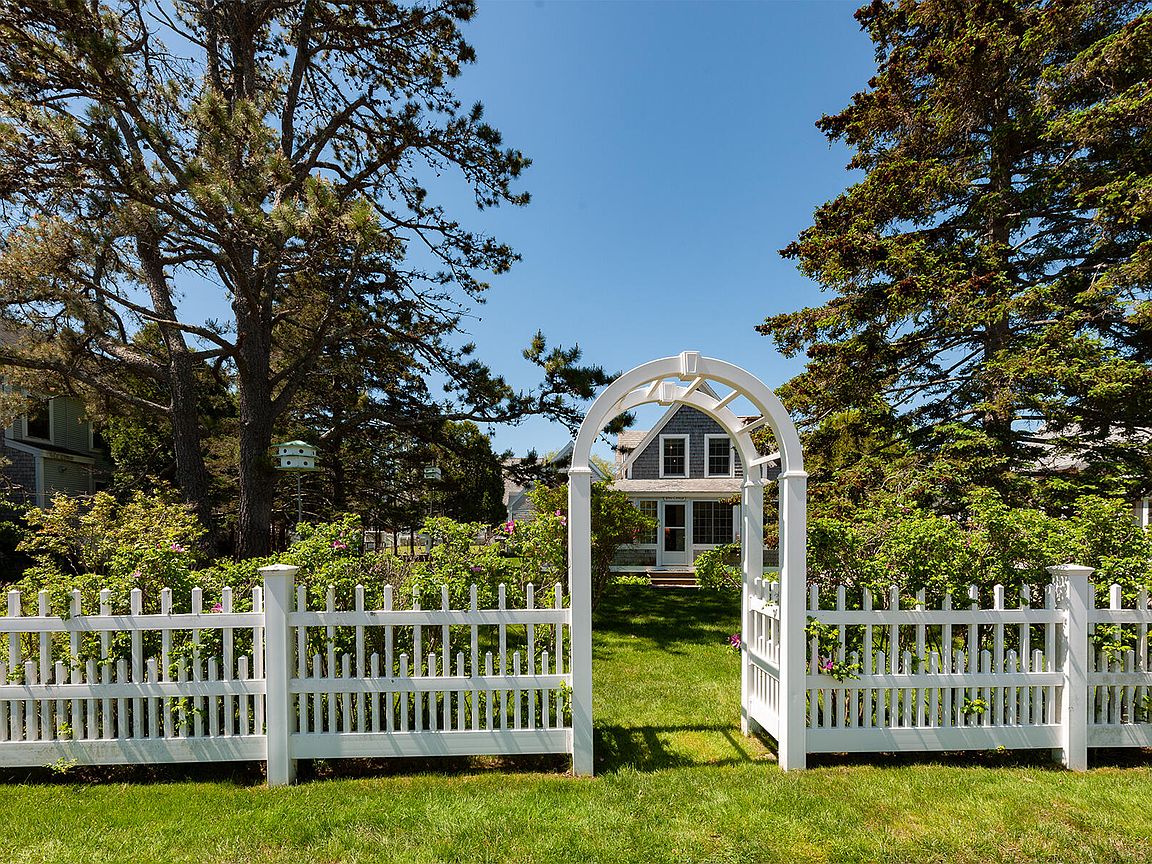
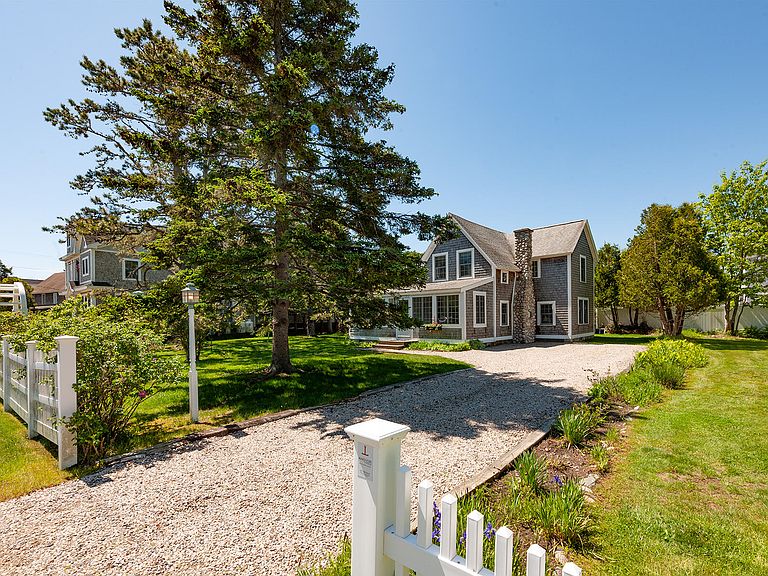
DRAKES ISLAND - Set back from the road under a stand of mature pines that gave the cottage its name, Pine Cottage has been in the same family since the 1930's. Just moments from the sandy shores of Drakes Island Beach, this inviting home captures the essence of Maine living with a bright front porch and sunroom, welcoming outdoor spaces, and easy access to the area's natural beauty. The home includes 4 bedrooms, 2 baths, and an oversized, surveyed lot with room for lawn games and expansion. Pine Cottage lives large with an open concept first floor plan, including a dining room that has hosted four generations of the same family. Built in 1900, the cottage is believed to be one of the original homes on Drakes Island, and at one point, served as the community house for the 1920's island colony. The Drakes Island Improvement Association offers recreational facilities including clubhouse, classes, day camp and tennis. Membership is optional at 200 per year. This charming coastal retreat delivers an exceptional location near beaches, nature preserves, local restaurants, and all that Wells and the Southern Maine coast provides. Enjoy morning walks by the ocean, relaxing afternoons on the deck, and breathtaking sunsets in one of Maine's most sought-after beach communities. A rare opportunity to own a piece of the Maine coast in a premier Wells location.
Getting Around
 Car-Dependent
 Very Limited Transit
 Somewhat Bikeable
Schools
Construction
Condition
- Year built: 1900
Materials
- Foundation: Block
- Roof: Composition,Pitched,Shingle
- Construction materials: Wood Frame,Shingle Siding
Type & Style
- Home type: SingleFamily
- Architectural style: Bungalow,Cape Cod,Cottage
- Property subType: Single Family Residence
Interior
Appliances
- Appliances included: Dishwasher,Dryer,Microwave,Electric Range,Refrigerator,Washer
Basement
- Has basement: Yes
- Basement: Interior Entry,Dirt Floor,Crawl Space
Bedroom2
- Features: Closet
- Level: Second
Bedroom3
- Features: Closet
- Level: Second
Bedroom4
- Features: Closet
- Level: Second
Bedrooms & Bathrooms
- Bedrooms: 4
- Bathrooms: 2
- Full bathrooms: 2
Dining Room
- Features: Built-in Features,Dining Area
- Level: First
Features
- Flooring: Wood
- Number of fireplaces: 1
- Fireplace: Yes
- Finished area below ground: 0
- Finished area above ground: 1,120
Heating & Cooling
- Heating features: Direct Vent Heater
- Cooling features: Wall Unit(s)
Interior Area
- Total structure area: 1,120
- Total interior livable area: 1,120 sqft
Kitchen
- Level: First
Living Room
- Features: Gas Fireplace
- Level: First
Primary Bedroom
- Features: Closet,Vaulted Ceiling(s)
- Level: Second
Sunroom
- Features: Four-Season,Heated
- Level: First
Property
Details
- Parcel number: WLLSM142L4
- Zoning: RD
- Other equipment: Cable,Internet Access Available
Features
- Patio & porch: Deck,Glassed-in Porch
- Has view: Yes
- View description: Scenic
Lot
- Lot size: 10,018 sqft
- Features: City Lot,Near Public Beach,Near Turnpike/Interstate,Level,Landscaped
Parking
- Parking features: Gravel,1 - 4 Spaces
Climate Risk is Financial Risk
Every home has a financial story beyond the listing price. Below, you’ll see the climate risks that could affect this property — and in Bills & Affordability, how those risks may influence repairs, insurance, utilities, and long-term value.
Biggest Threats for This Home
- Coastal Flooding

- Ice Storm

- Hurricane

- Tsunami

How This Home’s Risks Compare
FEMA Declared Disasters Across Maine Counties
Understanding the Costs
Financial advisors generally recommend spending no more than 30% of your gross household income on housing costs. In practice, many households stretch to 35% or beyond — especially in high-cost markets.
Estimated Costs Today
| Monthly | Annual | |
|---|---|---|
| Mortgage | $8,085 | $97,020 |
| Home Insurance | $343 | $4,116 |
| Property Taxes | $788 | $9,456 |
| Electricity | $244 | $2,930 |
| Total | $9,460 | $113,520 |
Income You'd Need if You Spent...
How Costs Could Change Over Time
Climate risk is quickly impacting all of the major home ownership costs. Adjust the growth rates and percentage of income spent on housing below to see how your housing costs could change over the next 10 years — and what income you'd need to keep up.
Comparing Against the Market
Price Per Sq Ft
vs Other Active Listings
Avg $/sqft
vs Homes Sold Last Month
Median $/sqft
Current Market Trends
Median Price Per Square Foot
The median price per square foot of homes sold in this area each month. Compare this to this listing's price per square foot to gauge whether the home is priced in line with recent sales.
Historicals for This Listing
Zestimate History ($/sqft)
Price History
| Date | Event | Price |
|---|---|---|
| 2026-08-10 | Contingent | $1,599,000 |
| 2026-07-14 | Price change | $1,599,000 |
| 2026-06-12 | Listed for sale | $1,799,000 |
For Sale by Agent
 View on Zillow