
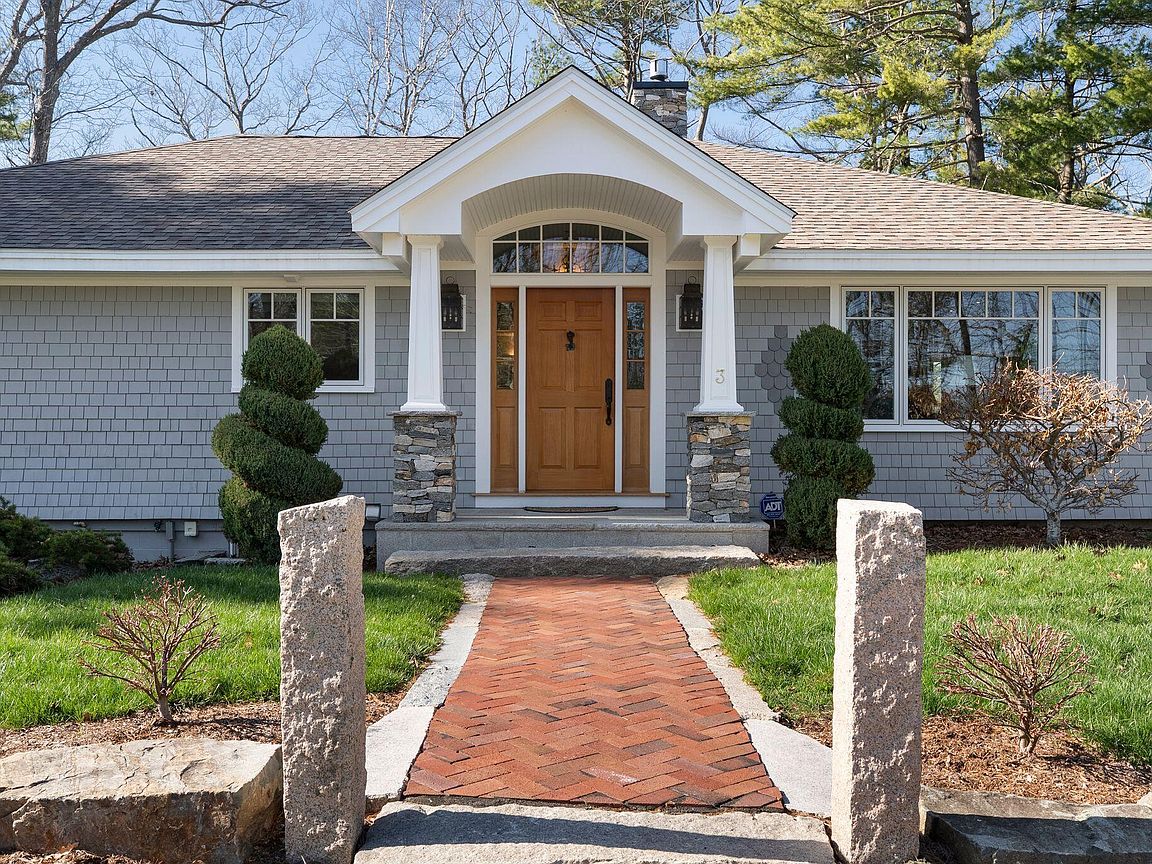
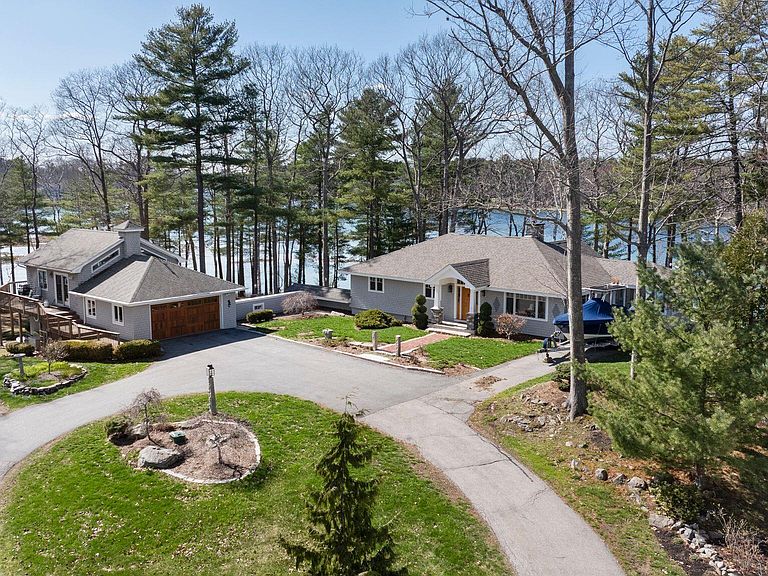
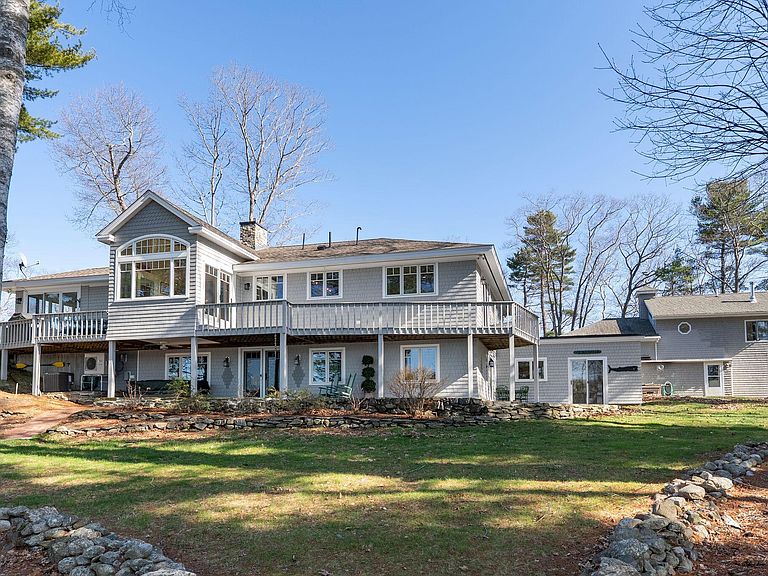

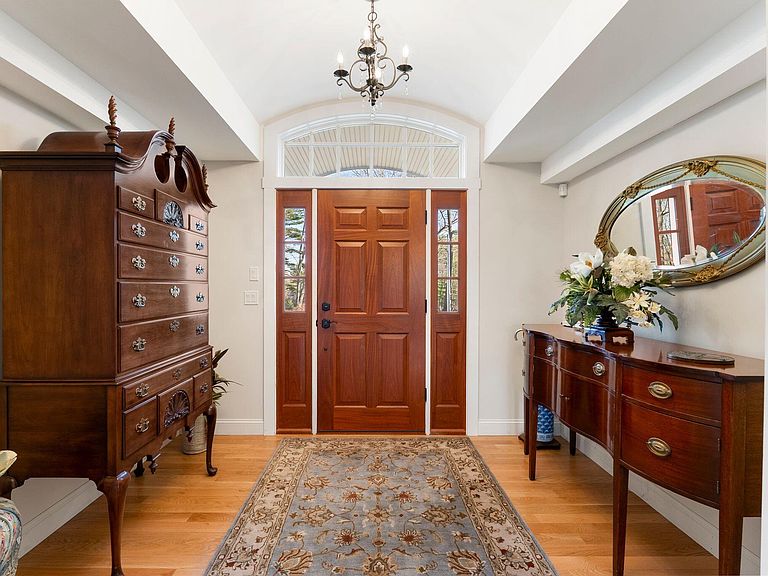
3 Pine Island, York, ME, 03909
About This Home
Set on coveted Pine Island, this exceptional waterfront offering presents a rare opportunity to own nearly 1,000 feet of frontage along the York River, complete with a deep-water dock. Encompassing approximately 3 acres at high tide and expanding to over 7 acres at low tide--including the unique addition of Pumpkin Island just steps offshore--the property delivers unmatched privacy, scale, and coastal character. Extensively renovated since 2017, the main residence has been thoughtfully updated inside and out, including improvements to insulation, systems, and structural components. The open-concept interior is designed to capture sweeping water views, highlighted by a beautifully appointed kitchen overlooking the river. A dramatic front-to-back living room with fireplace flows seamlessly into a sun-drenched glass-lined sunroom, creating an ideal setting for both everyday living and entertaining. The first-floor primary suite offers comfort and convenience, featuring direct access to the deck and expansive grounds. Two additional bedrooms, well-appointed baths, and a finished lower level provide ample space for family and guests. Complementing the main home is a detached two-car garage with a one-bedroom studio above, complete with cathedral ceilings and panoramic water views--perfect for guests, extended family, or private workspace. Located just moments from Harbor Beach and the scenic Fisherman's Walk, this is a truly rare coastal retreat offering privacy, accessibility, and the very best of Maine waterfront living.
Getting Around
 Car-Dependent
 Very Limited Transit
 Somewhat Bikeable
Schools
Construction
Condition
- Year built: 1950
Materials
- Foundation: Block,Poured Concrete
- Roof: Composition
- Construction materials: Wood Frame,Shingle Siding,Wood Siding
Type & Style
- Home type: SingleFamily
- Architectural style: Other
- Property subType: Single Family Residence
Interior
Appliances
- Appliances included: Dishwasher,Dryer,Microwave,Gas Range,Refrigerator,Washer
Basement
- Has basement: Yes
- Basement: Interior Entry,Finished,Full,Partial,Unfinished
Bedroom2
- Level: First
- Area: 130
- Dimensions: 10 x 13
Bedroom3
- Level: Basement
- Area: 132
- Dimensions: 11 x 12
Bedrooms & Bathrooms
- Bedrooms: 4
- Bathrooms: 4
- Full bathrooms: 3
- 1/2 bathrooms: 1
Bonus Room
- Features: Built-in Features
- Level: Basement
- Area: 638
- Dimensions: 22 x 29
Bonus Room
- Level: Basement
- Area: 187
- Dimensions: 11 x 17
Den
- Features: Cathedral Ceiling(s)
- Level: First
- Area: 72
- Dimensions: 8 x 9
Dining Room
- Features: Dining Area
- Level: First
- Area: 112
- Dimensions: 8 x 14
Features
- 1st Floor Primary Bedroom w/Bath,Bathtub,Storage
- Flooring: Carpet,Tile,Wood,Hardwood
- Number of fireplaces: 1
- Fireplace: Yes
- Finished area below ground: 1,194
- Finished area above ground: 2,270
Heating & Cooling
- Heating features: Baseboard,Hot Water,Zoned
- Cooling features: Central Air
Interior Area
- Total structure area: 3,464
- Total interior livable area: 3,464 sqft
Kitchen
- Features: Kitchen Island,Skylight
- Level: First
- Area: 266
- Dimensions: 14 x 19
Living Room
- Features: Gas Fireplace
- Level: First
- Area: 352
- Dimensions: 16 x 22
Other
- Features: Balcony/Deck,Built-in Features,Cathedral Ceiling(s),Full Bath
- Level: First
- Area: 576
- Dimensions: 24 x 24
Primary Bedroom
- Features: Balcony/Deck,Built-in Features,Closet,Full Bath
- Level: First
- Area: 156
- Dimensions: 12 x 13
Sunroom
- Features: Cathedral Ceiling(s),Four-Season,Skylight
- Level: First
- Area: 132
- Dimensions: 11 x 12
Property
Details
- Parcel number: YORKM0057B0055B
- Zoning: Res-1
Features
- Levels: Multi/Split
- Patio & porch: Deck,Glassed-in Porch,Porch
- Has view: Yes
- View description: Trees/Woods
- On waterfront: Yes
- Waterbody name: York River
- Frontage length: Waterfrontage: 900,Waterfrontage Owned: 900
Lot
- Lot size: 2.97 Acres
- Features: City Lot,Near Country Club,Near Golf Course,Near Public Beach,Near Town,Cul-De-Sac,Level,Open Lot,Rolling Slope,Landscaped,Wooded
Parking
- Total spaces: 2
- Parking features: Common,Gravel,Paved,5 - 10 Spaces
- Has garage: Yes
- Attached garage spaces: 2
- Covered spaces: 2
Climate Risk is Financial Risk
Every home has a financial story beyond the listing price. Below, you’ll see the climate risks that could affect this property — and in Bills & Affordability, how those risks may influence repairs, insurance, utilities, and long-term value.
Biggest Threats for This Home
- Ice Storm

- Coastal Flooding

- Hurricane

- Tsunami

How This Home’s Risks Compare
FEMA Declared Disasters Across Maine Counties
Understanding the Costs
Financial advisors generally recommend spending no more than 30% of your gross household income on housing costs. In practice, many households stretch to 35% or beyond — especially in high-cost markets.
Estimated Costs Today
| Monthly | Annual | |
|---|---|---|
| Mortgage | $23,260 | $279,120 |
| Home Insurance | $906 | $10,872 |
| Property Taxes | $3,231 | $38,772 |
| Electricity | $503 | $6,042 |
| Total | $27,900 | $334,800 |
Income You'd Need if You Spent...
How Costs Could Change Over Time
Climate risk is quickly impacting all of the major home ownership costs. Adjust the growth rates and percentage of income spent on housing below to see how your housing costs could change over the next 10 years — and what income you'd need to keep up.
Comparing Against the Market
Price Per Sq Ft
vs Other Active Listings
Avg $/sqft
vs Homes Sold Last Month
Median $/sqft
Current Market Trends
Median Price Per Square Foot
The median price per square foot of homes sold in this area each month. Compare this to this listing's price per square foot to gauge whether the home is priced in line with recent sales.
Historicals for This Listing
Zestimate History ($/sqft)
Price History
| Date | Event | Price |
|---|---|---|
| 2026-04-30 | Listed for sale | $4,850,000 |
| 2017-11-30 | Sold | $1,590,000 |
| 2017-11-07 | Pending sale | $1,750,000 |
| 2017-08-08 | Price change | $1,750,000 |
| 2016-07-19 | Price change | $1,790,000 |
| 2016-05-13 | Price change | $1,990,000 |
| 2016-05-12 | Price change | $1,999,000 |
| 2016-05-11 | Listed for sale | $1,900,000 |
| 2016-04-01 | Listing removed | $2,245,000 |
| 2015-08-07 | Price change | $2,245,000 |
| 2015-04-29 | Listed for sale | $2,295,000 |
For Sale by Agent
 View on Zillow