


176 Shore Road, Cape Neddick, ME, 03902
About This Home
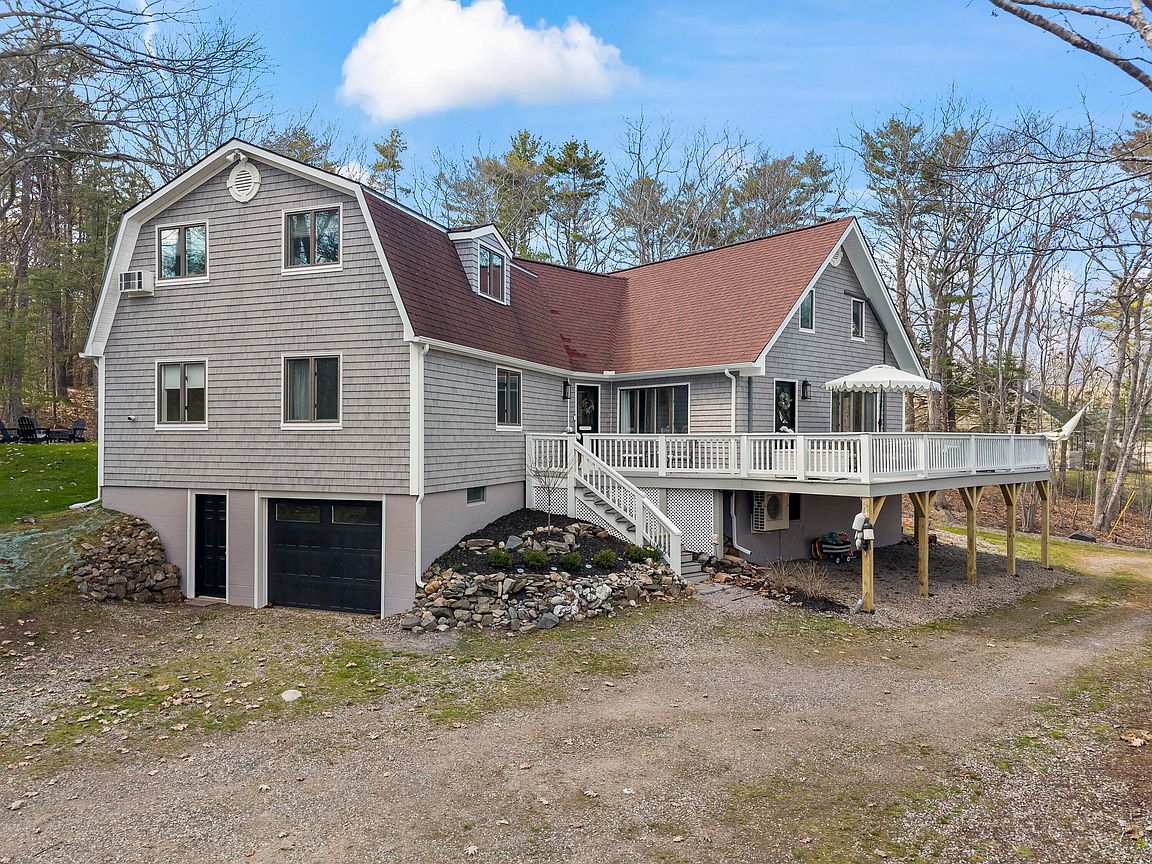
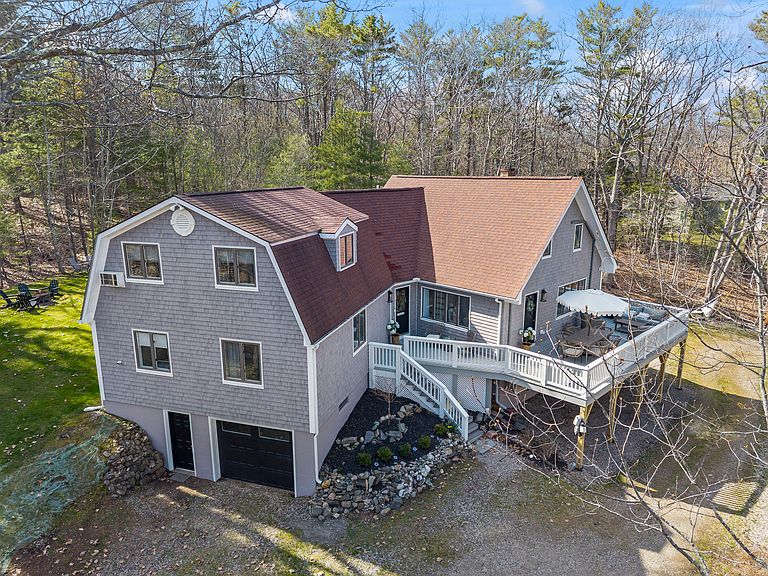
Welcome to 176 Shore Road in the coveted coastal enclave of Cape Neddick, Maine, a beautifully updated & versatile property. This thoughtfully maintained 4-bedroom home, complete with a 1-bedroom in-law apartment, has been tastefully refreshed with new exterior siding, fresh interior paint & stylish finishes. Set just a short distance from Cape Neddick Beach, you'll enjoy easy access to a sandy shoreline perfect for sunbathing, or exploring scenic tide pools. As part of the historic York Cliffs Subdivision, the property also includes access to Pint Cove, a private pebble beach just a short stroll away. The main level offers an updated kitchen that flows seamlessly into an open-concept dining & living area. From here, step out onto the spacious front deck - perfect for outdoor dining, or unwinding after a day at the beach. This level also includes a comfortable bedroom & a full bathroom, offering convenient single-level living options. Upstairs, two additional bedrooms & a half bath provide space for family or guests. Privately situated on the opposite side of the home, the primary suite is accessed via its own staircase & features a generous layout, walk-in closet, & half bathroom - creating a quiet retreat w/in the home. Adding even more flexibility is the in-law apartment, complete with a full kitchen, bathroom, first-floor bedroom, & family room. Whether used for guests, or rental income, this space enhances the home's already versatile floor plan. Currently operating as a successful Airbnb during the summer months, the property presents an excellent opportunity for those seeking an investment, 2nd home, or primary residence w/ income potential. Additional features include a one-car garage, generator, & ample off-street parking. Conveniently located just a short drive from York Beach, Cape Neddick Country Club & Ogunquit Village, you'll have access to dining, shopping, golf & local attractions while enjoying the tranquility of this desirable seaside neighborhood.
Getting Around
 Car-Dependent
 Very Limited Transit
 Somewhat Bikeable
Schools
Construction
Condition
- Year built: 1973
Materials
- Foundation: Block
- Roof: Composition,Shingle
- Construction materials: Wood Frame,Vinyl Siding
Type & Style
- Home type: SingleFamily
- Architectural style: Dutch Colonial
- Property subType: Single Family Residence
Interior
Appliances
- Appliances included: Dishwasher,Dryer,Gas Range,Refrigerator,Washer
Basement
- Has basement: Yes
- Basement: Interior Entry,Full,Partial,Unfinished
Bedroom2
- Level: First
- Area: 131.7075
- Dimensions: 10.33 x 12.75
Bedroom3
- Level: First
- Area: 91.7764
- Dimensions: 9.58 x 9.58
Bedroom4
- Level: Second
- Area: 168.305
- Dimensions: 16.42 x 10.25
Bedroom5
- Level: Second
- Area: 194.72
- Dimensions: 16 x 12.17
Bedrooms & Bathrooms
- Bedrooms: 5
- Bathrooms: 4
- Full bathrooms: 2
- 1/2 bathrooms: 2
Dining Room
- Features: Dining Area
- Level: First
- Area: 126.7014
- Dimensions: 13.58 x 9.33
Family Room
- Level: First
- Area: 226.6206
- Dimensions: 19.57 x 11.58
Features
- 1st Floor Bedroom,In-Law Floorplan,Storage,Primary Bedroom w/Bath
- Flooring: Vinyl
- Finished area below ground: 0
- Finished area above ground: 2,556
Heating & Cooling
- Heating features: Baseboard,Heat Pump,Hot Water
- Cooling features: Heat Pump
Interior Area
- Total structure area: 2,556
- Total interior livable area: 2,556 sqft
Kitchen
- Features: Breakfast Nook
- Level: First
- Area: 346.5
- Dimensions: 22 x 15.75
Kitchen
- Level: First
- Area: 107.635
- Dimensions: 9.5 x 11.33
Living Room
- Level: First
- Area: 220.675
- Dimensions: 16.25 x 13.58
Primary Bedroom
- Features: Closet,Half Bath,Suite,Walk-In Closet(s)
- Level: Second
- Area: 389.7594
- Dimensions: 19.42 x 20.07
Property
Details
- Parcel number: YORKM0011B0043
- Zoning: Res-3
Features
- Patio & porch: Deck,Porch
Lot
- Lot size: 1.12 Acres
- Features: Near Country Club,Near Golf Course,Near Public Beach,Near Town,Rolling Slope,Landscaped
Parking
- Total spaces: 1
- Parking features: Gravel,5 - 10 Spaces,On Site,Off Street
- Has garage: Yes
- Attached garage spaces: 1
- Covered spaces: 1
Climate Risk is Financial Risk
Every home has a financial story beyond the listing price. Below, you’ll see the climate risks that could affect this property — and in Bills & Affordability, how those risks may influence repairs, insurance, utilities, and long-term value.
Biggest Threats for This Home
- Ice Storm

- Coastal Flooding

- Drought

- Hurricane

- Inland Flooding

- Lightning

- Winter Weather

- Tsunami

How This Home’s Risks Compare
FEMA Declared Disasters Across Maine Counties
Understanding the Costs
Financial advisors generally recommend spending no more than 30% of your gross household income on housing costs. In practice, many households stretch to 35% or beyond — especially in high-cost markets.
Estimated Costs Today
| Monthly | Annual | |
|---|---|---|
| Mortgage | $5,557 | $66,684 |
| Home Insurance | $290 | $3,480 |
| Property Taxes | $771 | $9,252 |
| Electricity | $371 | $4,458 |
| Total | $6,989 | $83,868 |
Income You'd Need if You Spent...
How Costs Could Change Over Time
Climate risk is quickly impacting all of the major home ownership costs. Adjust the growth rates and percentage of income spent on housing below to see how your housing costs could change over the next 10 years — and what income you'd need to keep up.
Comparing Against the Market
Price Per Sq Ft
vs Other Active Listings
Avg $/sqft
vs Homes Sold Last Month
Median $/sqft
Current Market Trends
Median Price Per Square Foot
The median price per square foot of homes sold in this area each month. Compare this to this listing's price per square foot to gauge whether the home is priced in line with recent sales.
Historicals for This Listing
Zestimate History ($/sqft)
Price History
| Date | Event | Price |
|---|---|---|
| 2026-05-06 | Listed for sale | $1,099,000 |
| 2024-07-12 | Sold | $825,000 |
| 2024-06-27 | Pending sale | $829,000 |
| 2024-06-05 | Contingent | $829,000 |
| 2024-05-13 | Listed for sale | $829,000 |
| 2020-11-13 | Sold | $575,000 |
| 2020-10-20 | Pending sale | $595,000 |
| 2020-07-29 | Price change | $595,000 |
| 2020-05-29 | Listed for sale | $645,000 |
For Sale by Agent
 View on Zillow