
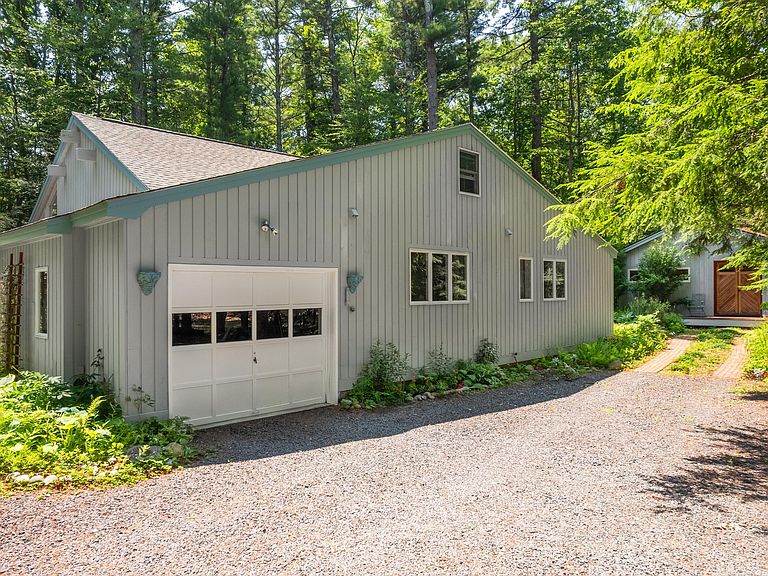
43 Cedar Lane, Ogunquit, ME, 03907
About This Home
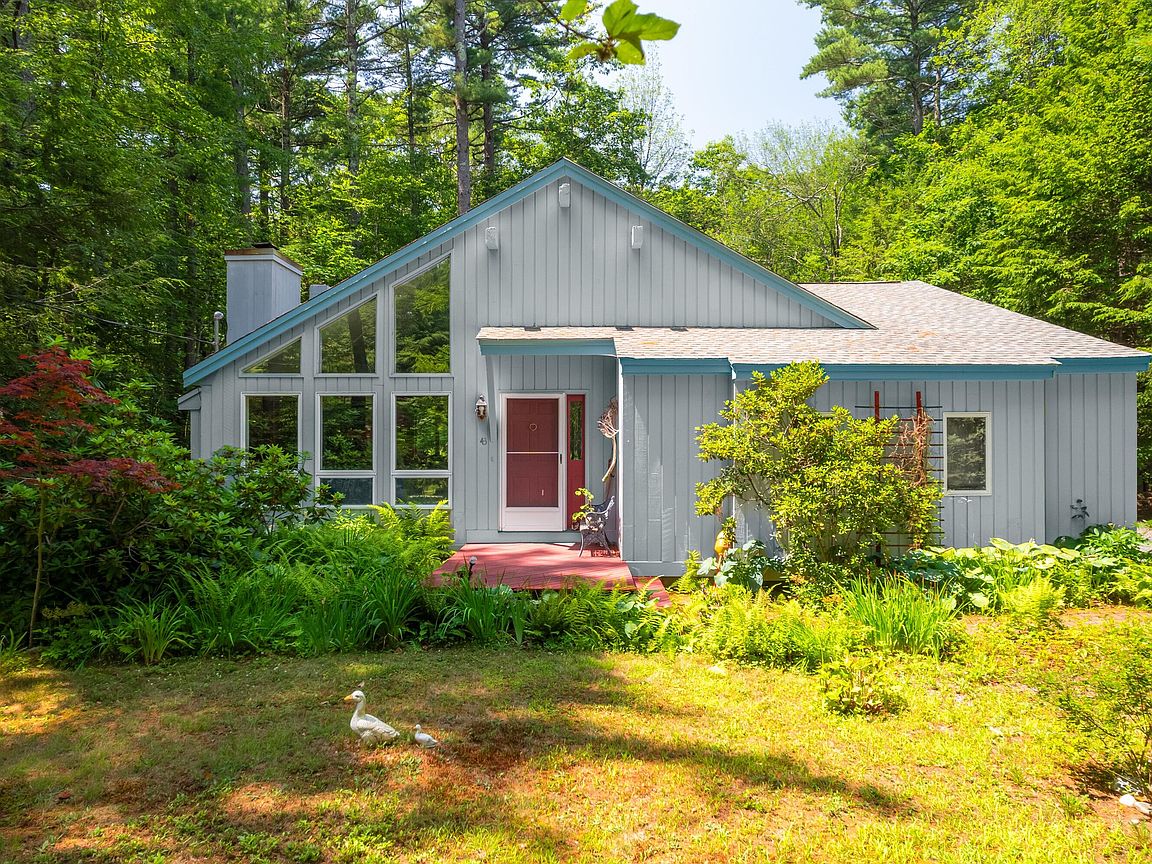
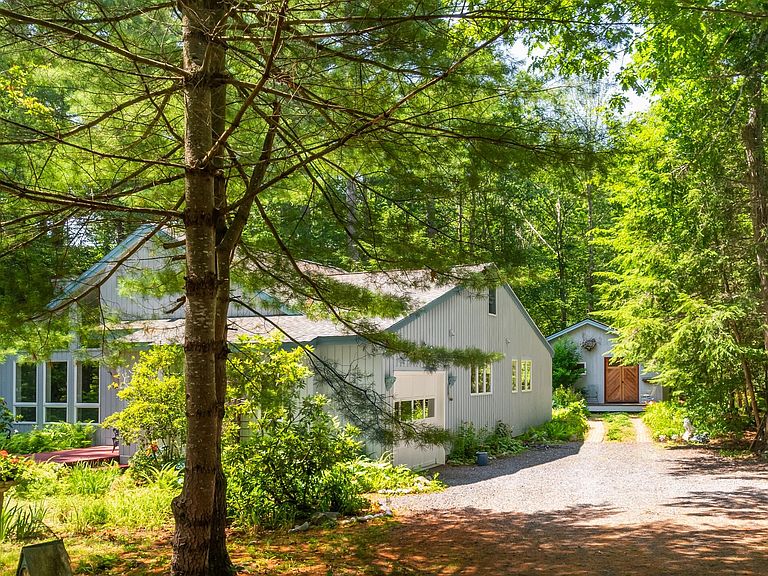
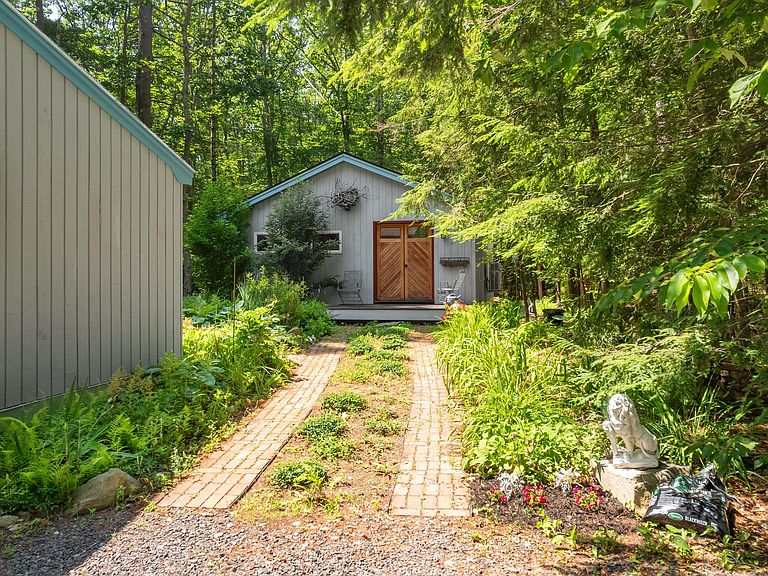
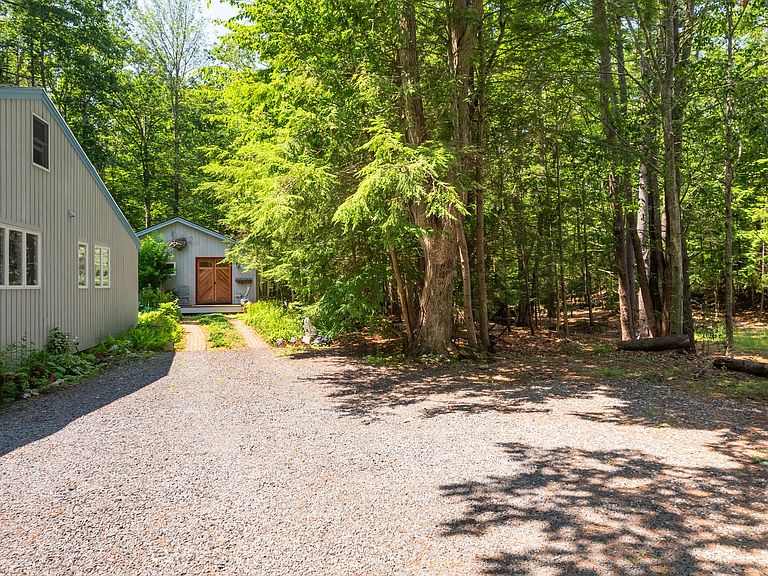
Whether envisioned as a year-round residence or weekend escape this distinctive Ogunquit property offers comfort, flexibility, and future potential in an exceptional location. Tucked away in one of Southern Maine's most coveted communities, the home enjoys a peaceful residential setting while remaining just moments from Ogunquit's vibrant village center and beaches. Inside, the mid-century modern ranch is filled with warmth, character, and natural light.Expansive architectural windows complement the open design. Adjacent to the main living area, the galley-style kitchen opens directly to a three-season porch overlooking the private backyard. This inviting space expands the living area for much of the year and provides the perfect setting for morning coffee. The thoughtfully designed floor plan offers the convenience of single-level living, a feature increasingly sought after by today's buyers.The primary suite is located on the 1st floor and features a private ensuite bath, while an additional 1st floor bedroom is adjacent to a full bath, creating flexibility those seeking one-level accommodations. While the home has been lovingly maintained, it presents an exceptional opportunity for a new owner to update and personalize the interior to reflect their own style and vision. The solid construction, layout, abundant natural light, and distinctive mid-century character provide an outstanding foundation for improvements, allowing buyers to build equity while creating a residence uniquely their own. An impressive detached 26'x20' accessory building expands the property's versatility. Fully finished and equipped with heat, AC and electric the building has previously served as a workshop but is readily adaptable to a wide variety of uses. Subject to municipal approvals, the building may also offer the opportunity for conversion to an accessory dwelling unit, creating possibilities for guest accommodations, multigenerational living, rental income, or expanded personal use.
Getting Around
 Car-Dependent
 Very Limited Transit
 Somewhat Bikeable
Schools
Construction
Condition
- Year built: 1985
Materials
- Foundation: Poured Concrete
- Roof: Shingle
- Construction materials: Wood Frame,Vertical Siding,Wood Siding
Type & Style
- Home type: SingleFamily
- Architectural style: Ranch
- Property subType: Single Family Residence
Interior
Appliances
- Appliances included: Dishwasher,Dryer,Microwave,Gas Range,Refrigerator,Washer
Basement
- Has basement: Yes
- Basement: Exterior Entry,Dirt Floor,Crawl Space,Unfinished
Bedroom1
- Level: First
- Area: 276.9
- Dimensions: 19.5 x 14.2
Bedroom2
- Level: First
- Area: 122.21
- Dimensions: 12.1 x 10.1
Bedrooms & Bathrooms
- Bedrooms: 2
- Bathrooms: 2
- Full bathrooms: 2
Dining Room
- Level: First
- Area: 135
- Dimensions: 13.5 x 10
Features
- 1st Floor Bedroom,1st Floor Primary Bedroom w/Bath,Primary Bedroom w/Bath
- Flooring: Hardwood
- Finished area below ground: 0
- Finished area above ground: 2,521
Great Room
- Features: Built-in Features
- Level: Second
- Area: 584.6800000000001
- Dimensions: 31.1 x 18.8
Heating & Cooling
- Heating features: Heat Pump,Hot Water,Wood Stove
- Cooling features: Heat Pump
Interior Area
- Total structure area: 2,521
- Total interior livable area: 2,521 sqft
Kitchen
- Level: First
- Area: 116.39000000000001
- Dimensions: 11.3 x 10.3
Living Room
- Features: Cathedral Ceiling(s),Heat Stove,Built-in Features
- Level: First
- Area: 324.98999999999995
- Dimensions: 20.7 x 15.7
Office
- Features: Built-in Features
- Level: Second
- Area: 168.121
- Dimensions: 18.89 x 8.9
Other
- Level: First
- Area: 104.8
- Dimensions: 13.1 x 8
Property
Details
- Parcel number: OGUNM016L048
- Zoning: R
- Other equipment: Cable
Features
- Patio & porch: Deck,Patio,Screened
- Has view: Yes
- View description: Scenic,Trees/Woods
Lot
- Lot size: 0.46 Acres
- Features: Near Country Club,Near Golf Course,Near Public Beach,Near Shopping,Near Turnpike/Interstate,Near Town,Level,Open Lot,Landscaped,Wooded
Parking
- Total spaces: 1
- Parking features: Gravel,1 - 4 Spaces,Off Street,Garage Door Opener
- Has garage: Yes
- Attached garage spaces: 1
- Covered spaces: 1
Climate Risk is Financial Risk
Every home has a financial story beyond the listing price. Below, you’ll see the climate risks that could affect this property — and in Bills & Affordability, how those risks may influence repairs, insurance, utilities, and long-term value.
Biggest Threats for This Home
- Coastal Flooding

- Ice Storm

- Hurricane

- Tsunami

How This Home’s Risks Compare
FEMA Declared Disasters Across Maine Counties
Understanding the Costs
Financial advisors generally recommend spending no more than 30% of your gross household income on housing costs. In practice, many households stretch to 35% or beyond — especially in high-cost markets.
Estimated Costs Today
| Monthly | Annual | |
|---|---|---|
| Mortgage | $4,423 | $53,076 |
| Home Insurance | $157 | $1,884 |
| Property Taxes | $467 | $5,604 |
| Electricity | $366 | $4,397 |
| Total | $5,413 | $64,956 |
Income You'd Need if You Spent...
How Costs Could Change Over Time
Climate risk is quickly impacting all of the major home ownership costs. Adjust the growth rates and percentage of income spent on housing below to see how your housing costs could change over the next 10 years — and what income you'd need to keep up.
Comparing Against the Market
Price Per Sq Ft
vs Other Active Listings
Avg $/sqft
vs Homes Sold Last Month
Median $/sqft
Current Market Trends
Median Price Per Square Foot
The median price per square foot of homes sold in this area each month. Compare this to this listing's price per square foot to gauge whether the home is priced in line with recent sales.
Historicals for This Listing
Zestimate History ($/sqft)
Price History
| Date | Event | Price |
|---|---|---|
| 2026-08-17 | Contingent | $874,900 |
| 2026-06-05 | Listed for sale | $874,900 |
| 2025-12-29 | Listing removed | $979,000 |
| 2025-07-22 | Listed for sale | $979,000 |
| 1999-07-01 | Sold | $157,000 |
For Sale by Agent
 View on Zillow