


10 Highland Avenue, Ogunquit, ME, 03907
About This Home
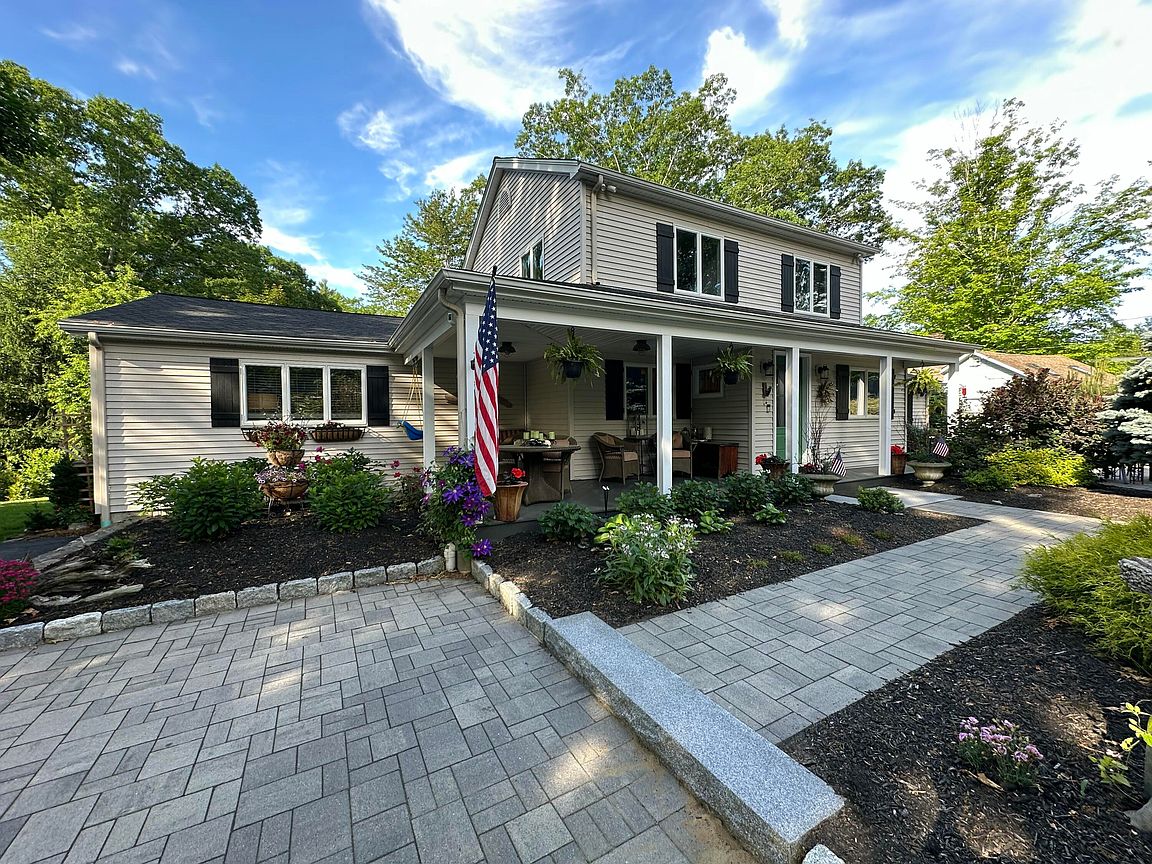
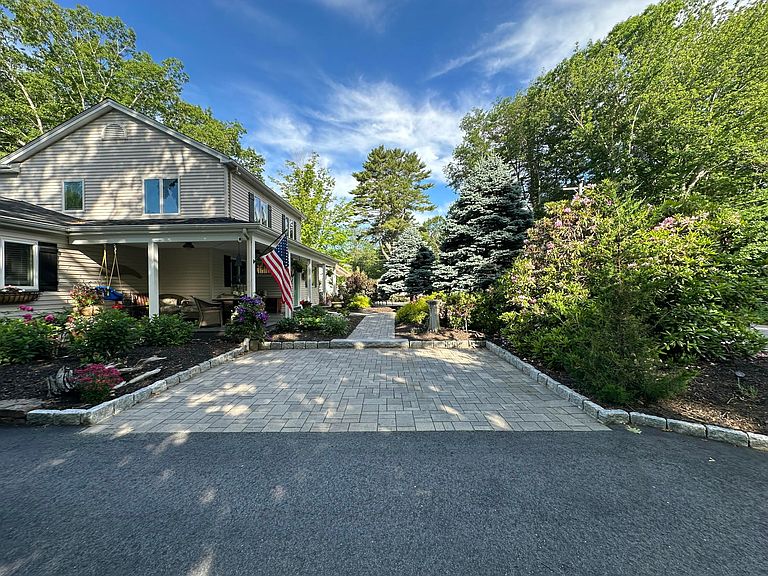
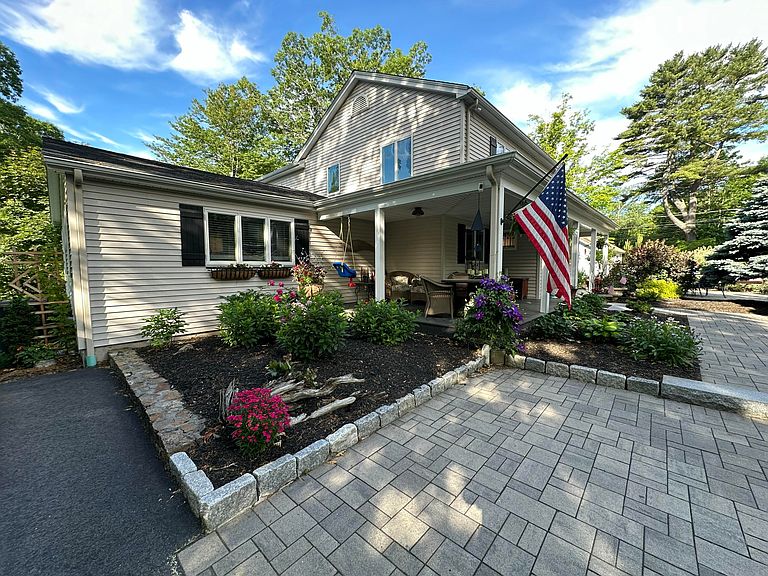
Have you been patiently waiting for a meticulously maintained, fully renovated downtown Ogunquit home only minutes to the beaches? Look no further than 10 Highland Avenue! This 5 bedroom, 3 full bathroom colonial style home offers 2 bedrooms on the first floor with a primary suite with 3 closets, tray ceiling, and a bathroom you need to see to truly appreciate and 3 bedrooms on the 2nd floor. The home offers a large front to back living room with cathedral ceilings, built in benches, wooden accent walls and real stone fireplace with a propane insert. Off the living room is a 3 season sunroom with walls of windows looking out over your private backyard. The home offers hardwood floors, a walk in pantry, large kitchen island with a wine fridge built in, custom cabinets in the kitchen & bar area, granite counter tops, tile backsplash and custom lighting. The high end stainless steel appliances in the kitchen feature an industrial Wolf gas stove & microwave/convection oven along with Bosch refrigerator and dishwasher. The home was painstakingly renovated from 2022-2023 both inside & out and features a new roof, new windows and doors, new siding, a wrap around front porch, a whole house automatic generac generator, large shed in the backyard along with 2 built in sheds in the back yard, a hot tub in the backyard that offers absolute privacy and absolutely gorgeous hardscaping in both the front yard & the back yard allowing for wonderful entertaining outside your home in multiple private areas around the property. My favorite thing about the home is the location to the downtown area of Ogunquit where you can simply park your car & walk to the beaches, stores, and many restaurants. This home offers public water and public sewer and is on a town road where there are no rental restrictions and no home owners association! Come take a peek at this unique offering, you won't be disappointed!
Getting Around
 Car-Dependent
 Very Limited Transit
 Somewhat Bikeable
Schools
Construction
Condition
- Year built: 1965
Materials
- Foundation: Poured Concrete
- Roof: Pitched,Shingle
- Construction materials: Wood Frame,Vinyl Siding
Type & Style
- Home type: SingleFamily
- Architectural style: Colonial
- Property subType: Single Family Residence
Interior
Appliances
- Appliances included: Dishwasher,Dryer,Microwave,Gas Range,Refrigerator,Washer
Basement
- Has basement: Yes
- Basement: Exterior Entry,Crawl Space,Unfinished
Bedroom1
- Features: Cathedral Ceiling(s),Walk-In Closet(s)
- Level: First
Bedroom2
- Level: Second
Bedroom3
- Level: Second
Bedroom4
- Level: Second
Bedroom5
- Level: First
Bedrooms & Bathrooms
- Bedrooms: 5
- Bathrooms: 3
- Full bathrooms: 3
Dining Room
- Level: First
Features
- 1st Floor Primary Bedroom w/Bath,Bathtub,Shower,Storage,Walk-In Closet(s),Primary Bedroom w/Bath
- Flooring: Carpet,Tile,Wood,Luxury Vinyl
- Number of fireplaces: 1
- Fireplace: Yes
- Finished area below ground: 0
- Finished area above ground: 2,610
Heating & Cooling
- Heating features: Baseboard,Direct Vent Heater,Hot Water,Zoned
- Cooling features: Central Air
Interior Area
- Total structure area: 2,610
- Total interior livable area: 2,610 sqft
Kitchen
- Level: First
- Area: 156
- Dimensions: 13 x 12
Living Room
- Level: First
- Area: 308
- Dimensions: 22 x 14
Sunroom
- Level: First
Property
Details
- Parcel number: OGUNM016L077
- Zoning: RD
- Other equipment: Cable,Internet Access Available
Features
- Patio & porch: Patio,Porch
- Has spa: Yes
Lot
- Lot size: 10,018 sqft
- Features: Near Public Beach,Near Shopping,Near Town,Neighborhood,Level,Landscaped
Parking
- Parking features: Paved,1 - 4 Spaces,On Site,Off Street
Climate Risk is Financial Risk
Every home has a financial story beyond the listing price. Below, you’ll see the climate risks that could affect this property — and in Bills & Affordability, how those risks may influence repairs, insurance, utilities, and long-term value.
Biggest Threats for This Home
- Coastal Flooding

- Ice Storm

- Hurricane

- Tsunami

How This Home’s Risks Compare
FEMA Declared Disasters Across Maine Counties
Understanding the Costs
Financial advisors generally recommend spending no more than 30% of your gross household income on housing costs. In practice, many households stretch to 35% or beyond — especially in high-cost markets.
Estimated Costs Today
| Monthly | Annual | |
|---|---|---|
| Mortgage | $7,306 | $87,672 |
| Home Insurance | $260 | $3,120 |
| Property Taxes | $772 | $9,264 |
| Electricity | $379 | $4,552 |
| Total | $8,717 | $104,604 |
Income You'd Need if You Spent...
How Costs Could Change Over Time
Climate risk is quickly impacting all of the major home ownership costs. Adjust the growth rates and percentage of income spent on housing below to see how your housing costs could change over the next 10 years — and what income you'd need to keep up.
Comparing Against the Market
Price Per Sq Ft
vs Other Active Listings
Avg $/sqft
vs Homes Sold Last Month
Median $/sqft
Current Market Trends
Median Price Per Square Foot
The median price per square foot of homes sold in this area each month. Compare this to this listing's price per square foot to gauge whether the home is priced in line with recent sales.
Historicals for This Listing
Zestimate History ($/sqft)
Price History
| Date | Event | Price |
|---|---|---|
| 2026-07-26 | Price change | $1,445,000 |
| 2026-06-17 | Listed for sale | $1,495,000 |
| 2022-07-15 | Sold | $775,000 |
| 2022-04-17 | Pending sale | $799,000 |
| 2022-03-11 | Listed for sale | $799,000 |
| 2022-03-02 | Contingent | $799,000 |
| 2022-03-02 | Listed for sale | $799,000 |
| 2022-02-18 | Pending sale | $799,000 |
| 2022-01-26 | Listed for sale | $799,000 |
| 2021-12-16 | Listing removed | -- |
| 2021-10-27 | Listed for sale | $799,000 |
For Sale by Agent
 View on Zillow