


31 Clay Hill Road, Cape Neddick, ME, 03902
About This Home
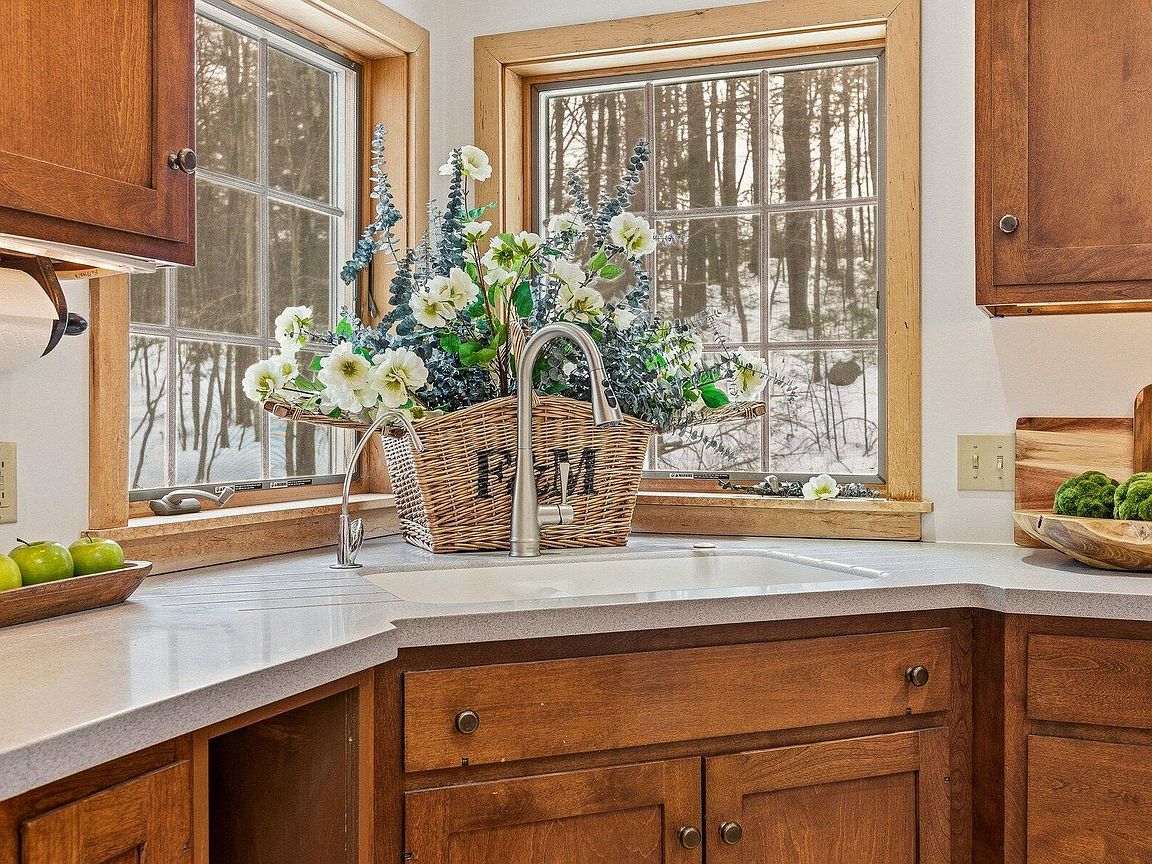
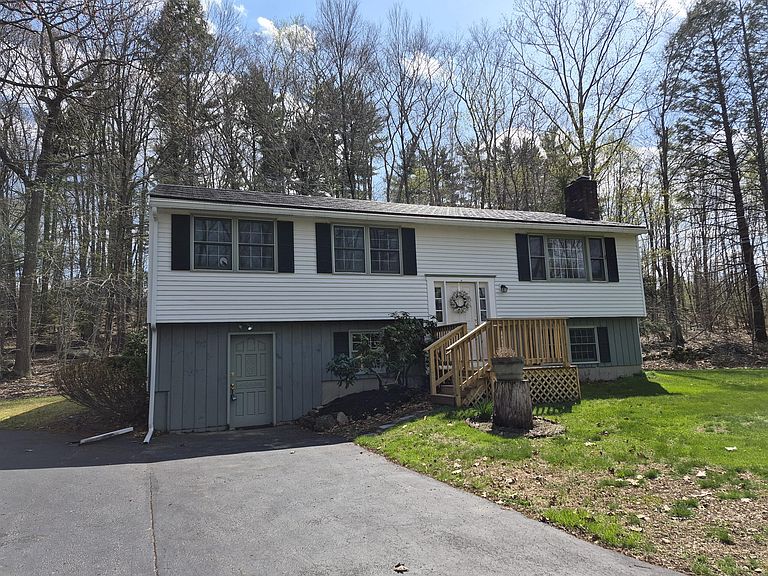
Back on the market due to no fault of the home! A fantastic retreat close to the mountain! This 3 bedroom, 2 bath home is located in the gorgeous and coveted countryside of Cape Neddick, within minutes to Mt. Agamenticus, and the award winning beaches of Ogunquit and York. Thoughtfully crafted for comfort and style this 3 bedroom home features an open concept kitchen with stunning vaulted ceilings and custom cabinetry. Designed for the ''food lover'' the kitchen is enhanced by a beautiful center island, cooktop and double wall ovens. A spacious dining area off the kitchen will host all your family and friends. Clean modern lines blend seamlessly with warm finishes, giving the home a welcoming feel from the moment you step inside. Enjoy the best of both worlds with serene mountain trails and easy access to nearby beaches, making this an ideal getaway for those who love nature plus convenience. Whether relaxing by the cozy gas fireplace or entertaining on the newly appointed rear deck this Cape Neddick home offers a unique lifestyle in a truly special place. Don't miss this one!
Getting Around
 Car-Dependent
 Very Limited Transit
 Somewhat Bikeable
Schools
Construction
Condition
- Year built: 1976
Materials
- Foundation: Slab,Poured Concrete
- Roof: Metal,Shingle
- Construction materials: Wood Frame,Clapboard,Vinyl Siding
Type & Style
- Home type: SingleFamily
- Architectural style: Contemporary,Split Level
- Property subType: Single Family Residence
Interior
Appliances
- Appliances included: Cooktop,Dishwasher,Disposal,Dryer,Microwave,Refrigerator,Wall Oven,Washer
Basement
- Has basement: Yes
- Basement: Interior Entry,Daylight,Finished,Full
Bedroom1
- Features: Closet
- Level: Second
Bedroom2
- Features: Closet
- Level: Second
Bedroom3
- Features: Closet
- Level: Second
Bedroom4
- Features: Closet,Separate Shower,Wood Burning Fireplace
- Level: First
Bedrooms & Bathrooms
- Bedrooms: 3
- Bathrooms: 2
- Full bathrooms: 2
Family Room
- Level: First
Features
- Attic,Bathtub,One-Floor Living,Pantry,Shower,Storage,Walk-In Closet(s),Primary Bedroom w/Bath
- Window features: Double Pane Windows
- Flooring: Carpet,Ceramic Tile,Hardwood
- Number of fireplaces: 2
- Fireplace: Yes
- Finished area below ground: 0
- Finished area above ground: 2,319
Heating & Cooling
- Heating features: Baseboard,Hot Water,Zoned
- Cooling features: Window Unit(s)
Interior Area
- Total structure area: 2,319
- Total interior livable area: 2,319 sqft
Kitchen
- Features: Cathedral Ceiling(s),Eat-in Kitchen,Kitchen Island,Pantry,Skylight
- Level: Second
Living Room
- Features: Gas Fireplace
- Level: Second
Property
Details
- Parcel number: YORKM0096B0122E
- Zoning: Gen 2
Features
- Patio & porch: Deck
- Has view: Yes
- View description: Trees/Woods
Lot
- Lot size: 0.83 Acres
- Features: Near Country Club,Near Golf Course,Near Public Beach,Neighborhood,Corner Lot,Rolling Slope,Wooded
Parking
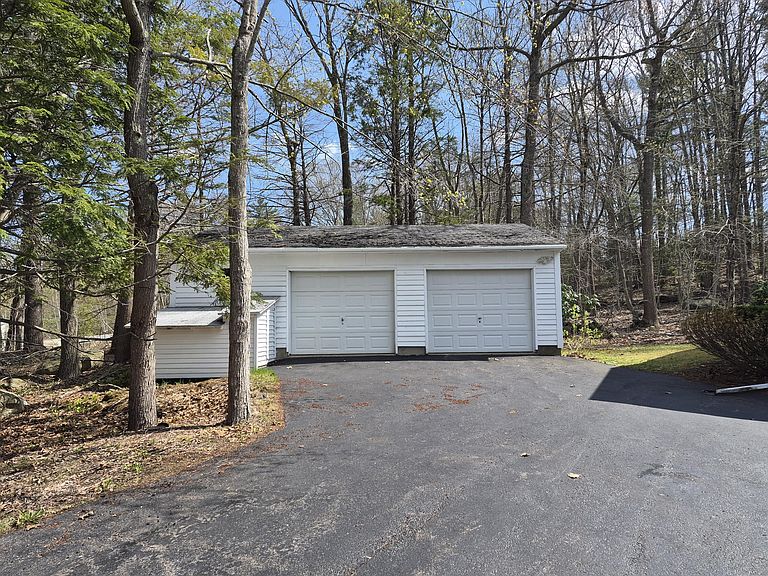
- Total spaces: 2
- Parking features: Paved,5 - 10 Spaces,On Site,Off Street
- Has garage: Yes
- Attached garage spaces: 2
- Covered spaces: 2
Climate Risk is Financial Risk
Every home has a financial story beyond the listing price. Below, you’ll see the climate risks that could affect this property — and in Bills & Affordability, how those risks may influence repairs, insurance, utilities, and long-term value.
Biggest Threats for This Home
- Ice Storm

- Coastal Flooding

- Drought

- Hurricane

- Inland Flooding

- Lightning

- Winter Weather

- Tsunami

How This Home’s Risks Compare
FEMA Declared Disasters Across Maine Counties
Understanding the Costs
Financial advisors generally recommend spending no more than 30% of your gross household income on housing costs. In practice, many households stretch to 35% or beyond — especially in high-cost markets.
Estimated Costs Today
| Monthly | Annual | |
|---|---|---|
| Mortgage | $2,806 | $33,672 |
| Home Insurance | $146 | $1,752 |
| Property Taxes | $389 | $4,668 |
| Electricity | $337 | $4,045 |
| Total | $3,678 | $44,136 |
Income You'd Need if You Spent...
How Costs Could Change Over Time
Climate risk is quickly impacting all of the major home ownership costs. Adjust the growth rates and percentage of income spent on housing below to see how your housing costs could change over the next 10 years — and what income you'd need to keep up.
Comparing Against the Market
Price Per Sq Ft
vs Other Active Listings
Avg $/sqft
vs Homes Sold Last Month
Median $/sqft
Current Market Trends
Median Price Per Square Foot
The median price per square foot of homes sold in this area each month. Compare this to this listing's price per square foot to gauge whether the home is priced in line with recent sales.
Historicals for This Listing
Zestimate History ($/sqft)
Price History
| Date | Event | Price |
|---|---|---|
| 2026-05-08 | Listed for sale | $595,000 |
| 2026-04-08 | Contingent | $595,000 |
| 2026-03-31 | Listed for sale | $595,000 |
| 2026-03-28 | Contingent | $595,000 |
| 2026-03-10 | Price change | $595,000 |
| 2026-02-06 | Listed for sale | $600,000 |
| 2025-12-28 | Listing removed | $579,000 |
| 2025-11-25 | Price change | $579,000 |
| 2025-10-10 | Listed for sale | $599,999 |
For Sale by Agent
 View on Zillow