


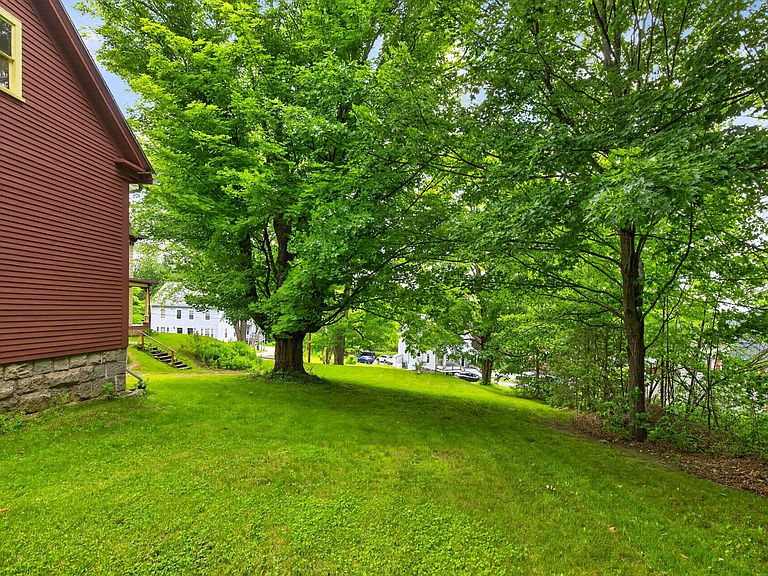
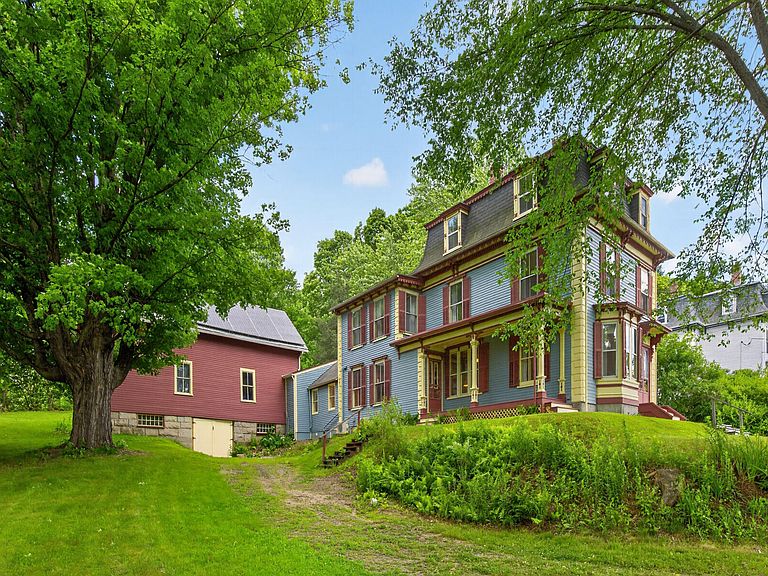
27 Highland Avenue, South Berwick, ME, 03908
About This Home
OFFER DEADLINE THURSDAY (08/06) @ 12PM. Welcome to 27 Highland Avenue, a stunning Victorian farmhouse offering 3,180 sq. ft. of beautifully maintained living space across three levels. Rich in historic character and thoughtfully updated for modern living, this 4-bedroom, 1 full and 2 half-bath home showcases a striking mansard roof, ornate exterior moldings, decorative trim, and an attached barn with a two-car garage. Inside, timeless craftsmanship has been lovingly preserved, including original refinished doors, antique hardware, detailed woodwork, and a beautiful tin ceiling in the dining room. The custom kitchen features stainless steel appliances, including an induction range, fantastic work space and opens seamlessly to a welcoming sitting room with a ceramic gas stove and spacious living room beyond. Tall ceilings and oversized windows fill the home with natural light. An office, laundry room, and updated half bath complete the first floor. The second level offers three bedrooms, an updated full bath, and a primary suite with walk-in closet and private half bath. The expansive third floor serves as the fourth bedroom and offers outstanding potential for a future primary suite, studio, or bonus living space. Designed with efficiency in mind, the home features mini-split heating and cooling on the first and second floors, an owned 10kW solar array, and an Energy Star-rated condensing oil boiler capable of operating at up to 94% efficiency. Additional highlights include abundant basement storage and the versatility of the attached barn. Conveniently located within walking distance of downtown South Berwick, Berwick Academy, local shops and restaurants, hiking trails, and Powder House Hill's skiing and recreation area. This rare offering combines historic charm, modern comfort, and exceptional energy efficiency in one of South Berwick's most desirable locations. Pre-inspected. Updates attached. Open House Saturday (08/01) 2pm-4pm and Sun
Getting Around
 Car-Dependent
 Very Limited Transit
 Somewhat Bikeable
Schools
Construction
Condition
- Year built: 1877
Materials
- Foundation: Granite,Brick/Mortar
- Roof: Membrane,Metal,Rolled/Hot Mop,Shingle
- Construction materials: Wood Frame,Clapboard
Type & Style
- Home type: SingleFamily
- Architectural style: Mansard,Victorian
- Property subType: Single Family Residence
Interior
Appliances
- Appliances included: Dishwasher,Dryer,Microwave,Electric Range,Refrigerator,Washer
Basement
- Has basement: Yes
- Basement: Bulkhead,Interior Entry,Full
Bedroom1
- Level: Second
Bedroom2
- Level: Second
Bedroom3
- Level: Second
Bedroom4
- Level: Third
Bedrooms & Bathrooms
- Bedrooms: 4
- Bathrooms: 3
- Full bathrooms: 1
- 1/2 bathrooms: 2
Den
- Level: First
Dining Room
- Level: First
Features
- Attic,Shower,Storage,Walk-In Closet(s),Primary Bedroom w/Bath
- Door features: Storm Door(s)
- Window features: Storm Window(s)
- Flooring: Wood,Ceramic Tile,Softwood
- Finished area below ground: 0
- Finished area above ground: 3,180
Heating & Cooling
- Heating features: Baseboard,Heat Pump,Hot Water,Zoned,Other
- Cooling features: Wall Unit(s)
Interior Area
- Total structure area: 3,180
- Total interior livable area: 3,180 sqft
Kitchen
- Level: First
Laundry
- Level: First
Living Room
- Level: First
Office
- Level: First
Property
Details
- Parcel number: SBERM028B118
- Zoning: R1
- Other equipment: Cable
Features
- Patio & porch: Deck,Patio
- Has view: Yes
- View description: Scenic
Lot
- Lot size: 0.57 Acres
- Features: Near Town,Neighborhood,Rolling Slope
Parking
- Total spaces: 2
- Parking features: Paved,5 - 10 Spaces,11 - 20 Spaces,Garage Door Opener,Storage
- Has garage: Yes
- Attached garage spaces: 2
- Covered spaces: 2
Climate Risk is Financial Risk
Every home has a financial story beyond the listing price. Below, you’ll see the climate risks that could affect this property — and in Bills & Affordability, how those risks may influence repairs, insurance, utilities, and long-term value.
Biggest Threats for This Home
- Ice Storm

- Hurricane

- Tsunami

How This Home’s Risks Compare
FEMA Declared Disasters Across Maine Counties
Understanding the Costs
Financial advisors generally recommend spending no more than 30% of your gross household income on housing costs. In practice, many households stretch to 35% or beyond — especially in high-cost markets.
Estimated Costs Today
| Monthly | Annual | |
|---|---|---|
| Mortgage | $3,741 | $44,892 |
| Home Insurance | $205 | $2,460 |
| Property Taxes | $837 | $10,044 |
| Electricity | $462 | $5,546 |
| Total | $5,245 | $62,940 |
Income You'd Need if You Spent...
How Costs Could Change Over Time
Climate risk is quickly impacting all of the major home ownership costs. Adjust the growth rates and percentage of income spent on housing below to see how your housing costs could change over the next 10 years — and what income you'd need to keep up.
Comparing Against the Market
Price Per Sq Ft
vs Other Active Listings
Avg $/sqft
vs Homes Sold Last Month
Median $/sqft
Current Market Trends
Median Price Per Square Foot
The median price per square foot of homes sold in this area each month. Compare this to this listing's price per square foot to gauge whether the home is priced in line with recent sales.
Historicals for This Listing
Zestimate History ($/sqft)
No zestimate history available
Price History
| Date | Event | Price |
|---|---|---|
| 2026-08-09 | Pending sale | $739,900 |
| 2026-07-31 | Listed for sale | $739,900 |
| 2026-07-01 | Pending sale | $739,900 |
| 2026-06-23 | Listed for sale | $739,900 |
For Sale by Agent
 View on Zillow