


19 Kilby Street, Sanford, ME, 04073
About This Home
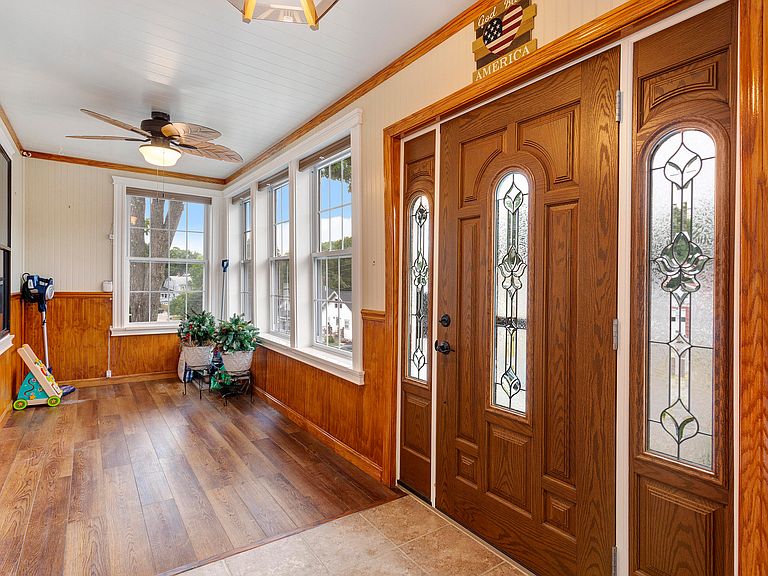
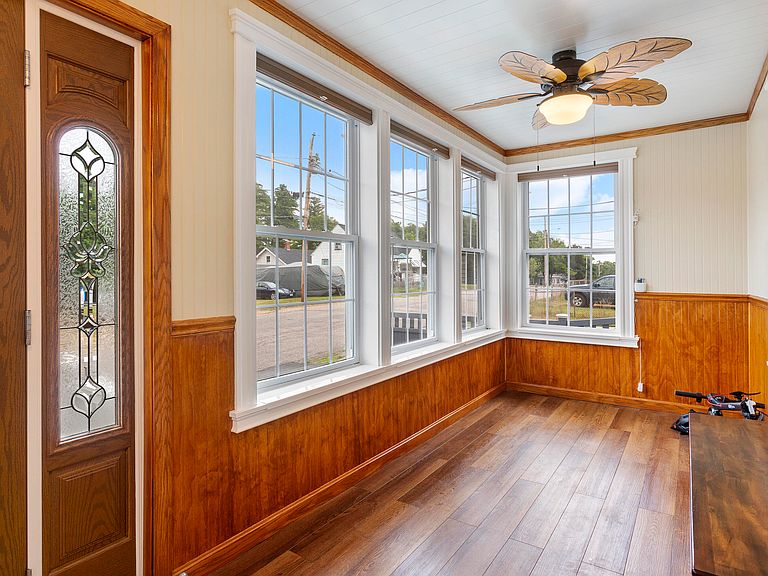
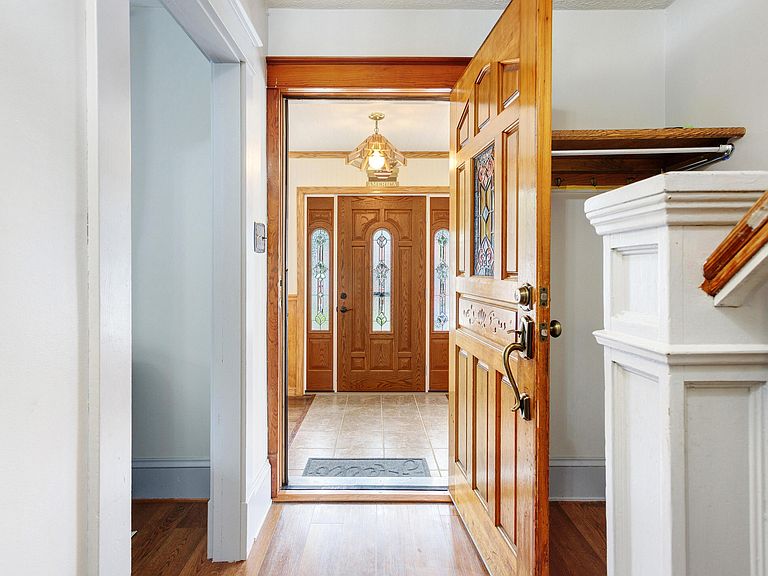
Welcome to this beautifully maintained 1927 home, where timeless character and modern comfort come together in perfect harmony. Offering approximately 2,500 square feet of living space, this exceptional residence has been meticulously cared for over the years and showcases the craftsmanship rarely found today. Original solid wood doors featuring stunning stained glass, along with beautifully preserved wood trim throughout the home, create a warm, inviting atmosphere filled with historic charm and elegance. The home offers four spacious bedrooms and two full bathrooms, providing plenty of room for family, guests, or a home office. A finished basement expands your living space and includes a dedicated workshop, making it ideal for hobbies, projects, or additional storage. Step outside and discover your own private backyard retreat. Situated on a manageable 0.17-acre lot, you'll spend less time mowing the lawn and more time enjoying everything this incredible outdoor space has to offer. Whether you're taking a dip in the heated in-ground pool, relaxing around the fire pit, catching the game under the covered seating area complete with a TV, or grilling in the separate outdoor cooking space, this backyard was designed for entertaining and making memories. It's the perfect staycation destination right at home. As the seasons change, the cozy sunroom just off the dining room becomes the perfect place to enjoy your morning coffee, curl up with a favorite book, or simply unwind while taking in the changing scenery. Combining historic character, thoughtful updates, versatile living space, and an outdoor oasis that's built for relaxation rather than maintenance, this is more than just a house--it's a place to call home. Don't miss the opportunity to own a one-of-a-kind property where classic craftsmanship and everyday comfort come together beautifully. Showings start at Saturdays open house. 7/25 12:30 - 2:30.
Getting Around
 Somewhat Walkable
 Very Limited Transit
 Somewhat Bikeable
Schools
Construction
Condition
- Year built: 1927
Materials
- Foundation: Poured Concrete
- Roof: Metal,Shingle
- Construction materials: Wood Frame,Vinyl Siding
Type & Style
- Home type: SingleFamily
- Architectural style: Bungalow,Other
- Property subType: Single Family Residence
Interior
Appliances
- Appliances included: Dishwasher,Dryer,Electric Range,Refrigerator,Washer
Basement
- Has basement: Yes
- Basement: Interior Entry,Finished,Full
Bedroom2
- Level: Second
Bedroom3
- Level: Second
Bedroom4
- Level: First
Bedrooms & Bathrooms
- Bedrooms: 4
- Bathrooms: 2
- Full bathrooms: 2
Dining Room
- Level: First
Features
- 1st Floor Bedroom,Attic,Pantry,Shower,Storage,Primary Bedroom w/Bath
- Flooring: Laminate,Vinyl,Wood
- Finished area below ground: 168
- Finished area above ground: 2,365
Heating & Cooling
- Heating features: Baseboard,Heat Pump,Hot Water,Zoned
- Cooling features: Heat Pump
Interior Area
- Total structure area: 2,533
- Total interior livable area: 2,533 sqft
Kitchen
- Level: First
Living Room
- Level: First
Primary Bedroom
- Level: Second
Sunroom
- Level: First
Sunroom
- Level: First
Property
Details
- Parcel number: SANFM0M29B55
- Zoning: RDO
Features
- Levels: Multi/Split
- Private pool: Yes
- Patio & porch: Glassed-in Porch,Patio,Screened
Lot
- Lot size: 7,405 sqft
- Features: Near Golf Course,Near Shopping,Near Town,Neighborhood,Sidewalks,Landscaped
Parking
- Total spaces: 1
- Parking features: Paved,1 - 4 Spaces,Detached
- Has garage: Yes
- Attached garage spaces: 1
- Covered spaces: 1
Climate Risk is Financial Risk
Every home has a financial story beyond the listing price. Below, you’ll see the climate risks that could affect this property — and in Bills & Affordability, how those risks may influence repairs, insurance, utilities, and long-term value.
Biggest Threats for This Home
- Ice Storm

- Hurricane

- Winter Weather

- Tsunami

How This Home’s Risks Compare
FEMA Declared Disasters Across Maine Counties
Understanding the Costs
Financial advisors generally recommend spending no more than 30% of your gross household income on housing costs. In practice, many households stretch to 35% or beyond — especially in high-cost markets.
Estimated Costs Today
| Monthly | Annual | |
|---|---|---|
| Mortgage | $2,472 | $29,664 |
| Home Insurance | $138 | $1,656 |
| Property Taxes | $592 | $7,104 |
| Electricity | $368 | $4,418 |
| Total | $3,570 | $42,840 |
Income You'd Need if You Spent...
How Costs Could Change Over Time
Climate risk is quickly impacting all of the major home ownership costs. Adjust the growth rates and percentage of income spent on housing below to see how your housing costs could change over the next 10 years — and what income you'd need to keep up.
Comparing Against the Market
Price Per Sq Ft
vs Other Active Listings
Avg $/sqft
vs Homes Sold Last Month
Median $/sqft
Current Market Trends
Median Price Per Square Foot
The median price per square foot of homes sold in this area each month. Compare this to this listing's price per square foot to gauge whether the home is priced in line with recent sales.
Historicals for This Listing
Zestimate History ($/sqft)
Price History
| Date | Event | Price |
|---|---|---|
| 2026-07-22 | Listed for sale | $489,000 |
| 2024-06-11 | Sold | $465,000 |
| 2024-04-25 | Pending sale | $459,900 |
| 2024-04-17 | Listed for sale | $459,900 |
For Sale by Agent
 View on Zillow