



231 Flintlock Village #4, Wells, ME, 04090
About This Home
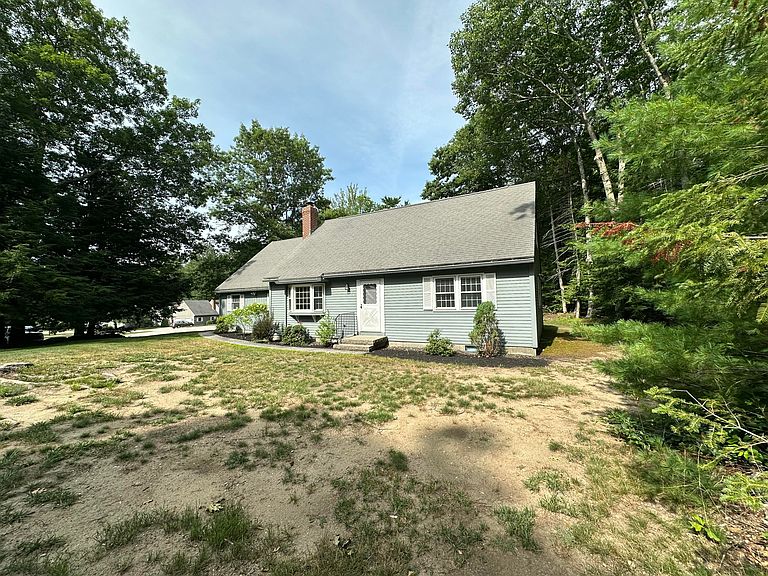
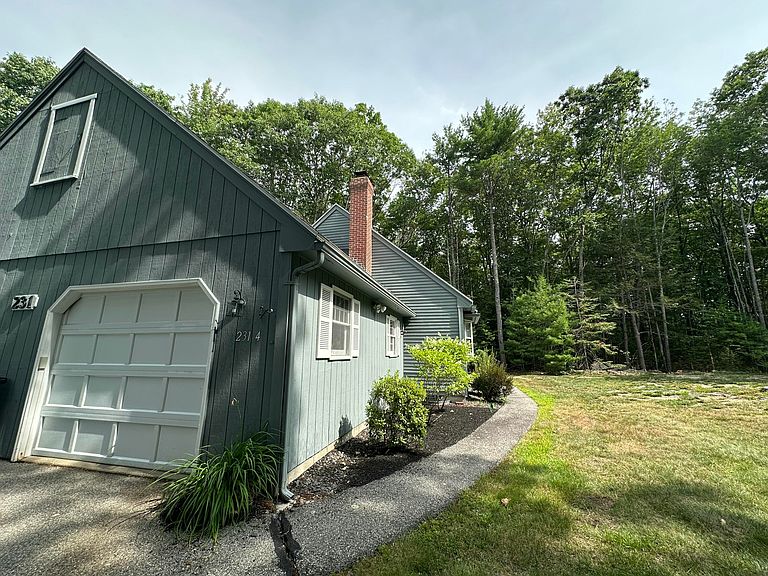
Have you been patiently waiting for a 4 Bedroom, 2 Bath unit to come available in YEAR ROUND Flintlock Village? The wait is over! 231 Flintlock #4 is located in the far back of the community and offers private woods in the back yard, a very quiet setting, and a 3 season sunroom (that can easily be made a 4 season) off the back of the home with slate flooring and floor to ceiling walls of windows/doors. This unit is called ''The Heritage'' and is the largest condo available in all of Flintlock Village! There is an open concept kitchen & dining room area with the kitchen having a newer stainless steel refrigerator & stove, new tile backspash, and easy to maintain flooring. There is a large living room with a wood fireplace, large windows allowing for lots of natural light into the home, a K-1 Monitor Style heater for efficient heat along with electric baseboards as a back up. The home offers a washer & dryer on the first floor allowing for true 1 floor living if someone desires that. The home has a true primary suite on the first floor with a large bedroom, walk in closet and private full bathroom. There is another bedroom on the first floor and another full bathroom and 2 bedrooms and 1 full bath on the second floor. The second floor also has lots of closet space & an attic storage area. There is also a 1 car garage with pull down storage above. Flintlock Village Condo has monthly condo fees of $485 which includes all the lawn maintenance outside along with plowing, shoveling right to your doorstep in the winter, trash pick up, all the maintenance of the home outside, and the master insurance policy. Come take a peek at this large condo in a great location close to the beaches & harbor of Wells, you won't be disappointed!
Getting Around
 Car-Dependent
 Very Limited Transit
 Somewhat Bikeable
Schools
Construction
Condition
- Year built: 1987
Materials
- Foundation: Poured Concrete
- Roof: Shingle
- Construction materials: Wood Frame,Clapboard
Type & Style
- Home type: Condo
- Architectural style: Cape Cod
- Property subType: Condominium
Interior
Appliances
- Appliances included: Dishwasher,Dryer,Electric Range,Refrigerator,Washer
Basement
- Has basement: Yes
- Basement: Interior Entry,Crawl Space,Unfinished
Bedroom2
- Level: First
- Area: 120
- Dimensions: 12 x 10
Bedroom3
- Level: Second
- Area: 192
- Dimensions: 16 x 12
Bedroom4
- Level: Second
- Area: 208
- Dimensions: 16 x 13
Bedrooms & Bathrooms
- Bedrooms: 4
- Bathrooms: 3
- Full bathrooms: 3
Dining Room
- Level: First
- Area: 120
- Dimensions: 12 x 10
Features
- 1st Floor Primary Bedroom w/Bath,Attic,Bathtub,Shower,Storage,Walk-In Closet(s),Primary Bedroom w/Bath
- Flooring: Carpet,Laminate,Luxury Vinyl
- Number of fireplaces: 1
- Fireplace: Yes
- Finished area below ground: 0
- Finished area above ground: 1,724
Heating & Cooling
- Heating features: Baseboard,Direct Vent Heater
- Cooling features: None
Interior Area
- Total structure area: 1,724
- Total interior livable area: 1,724 sqft
Kitchen
- Level: First
- Area: 96
- Dimensions: 12 x 8
Living Room
- Level: First
- Area: 240
- Dimensions: 16 x 15
Primary Bedroom
- Level: First
- Area: 165
- Dimensions: 15 x 11
Sunroom
- Level: First
Property
Details
- Parcel number: WLLSM051L33144
- Zoning: RES
Features
- Patio & porch: Glassed-in Porch,Porch
Lot
- Lot size: 0.60 Acres
- Features: City Lot,Near Public Beach,Near Shopping,Near Town,Neighborhood,Landscaped,Wooded
Parking
- Total spaces: 1
- Parking features: Paved,1 - 4 Spaces,Garage Door Opener,Storage
- Has garage: Yes
- Attached garage spaces: 1
- Covered spaces: 1
Climate Risk is Financial Risk
Every home has a financial story beyond the listing price. Below, you’ll see the climate risks that could affect this property — and in Bills & Affordability, how those risks may influence repairs, insurance, utilities, and long-term value.
Biggest Threats for This Home
- Ice Storm

- Hurricane

- Inland Flooding

- Tsunami

How This Home’s Risks Compare
FEMA Declared Disasters Across Maine Counties
Understanding the Costs
Financial advisors generally recommend spending no more than 30% of your gross household income on housing costs. In practice, many households stretch to 35% or beyond — especially in high-cost markets.
Estimated Costs Today
| Monthly | Annual | |
|---|---|---|
| Mortgage | $2,275 | $27,300 |
| Home Insurance | $96 | $1,152 |
| Property Taxes | $215 | $2,580 |
| Electricity | $250 | $3,007 |
| Total | $2,836 | $34,032 |
Income You'd Need if You Spent...
How Costs Could Change Over Time
Climate risk is quickly impacting all of the major home ownership costs. Adjust the growth rates and percentage of income spent on housing below to see how your housing costs could change over the next 10 years — and what income you'd need to keep up.
Comparing Against the Market
Price Per Sq Ft
vs Other Active Listings
Avg $/sqft
vs Homes Sold Last Month
Median $/sqft
Current Market Trends
Median Price Per Square Foot
The median price per square foot of homes sold in this area each month. Compare this to this listing's price per square foot to gauge whether the home is priced in line with recent sales.
Historicals for This Listing
Zestimate History ($/sqft)
Price History
| Date | Event | Price |
|---|---|---|
| 2026-07-21 | Listed for sale | $450,000 |
For Sale by Agent
 View on Zillow