



114 Mile Stretch Road, Biddeford, ME, 04005
About This Home
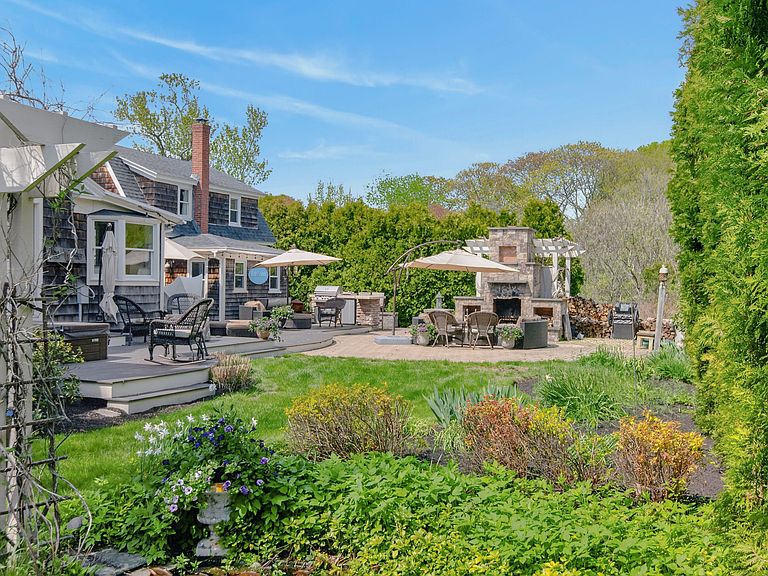
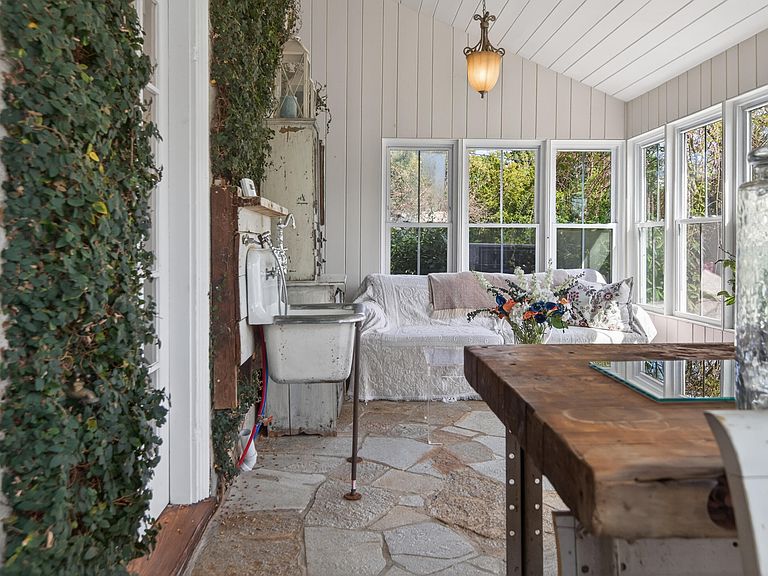
Tucked along a quiet lane just steps from Biddeford Pool's beautiful sandy beach, this exceptional coastal property is designed for gathering, entertaining, and enjoying the very best of Maine summers. Thoughtfully arranged with a three bedroom main house and connected guest wing, the property offers a rare combination of privacy, flexibility, and expansive indoor and outdoor living spaces ideal for hosting family and friends. Centered around outdoor entertaining, the home opens to interconnected patios, decks, and beautifully crafted hardscaping. An outdoor cooking area, wood burning fireplace, and multiple seating and dining areas create a private retreat for summer evenings and quiet mornings with the sound of the surf in the distance. Lush landscaping and mature plantings add privacy while remaining just moments from the beach. Inside, warm wood floors, sun filled living spaces, and artistic Gauguin inspired murals add character and charm throughout the main house. The airy living and dining room sits adjacent to the gourmet kitchen with pass through access to the outdoor entertaining spaces. A charming four season sunroom wrapped in mature vines offers a peaceful retreat year round. The first floor bedroom suite is complemented by two additional upstairs bedrooms and a beautifully appointed full bath. A spacious family room with gas fireplace connects the main house and guest wing, balancing gathering spaces with privacy for family and guests. The guest wing includes its own kitchen, dining area, living room, full bath, and three additional bedrooms. From evenings around the outdoor fireplace to sunsets over Biddeford Pool and long walks along the beach, this property captures the essence of Maine coastal living.
Getting Around
 Car-Dependent
 Very Limited Transit
 Somewhat Bikeable
Schools
Construction
Condition
- Year built: 1913
Materials
- Roof: Shingle
- Construction materials: Wood Frame,Shingle Siding
Type & Style
- Home type: SingleFamily
- Architectural style: Cape Cod
- Property subType: Single Family Residence
Interior
Basement
- Has basement: Yes
- Basement: Bulkhead,Interior Entry,Crawl Space
Bedroom1
- Level: Second
Bedroom2
- Level: Second
Bedroom3
- Level: Second
Bedroom4
- Level: Second
Bedroom5
- Features: Suite
- Level: First
Bedrooms & Bathrooms
- Bedrooms: 6
- Bathrooms: 4
- Full bathrooms: 3
- 1/2 bathrooms: 1
Den
- Level: First
Dining Room
- Features: Heat Stove
- Level: First
Family Room
- Features: Gas Fireplace
- Level: First
Features
- 1st Floor Bedroom,In-Law Floorplan
- Flooring: Tile,Wood
- Number of fireplaces: 2
- Fireplace: Yes
- Finished area below ground: 0
- Finished area above ground: 3,804
Great Room
- Level: First
Heating & Cooling
- Heating features: Baseboard,Heat Pump,Hot Water,Zoned,Radiant,Wood Stove
- Cooling features: Heat Pump
Interior Area
- Total structure area: 3,804
- Total interior livable area: 3,804 sqft
Kitchen
- Features: Kitchen Island,Skylight
- Level: First
Laundry
- Level: First
Living Room
- Level: First
Primary Bedroom
- Features: Suite
- Level: Second
Sunroom
- Features: Four-Season,Skylight,Vaulted Ceiling(s)
- Level: First
Property
Details
- Parcel number: BIDDM59L105
- Zoning: CR
Features
- Waterbody name: Atlantic Ocean, Biddeford Pool
Lot
- Lot size: 0.45 Acres
- Features: Near Country Club,Near Public Beach,Level,Landscaped
Parking
- Total spaces: 1
- Parking features: Gravel,1 - 4 Spaces,Detached
- Has garage: Yes
- Attached garage spaces: 1
- Covered spaces: 1
Climate Risk is Financial Risk
Every home has a financial story beyond the listing price. Below, you’ll see the climate risks that could affect this property — and in Bills & Affordability, how those risks may influence repairs, insurance, utilities, and long-term value.
Biggest Threats for This Home
- Coastal Flooding

- Ice Storm

- Earthquake

- Hurricane

- Tsunami

How This Home’s Risks Compare
FEMA Declared Disasters Across Maine Counties
Understanding the Costs
Financial advisors generally recommend spending no more than 30% of your gross household income on housing costs. In practice, many households stretch to 35% or beyond — especially in high-cost markets.
Estimated Costs Today
| Monthly | Annual | |
|---|---|---|
| Mortgage | $12,388 | $148,656 |
| Home Insurance | $600 | $7,200 |
| Property Taxes | $2,810 | $33,720 |
| Electricity | $552 | $6,635 |
| Total | $16,350 | $196,200 |
Income You'd Need if You Spent...
How Costs Could Change Over Time
Climate risk is quickly impacting all of the major home ownership costs. Adjust the growth rates and percentage of income spent on housing below to see how your housing costs could change over the next 10 years — and what income you'd need to keep up.
Comparing Against the Market
Price Per Sq Ft
vs Other Active Listings
Avg $/sqft
vs Homes Sold Last Month
Median $/sqft
Current Market Trends
Median Price Per Square Foot
The median price per square foot of homes sold in this area each month. Compare this to this listing's price per square foot to gauge whether the home is priced in line with recent sales.
Historicals for This Listing
Zestimate History ($/sqft)
Price History
| Date | Event | Price |
|---|---|---|
| 2026-06-16 | Listed for sale | $2,450,000 |
| 2026-06-05 | Contingent | $2,450,000 |
| 2026-05-27 | Listed for sale | $2,450,000 |
For Sale by Agent
 View on Zillow