


85 Old Port Road, Kennebunk, ME, 04043
About This Home
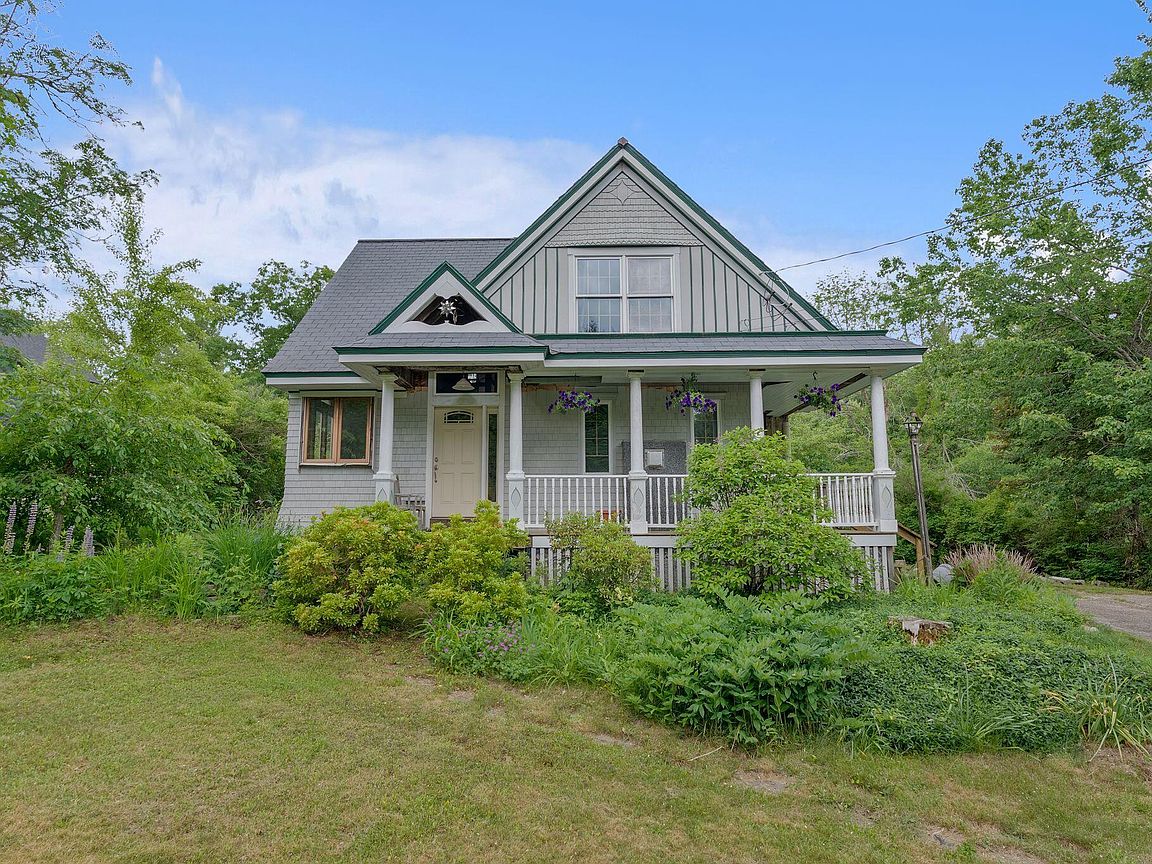
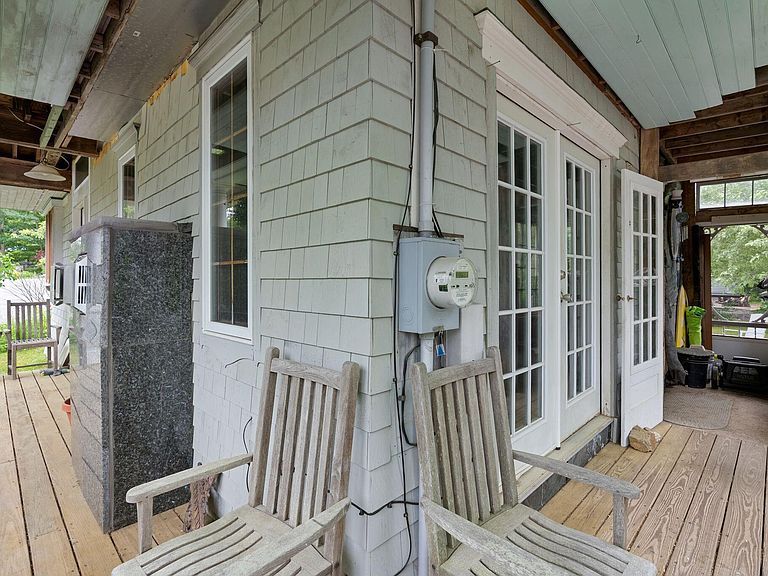
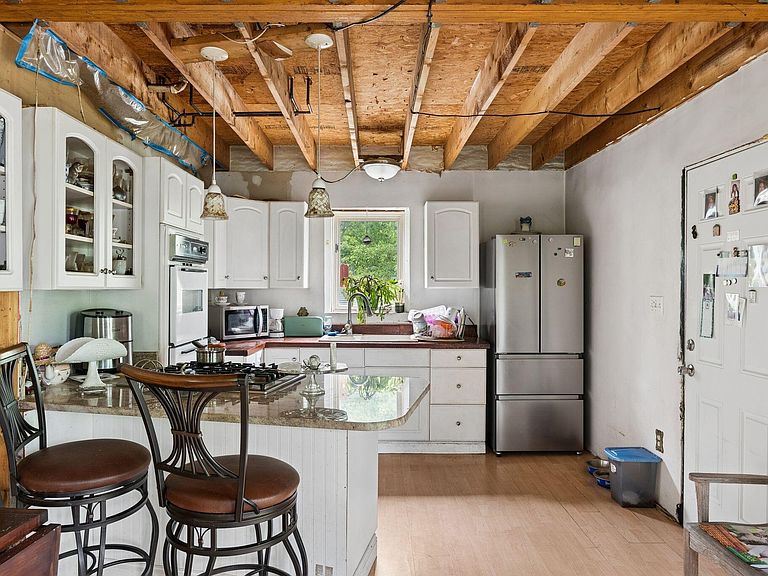
The right one will immediately see the Storybook Cottage vision here. Much work has been done to the original 1920 structure over the last twenty five years including removing the half second floor and adding a three-quarter story, updating the electrical system, updating to a 3 bedroom septic system, replacing windows and doors, siding, appliances, installing a mini-split heat pump, and a gas fireplace. Details such as exposed beams, wide pine, mahogany and fir trimmed floors, stained glass inserts, marble, slate-look roofing shingles and copper trim show you what the Seller was working toward. The nearly three quarter acre features a back yard with a deck, patio and a secret garden with a little bridge, fruit trees and a 12x20 foundation that is just begging to be rebuilt into a hideaway cottage for potential additional income or a workshop. Picture the 2-car garage with primary suite above that would add more living space. Located just outside the River Locks subdivision and a stone's throw to the river to launch your kayak, Butler Preserve for nature trails and Picnic Rock, a hidden gem most locals don't even know about, making this one of the most coveted areas of Kennebunk. Are you the special person who can see this vision to fruition?
Getting Around
 Car-Dependent
 Very Limited Transit
 Somewhat Bikeable
Schools
Construction
Condition
- Year built: 1920
Materials
- Foundation: Block
- Roof: Shingle
- Construction materials: Wood Frame,Wood Siding
Type & Style
- Home type: SingleFamily
- Architectural style: Cape Cod
- Property subType: Single Family Residence
Interior
Appliances
- Appliances included: Gas Range,Refrigerator,Wall Oven
Basement
- Has basement: Yes
- Basement: Bulkhead,Full,Unfinished
Bedroom3
- Level: Second
Bedrooms & Bathrooms
- Bedrooms: 2
- Bathrooms: 2
- Full bathrooms: 2
Den
- Level: First
Features
- 1st Floor Bedroom
- Flooring: Laminate,Tile,Softwood
- Number of fireplaces: 1
- Fireplace: Yes
- Finished area below ground: 0
- Finished area above ground: 1,085
Heating & Cooling
- Heating features: Heat Pump
- Cooling features: Heat Pump
Interior Area
- Total structure area: 1,085
- Total interior livable area: 1,085 sqft
Kitchen
- Level: First
Living Room
- Level: First
Primary Bedroom
- Level: Second
Property
Details
- Parcel number: KENBM083L031
- Zoning: Village Residential
Features
- Patio & porch: Deck,Patio
Lot
- Lot size: 0.72 Acres
- Features: Near Public Beach,Near Town,Neighborhood,Level
Parking
- Parking features: Gravel,1 - 4 Spaces
Climate Risk is Financial Risk
Every home has a financial story beyond the listing price. Below, you’ll see the climate risks that could affect this property — and in Bills & Affordability, how those risks may influence repairs, insurance, utilities, and long-term value.
Biggest Threats for This Home
- Ice Storm

- Coastal Flooding

- Hurricane

- Inland Flooding

- Lightning

- Winter Weather

- Tsunami

How This Home’s Risks Compare
FEMA Declared Disasters Across Maine Counties
Understanding the Costs
Financial advisors generally recommend spending no more than 30% of your gross household income on housing costs. In practice, many households stretch to 35% or beyond — especially in high-cost markets.
Estimated Costs Today
| Monthly | Annual | |
|---|---|---|
| Mortgage | $2,978 | $35,736 |
| Home Insurance | $136 | $1,632 |
| Property Taxes | $867 | $10,404 |
| Electricity | $244 | $2,930 |
| Total | $4,225 | $50,700 |
Income You'd Need if You Spent...
How Costs Could Change Over Time
Climate risk is quickly impacting all of the major home ownership costs. Adjust the growth rates and percentage of income spent on housing below to see how your housing costs could change over the next 10 years — and what income you'd need to keep up.
Comparing Against the Market
Price Per Sq Ft
vs Other Active Listings
Avg $/sqft
vs Homes Sold Last Month
Median $/sqft
Current Market Trends
Median Price Per Square Foot
The median price per square foot of homes sold in this area each month. Compare this to this listing's price per square foot to gauge whether the home is priced in line with recent sales.
Historicals for This Listing
Zestimate History ($/sqft)
Price History
| Date | Event | Price |
|---|---|---|
| 2026-07-19 | Price change | $589,000 |
| 2026-06-18 | Listed for sale | $599,900 |
For Sale by Agent
 View on Zillow