


223 Chick Crossing Road, Wells, ME, 04090
About This Home
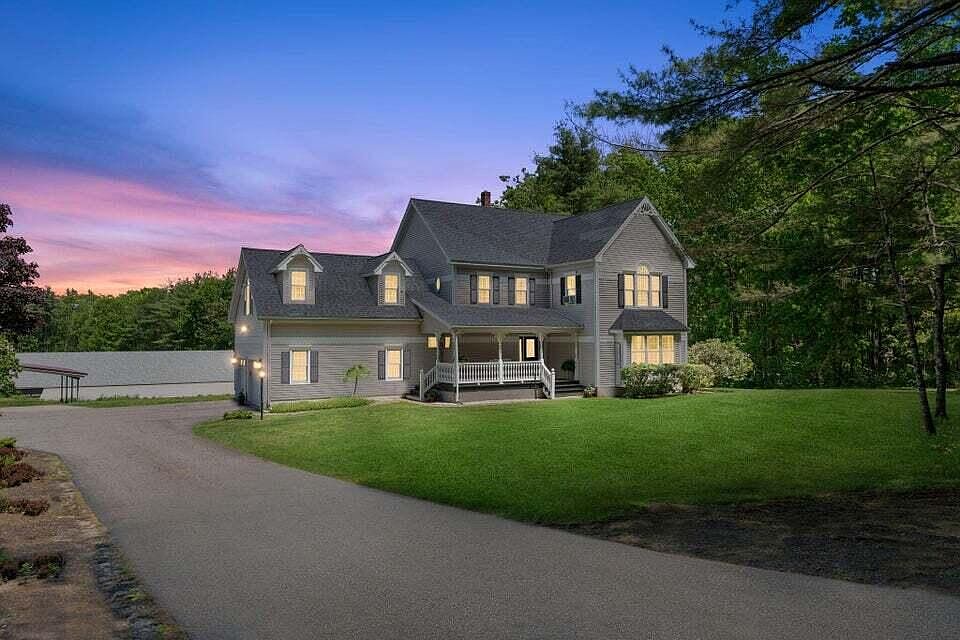
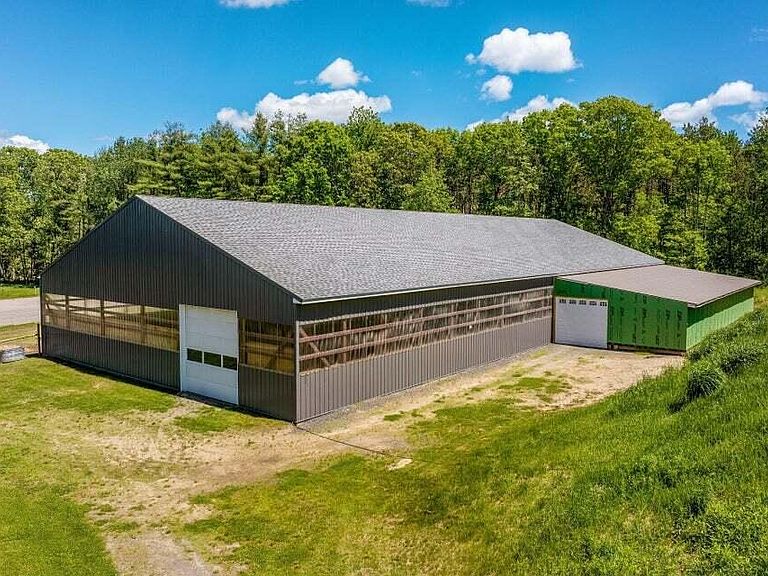
Positioned just minutes from Southern Maine's premier beaches and within one of the region's most supply-constrained coastal markets, this 24.8-acre estate represents a rare convergence of lifestyle & long-term land value appreciation. At it's core is a meticulously maintained Victorian residence, rich in architectural character, featuring a handcrafted grand staircase, original tin ceilings & a thoughtfully updated gourmet kitchen with granite surfaces and stainless steel appliances. The home is move-in ready and reflects the historic integrity that continues to attract buyers to the Wells/Kennebunk community. The full unfinished walk-out basement offers ~1,000 sq ft of additional space; ideal for ADU conversion. With both a 66' x 144' indoor arena and a 75' x 200' outdoor arena, the property can support your riding pleasure year-round in a four-season location, a key differentiator in New England.The indoor arena has a flexible 6 stall utility barn that can store farm equipment & hay. The barn offers 8 stalls and a tack room/lounge equipped with a Harmon pellet stove for colder days. The property has 3 pastures complete with 5-6' diameter pressure treated round post fencing with Black Lightning® Poly Coated Cable 'railing' intended for horses and/or a variety of livestock. The property is minutes to the 135-acre Kennebunk Plains Preserve, offering immediate trail connectivity without additional land acquisition as well as enjoyment listening to Branch Brook babbling waters in the northeastern boundary line. Large, contiguous parcels of this size, particularly with water frontage along Branch Brook, are increasingly scarce in Southern Maine. Call today!
Getting Around
 Car-Dependent
 Very Limited Transit
 Somewhat Bikeable
Schools
Construction
Condition
- Year built: 1997
Materials
- Foundation: Poured Concrete
- Roof: Shingle
- Construction materials: Wood Frame,Vinyl Siding
Type & Style
- Home type: SingleFamily
- Architectural style: Victorian
- Property subType: Single Family Residence
Interior
Appliances
- Appliances included: Dishwasher,Electric Range,Refrigerator,Wall Oven
Basement
- Has basement: Yes
- Basement: Interior Entry,Daylight,Full,Unfinished
Bedroom2
- Features: Closet
- Level: Second
- Area: 169
- Dimensions: 13 x 13
Bedroom3
- Features: Closet
- Level: Second
- Area: 130
- Dimensions: 13 x 10
Bedroom4
- Features: Closet
- Level: Second
- Area: 168
- Dimensions: 14 x 12
Bedrooms & Bathrooms
- Bedrooms: 4
- Bathrooms: 3
- Full bathrooms: 2
- 1/2 bathrooms: 1
Bonus Room
- Features: Vaulted Ceiling(s)
- Level: Second
- Area: 468
- Dimensions: 26 x 18
Dining Room
- Features: Built-in Features,Formal
- Level: First
- Area: 168
- Dimensions: 14 x 12
Family Room
- Level: First
- Area: 182
- Dimensions: 14 x 13
Features
- Attic,Bathtub,Shower,Walk-In Closet(s),Primary Bedroom w/Bath
- Window features: Double Pane Windows
- Flooring: Carpet,Laminate,Tile
- Number of fireplaces: 1
- Fireplace: Yes
- Finished area below ground: 0
- Finished area above ground: 3,290
Great Room
- Features: Cathedral Ceiling(s)
- Level: Second
Heating & Cooling
- Heating features: Baseboard,Hot Water,Zoned
- Cooling features: None
Interior Area
- Total structure area: 3,290
- Total interior livable area: 3,290 sqft
Kitchen
- Features: Breakfast Nook
- Level: First
- Area: 150
- Dimensions: 15 x 10
Living Room
- Features: Gas Fireplace
- Level: First
- Area: 252
- Dimensions: 18 x 14
Primary Bedroom
- Features: Double Vanity,Full Bath,Separate Shower,Soaking Tub,Suite,Walk-In Closet(s)
- Level: Second
- Area: 216
- Dimensions: 18 x 12
Property
Details
- Parcel number: WLLSM083L6
- Zoning: R
Features
- Patio & porch: Deck,Porch
- Has view: Yes
- View description: Fields,Scenic,Trees/Woods
- On waterfront: Yes
- Waterbody name: Branch Brook
- Frontage length: Waterfrontage: 1500,Waterfrontage Owned: 1500,Waterfrontage Shared: 1
Lot
- Lot size: 24.80 Acres
- Features: Irrigation System,Near Public Beach,Near Turnpike/Interstate,Near Railroad,Farm,Pasture,Wooded
Parking
- Total spaces: 2
- Parking features: Paved,5 - 10 Spaces
- Has garage: Yes
- Attached garage spaces: 2
- Covered spaces: 2
Climate Risk is Financial Risk
Every home has a financial story beyond the listing price. Below, you’ll see the climate risks that could affect this property — and in Bills & Affordability, how those risks may influence repairs, insurance, utilities, and long-term value.
Biggest Threats for This Home
- Ice Storm

- Hurricane

- Lightning

- Winter Weather

- Tsunami

How This Home’s Risks Compare
FEMA Declared Disasters Across Maine Counties
Understanding the Costs
Financial advisors generally recommend spending no more than 30% of your gross household income on housing costs. In practice, many households stretch to 35% or beyond — especially in high-cost markets.
Estimated Costs Today
| Monthly | Annual | |
|---|---|---|
| Mortgage | $7,053 | $84,636 |
| Home Insurance | $299 | $3,588 |
| Property Taxes | $687 | $8,244 |
| Electricity | $478 | $5,738 |
| Total | $8,517 | $102,204 |
Income You'd Need if You Spent...
How Costs Could Change Over Time
Climate risk is quickly impacting all of the major home ownership costs. Adjust the growth rates and percentage of income spent on housing below to see how your housing costs could change over the next 10 years — and what income you'd need to keep up.
Comparing Against the Market
Price Per Sq Ft
vs Other Active Listings
Avg $/sqft
vs Homes Sold Last Month
Median $/sqft
Current Market Trends
Median Price Per Square Foot
The median price per square foot of homes sold in this area each month. Compare this to this listing's price per square foot to gauge whether the home is priced in line with recent sales.
Historicals for This Listing
Zestimate History ($/sqft)
Price History
| Date | Event | Price |
|---|---|---|
| 2026-03-19 | Listed for sale | $1,395,000 |
| 2024-10-30 | Listing removed | $1,499,000 |
| 2024-06-03 | Listed for sale | $1,499,000 |
| 2022-02-23 | Sold | $955,000 |
| 2022-01-05 | Contingent | $939,000 |
| 2021-12-04 | Listed for sale | $939,000 |
| 2021-12-03 | Contingent | $939,000 |
| 2021-11-19 | Price change | $939,000 |
| 2021-10-14 | Price change | $980,000 |
| 2021-09-30 | Price change | $1,000,000 |
| 2021-08-13 | Listed for sale | $1,050,000 |
| 2019-07-31 | Sold | $695,000 |
| 2019-05-08 | Price change | $729,900 |
| 2019-01-08 | Price change | $775,000 |
| 2018-06-28 | Listed for sale | $795,000 |
For Sale by Agent
 View on Zillow