



451 Wedge Wood Dr, Camdenton, MO, 65020
About This Home
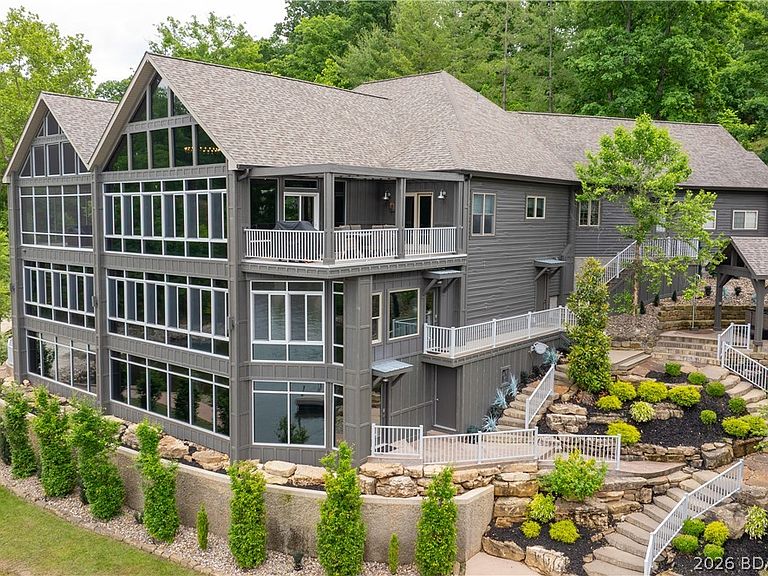
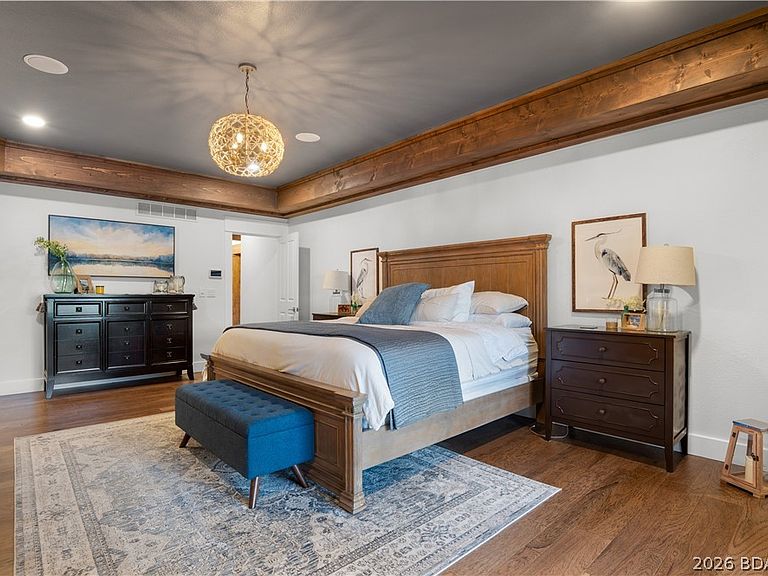
Experience luxury lakefront living on a scale rarely found at Lake of the Ozarks. This extraordinary estate offers nearly 9,000 square feet of beautifully remodeled living space featuring 7 bedrooms, 6 bathrooms, and breathtaking lake views from nearly every room. Showcasing stunning tile work, soaring timber accents, rich wood details, and walls of glass spanning multiple levels, the home blends elegance with relaxed lakefront comfort. Designed for entertaining, you'll find two full kitchens, two custom bars, expansive gathering areas, and an incredible game room perfect for hosting family and friends. Situated on a spectacular one-acre lot with an impressive 354 feet of shoreline, the outdoor amenities are equally remarkable. Enjoy the sand beach, beautifully landscaped grounds, multiple outdoor entertaining areas, basketball hoop and a lakeside fire pit. Three separate driveways provide exceptional convenience and parking. The show-stopping dock features three boat slips, a large swim platform, and a unique enclosed waterfront bar designed for unforgettable days on the lake. A rare lakefront retreat that must be seen in person to fully appreciate.
Getting Around
 Car-Dependent
 Very Limited Transit
 Not Bike Friendly
Schools
Construction
Condition
- Property condition: Updated/Remodeled
- Year built: 2000
Materials
- Foundation: Poured
- Construction materials: Fiber Cement,Vinyl Siding
Notable Dates
- Major remodel year: 2021
Type & Style
- Home type: SingleFamily
- Property subType: Single Family Residence
Interior
Appliances
- Appliances included: Cooktop,Dryer,Dishwasher,Disposal,Microwave,Oven,Range,Refrigerator,Stove,Wine Cooler,Washer
Basement
- Has basement: Yes
- Basement: Walk-Out Access
Bedrooms & Bathrooms
- Bedrooms: 7
- Bathrooms: 6
- Full bathrooms: 5
- 1/2 bathrooms: 1
Features
- Wet Bar,Built-in Features,Ceiling Fan(s),Custom Cabinets,Fireplace,Pantry,Cable TV,Vaulted Ceiling(s),Walk-In Closet(s),Walk-In Shower,Wired for Sound
- Flooring: Tile
- Number of fireplaces: 2
- Fireplace features: Two
- Fireplace: Yes
Heating & Cooling
- Heating features: Electric,Heat Pump
- Cooling features: Central Air
Interior Area
- Total structure area: 8,728
- Total interior livable area: 8,728 sqft
Property
Accessibility
- Accessibility features: Low Threshold Shower
Details
- Parcel number: 13100100000001042000
- Zoning description: Residential
- Exclusions: Personal Items
Features
- Levels: Three Or More
- Pool features: Community
- Patio & porch: Deck,Patio,Porch,Screened
- Exterior features: Concrete Driveway,Deck,Enclosed Porch,Garden,Hot Tub/Spa,Patio
- Has spa: Yes
- On waterfront: Yes
- Waterfront features: Cove,Beach Access,Lake Front,Seawall
Lot
- Lot size: 1 Acres
- Features: Near Golf Course,Gentle Sloping,Lake Front
- Lot size dimensions: Irregular
Parking
- Total spaces: 2
- Parking features: Attached,Garage,Garage Door Opener
- Has garage: Yes
- Attached garage spaces: 2
- Covered spaces: 2
Climate Risk is Financial Risk
Every home has a financial story beyond the listing price. Below, you’ll see the climate risks that could affect this property — and in Bills & Affordability, how those risks may influence repairs, insurance, utilities, and long-term value.
Biggest Threats for This Home
- Heat Wave

- Inland Flooding

- Ice Storm

- Winter Weather

- Cold Wave

- Hail

- Lightning

- Strong Wind

- Tornado

How This Home’s Risks Compare
FEMA Declared Disasters Across Missouri Counties
Understanding the Costs
Financial advisors generally recommend spending no more than 30% of your gross household income on housing costs. In practice, many households stretch to 35% or beyond — especially in high-cost markets.
Estimated Costs Today
| Monthly | Annual | |
|---|---|---|
| Mortgage | $19,720 | $236,640 |
| Home Insurance * | $2,082 | $24,984 |
| Property Taxes | $1,494 | $17,928 |
| Electricity | $666 | $7,997 |
| Total | $23,962 | $287,544 |
Income You'd Need if You Spent...
Missouri FAIR Plan Programs

How Costs Could Change Over Time
Climate risk is quickly impacting all of the major home ownership costs. Adjust the growth rates and percentage of income spent on housing below to see how your housing costs could change over the next 10 years — and what income you'd need to keep up.
Comparing Against the Market
Price Per Sq Ft
vs Other Active Listings
Avg $/sqft
vs Homes Sold Last Month
Median $/sqft
Current Market Trends
Median Price Per Square Foot
The median price per square foot of homes sold in this area each month. Compare this to this listing's price per square foot to gauge whether the home is priced in line with recent sales.
Historicals for This Listing
Zestimate History ($/sqft)
Price History
| Date | Event | Price |
|---|---|---|
| 2026-06-05 | Listed for sale | $3,899,999 |
| 2026-01-01 | Listing removed | $4,050,000 |
| 2025-07-01 | Listed for sale | $4,050,000 |
| 2025-07-01 | Listing removed | $4,050,000 |
| 2025-06-04 | Listed for sale | $4,050,000 |
| 2025-01-02 | Listing removed | $3,900,000 |
| 2024-07-12 | Listed for sale | $3,900,000 |
| 2023-09-02 | Listing removed | -- |
| 2023-04-25 | Price change | $4,050,000 |
| 2022-08-05 | Listed for sale | $4,200,000 |
| 2018-09-14 | Sold | -- |
| 2018-08-08 | Pending sale | $1,024,900 |
| 2018-07-01 | Listed for sale | $1,024,900 |
 View on Zillow