


424 E Washington St, Greensburg, IN, 47240
About This Home
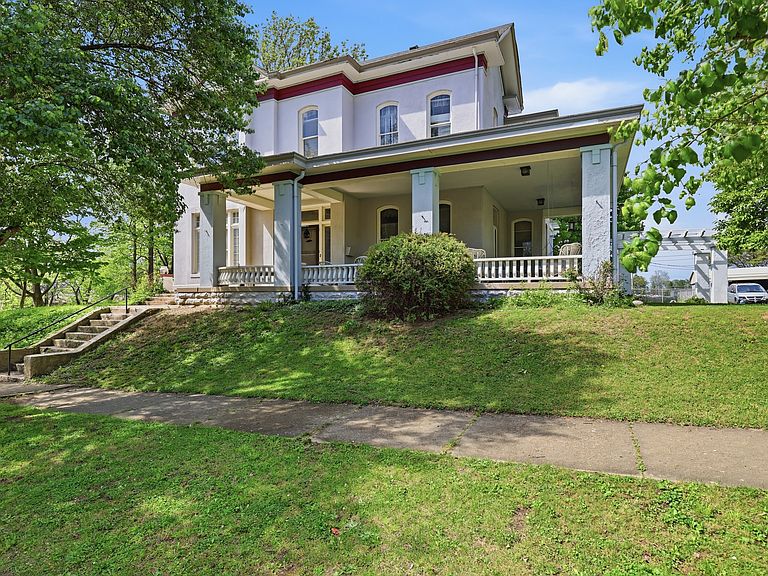
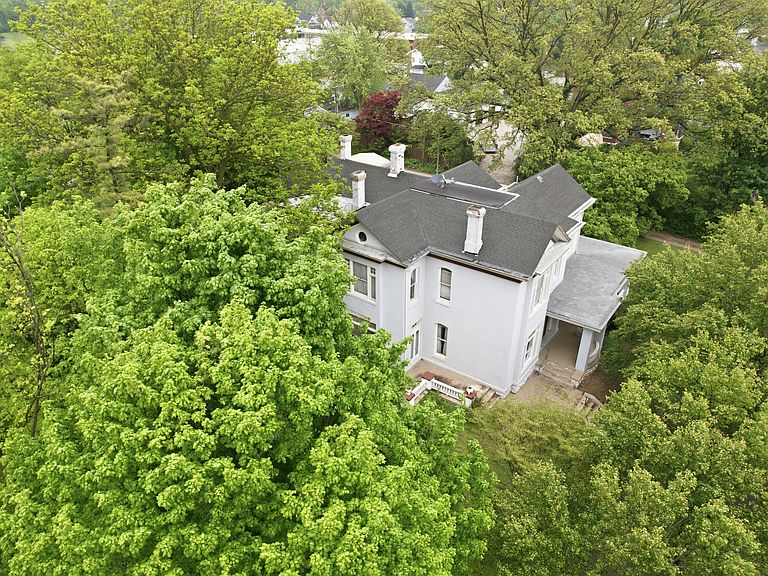
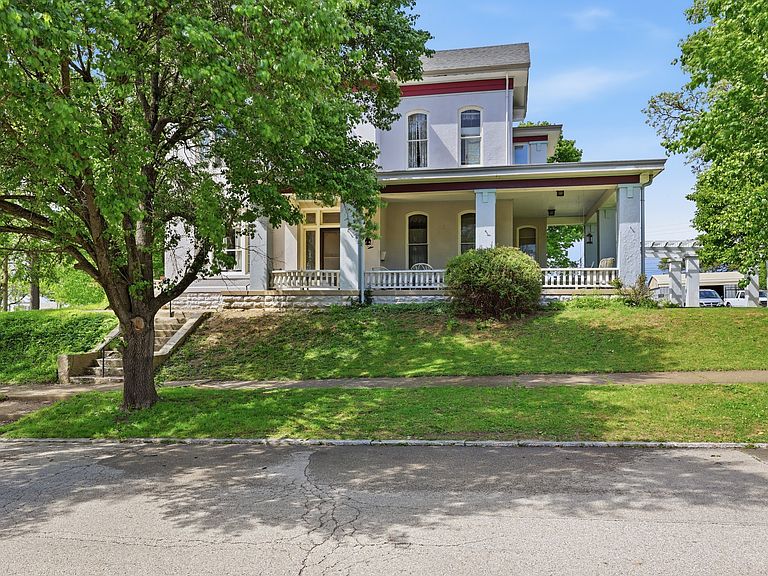
Victorian home built in 1878 rich w/historic elegance, craftsmanship, & character. Situated on an acre in town, this remarkable 5 BR home offers over 5,000sqft of living space filled w/timeless charm & architectural beauty. From the moment you arrive, the covered wraparound porch welcomes you w/classic character & inviting spaces perfect for relaxing mornings or evening gatherings. Step inside to a breathtaking foyer showcasing soaring ceilings, beautiful hardwood floors, original craftsmanship, & a stunning curved staircase capturing the elegance of a bygone era. Designed for both entertaining & everyday living, the main level features formal parlor, spacious family room, inviting living room w/fireplace, & formal dining room complete w/detailed woodwork, tray ceilings, & hand-painted wall murals adding warmth & charm to the space. Oversized windows & picture windows fill the home w/natural light throughout. The kitchen blends historic character w/functionality featuring built-in cabinetry, charming butler's pantry, & secondary staircase reflective of the home's original design. Just beyond, the private library creates a warm & inviting space ideal for reading, study, or workspace. Main level also includes spacious laundry room w/storage cabinetry, full bath w/walk-in shower, enclosed back porch, & side porch. Upstairs offers 5 generously sized bedrooms including a spacious primary bedroom featuring abundant natural light, large picture window, & built-ins. One additional bedroom includes adjoining sunroom/powder room full of charm & character. The 2nd level also features bonus room & vintage-inspired full bath complete w/clawfoot tub & walk-in shower. Outside, enjoy multiple outdoor living spaces including wraparound porch, side porch, pergola, & large open patio perfect for entertaining. Property also features mature trees, in-ground pool, detached garage, & endless opportunity to make this historic estate your own.
Getting Around
 Somewhat Walkable
 Very Limited Transit
 Somewhat Bikeable
Schools
Construction
Condition
- Year built: 1878
Materials
- Foundation: Rock
- Construction materials: Stucco
Type & Style
- Home type: SingleFamily
- Architectural style: Victorian
- Property subType: Residential,Single Family Residence
Interior
Appliances
- Appliances included: None
- Laundry features: Main Level
Basement
- Has basement: Yes
- Basement: Partial,Unfinished
Bedroom2
- Level: Upper
- Area: 304
- Dimensions: 16x19
Bedroom3
- Level: Upper
- Area: 144
- Dimensions: 12x12
Bedroom4
- Level: Upper
- Area: 169
- Dimensions: 13x13
Bedroom5
- Level: Upper
- Area: 225
- Dimensions: 15x15
Bedrooms & Bathrooms
- Bedrooms: 5
- Bathrooms: 2
- Full bathrooms: 2
- Main level bathrooms: 1
Bonus Room
- Level: Upper
- Area: 135
- Dimensions: 9x15
Breakfast Room
- Level: Main
- Area: 96
- Dimensions: 8x12
Dining Room
- Level: Main
- Area: 195
- Dimensions: 13x15
Family Room
- Level: Main
- Area: 378
- Dimensions: 18x21
Features
- Attic Access,Attic Stairway,Built-in Features,High Ceilings,Tray Ceiling(s),Entrance Foyer,Hardwood Floors,High Speed Internet,Pantry
- Window features: WoodWorkStain/Painted
- Flooring: Hardwood
- Number of fireplaces: 2
- Fireplace features: Dining Room,Family Room
- Fireplace: Yes
- Attic: Access Only,Permanent Stairs
- Finished area below ground: 0
Foyer
- Level: Main
- Area: 198
- Dimensions: 9x22
Heating & Cooling
- Heating features: Forced Air,Natural Gas
- Cooling features: None
Interior Area
- Total structure area: 6,495
- Total interior livable area: 6,495 sqft
Kitchen
- Level: Main
- Area: 224
- Dimensions: 14x16
Laundry
- Level: Main
- Area: 144
- Dimensions: 9x16
Library
- Level: Main
- Area: 252
- Dimensions: 14x18
Living Room
- Level: Main
- Area: 285
- Dimensions: 15x19
Master Bedroom
- Level: Upper
- Area: 342
- Dimensions: 18x19
Mud Room
- Level: Main
- Area: 98
- Dimensions: 7x14
Sitting Room
- Level: Main
- Area: 225
- Dimensions: 15x15
Sun Room
- Level: Upper
- Area: 140
- Dimensions: 10x14
Property
Details
- Parcel number: 161101330082000016
- Special condition: As Is,Estate
- Horse amenities: None
Features
- Levels: Two
- Stories: 2
- Pool features: In Ground
- Patio & porch: Covered,Glass Enclosed,Patio,Wrap Around
Lot
- Lot size: 1.15 Acres
- Features: Corner Lot,Sidewalks,Mature Trees
Parking
- Total spaces: 1
- Parking features: Detached
- Has garage: Yes
- Attached garage spaces: 1
- Covered spaces: 1
Climate Risk is Financial Risk
Every home has a financial story beyond the listing price. Below, you’ll see the climate risks that could affect this property — and in Bills & Affordability, how those risks may influence repairs, insurance, utilities, and long-term value.
Biggest Threats for This Home
- Lightning

- Inland Flooding

- Strong Wind

- Tornado

How This Home’s Risks Compare
FEMA Declared Disasters Across Indiana Counties
Understanding the Costs
Financial advisors generally recommend spending no more than 30% of your gross household income on housing costs. In practice, many households stretch to 35% or beyond — especially in high-cost markets.
Estimated Costs Today
| Monthly | Annual | |
|---|---|---|
| Mortgage | $2,199 | $26,388 |
| Home Insurance * | $294 | $3,528 |
| Property Taxes | $298 | $3,576 |
| Electricity | $595 | $7,144 |
| Total | $3,386 | $40,632 |
Income You'd Need if You Spent...
Indiana FAIR Plan Programs
Indiana Basic Property Insurance Underwriting Association
 Wildfire
 HailWind
How Costs Could Change Over Time
Climate risk is quickly impacting all of the major home ownership costs. Adjust the growth rates and percentage of income spent on housing below to see how your housing costs could change over the next 10 years — and what income you'd need to keep up.
Comparing Against the Market
Price Per Sq Ft
vs Other Active Listings
Avg $/sqft
vs Homes Sold Last Month
Median $/sqft
Current Market Trends
Median Price Per Square Foot
The median price per square foot of homes sold in this area each month. Compare this to this listing's price per square foot to gauge whether the home is priced in line with recent sales.
Historicals for This Listing
Zestimate History ($/sqft)
Price History
| Date | Event | Price |
|---|---|---|
| 2026-05-06 | Listed for sale | $445,000 |
| 2015-12-31 | Listing removed | $184,900 |
| 2015-10-09 | Listed for sale | $184,900 |
| 2015-09-15 | Pending sale | $184,900 |
| 2015-07-18 | Price change | $184,900 |
| 2015-04-29 | Listed for sale | $219,900 |
 View on Zillow