



604 Winchester St, Decatur, IN, 46733
About This Home
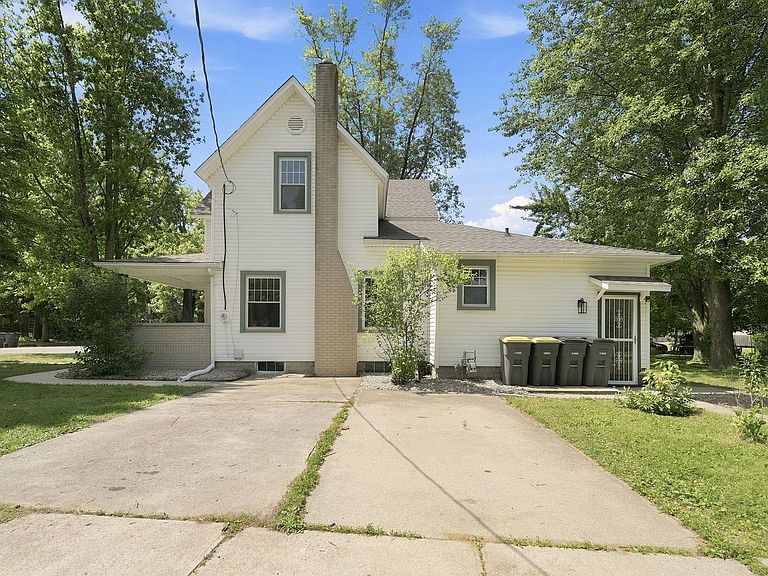
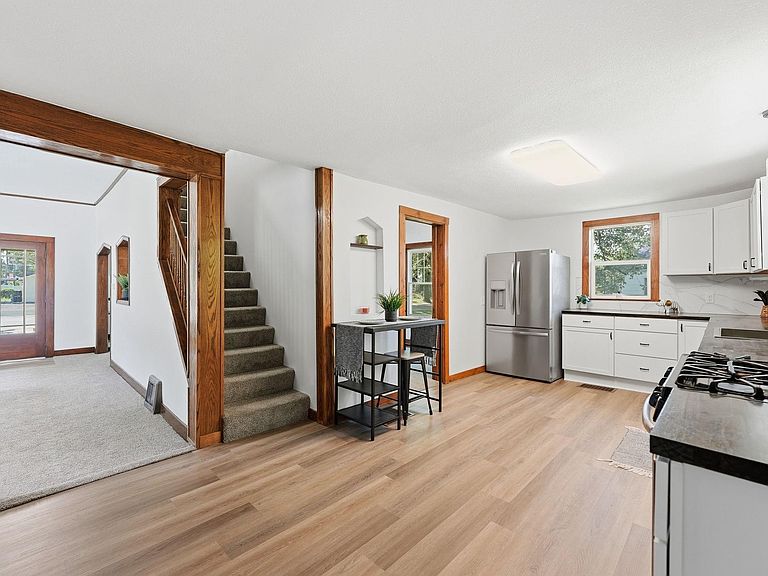
Step onto the welcoming, classic front porch and into a home that beautifully balances historic character with a complete top-to-bottom cosmetic and structural renovation. Built in 1900, this 3-bedroom, 2-bathroom residence offers bright, airy living space highlighted by soaring 9-foot-plus ceilings, elegant crown molding, and original natural woodwork. Mechanical & Structural Peace of Mind This isn't just a surface-level flip. The home's vital systems have been thoroughly updated to offer years of worry-free homeownership: Brand New (2026): Gas water heater. Recent Major Updates: Brand-new roof, modern vinyl siding, and energy-efficient vinyl windows (all approximately 10 years old). HVAC Systems: Heated by a powerful Gas Forced Air furnace and cooled with Central A/C—both meticulously serviced and certified in June 2026. Basement & Utility: An unfinished basement provides ample storage space and houses an active sump pump to guarantee a dry lower level. Exterior & Parking The Front Porch: A deep, beautiful front porch anchors the home's curb appeal and serves as the perfect spot for morning coffee. Outdoor Entertaining: A private back deck extends your living space seamlessly into the backyard. Ample Parking: Includes a spacious 2-car detached garage equipped with brand-new automatic garage door openers, plus an additional 2 dedicated off-street parking spots.
Getting Around
 Somewhat Walkable
 Very Limited Transit
 Somewhat Bikeable
Schools
Construction
Condition
- Year built: 1900
Materials
- Construction materials: Vinyl Siding
Type & Style
- Home type: SingleFamily
- Property subType: Single Family Residence
Interior
Appliances
- Appliances included: Dishwasher,Microwave,Refrigerator,Washer,Dryer-Electric,Freezer
Basement
- Has basement: Yes
- Basement: Full,Unfinished
Bedroom1
- Level: Main
Bedroom2
- Level: Upper
Bedrooms & Bathrooms
- Bedrooms: 3
- Bathrooms: 2
- Full bathrooms: 2
- Main level bedrooms: 1
Family Room
- Level: Main
- Area: 180
Features
- Finished area below ground: 0
- Finished area above ground: 1,756
Heating & Cooling
- Heating features: Natural Gas,Forced Air
- Cooling features: Central Air
Interior Area
- Total structure area: 2,885
- Total interior livable area: 1,756 sqft
Kitchen
- Level: Main
- Area: 220
Living Room
- Level: Main
- Area: 198
Property
Details
- Parcel number: 010503405003.000022
- Other equipment: Sump Pump
Features
- Levels: Two
- Stories: 2
Lot
- Lot size: 0.28 Acres
- Features: Level
- Lot size dimensions: 112x128
Parking
- Total spaces: 2
- Parking features: Detached
- Has garage: Yes
- Attached garage spaces: 2
- Covered spaces: 2
Climate Risk is Financial Risk
Every home has a financial story beyond the listing price. Below, you’ll see the climate risks that could affect this property — and in Bills & Affordability, how those risks may influence repairs, insurance, utilities, and long-term value.
Biggest Threats for This Home
- Strong Wind

- Tornado

- Cold Wave

- Hail

- Heat Wave

- Inland Flooding

- Lightning

- Winter Weather

How This Home’s Risks Compare
FEMA Declared Disasters Across Indiana Counties
Understanding the Costs
Financial advisors generally recommend spending no more than 30% of your gross household income on housing costs. In practice, many households stretch to 35% or beyond — especially in high-cost markets.
Estimated Costs Today
| Monthly | Annual | |
|---|---|---|
| Mortgage | $1,111 | $13,332 |
| Home Insurance * | $151 | $1,812 |
| Property Taxes | $128 | $1,536 |
| Electricity | $184 | $2,212 |
| Total | $1,574 | $18,888 |
Income You'd Need if You Spent...
Indiana FAIR Plan Programs
Indiana Basic Property Insurance Underwriting Association
 WildfireHailWind
How Costs Could Change Over Time
Climate risk is quickly impacting all of the major home ownership costs. Adjust the growth rates and percentage of income spent on housing below to see how your housing costs could change over the next 10 years — and what income you'd need to keep up.
Comparing Against the Market
Price Per Sq Ft
vs Other Active Listings
Avg $/sqft
vs Homes Sold Last Month
Median $/sqft
Current Market Trends
Median Price Per Square Foot
The median price per square foot of homes sold in this area each month. Compare this to this listing's price per square foot to gauge whether the home is priced in line with recent sales.
Historicals for This Listing
Zestimate History ($/sqft)
Price History
| Date | Event | Price |
|---|---|---|
| 2026-07-20 | Contingent | $219,900 |
| 2026-07-10 | Listed for sale | $219,900 |
 View on Zillow