



1141 Pintail Ct, Columbus, IN, 47201
About This Home
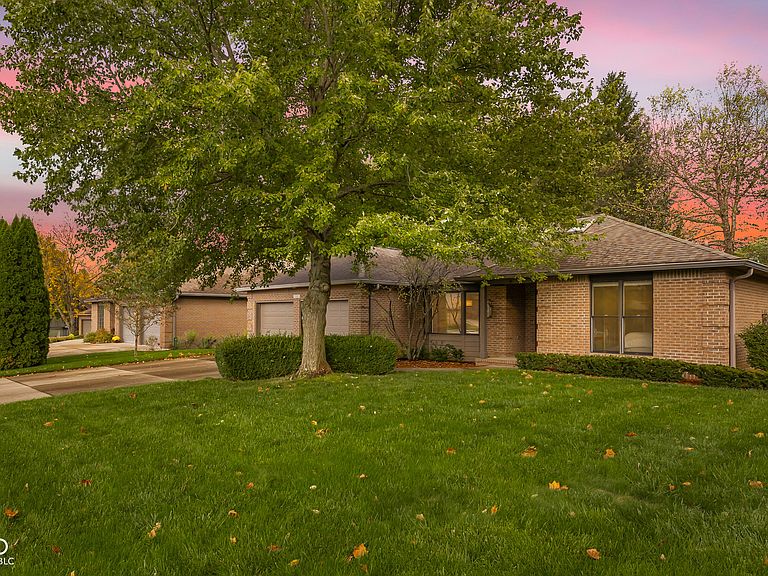
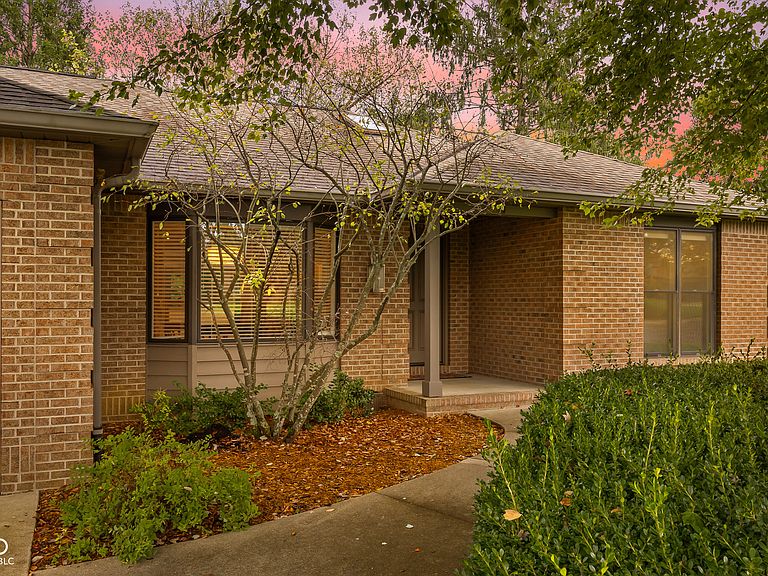
Positioned within the sought-after Pintail enclave of Tipton Lakes, this fully renovated, move-in ready brick ranch offers a sophisticated, low-maintenance lifestyle with access to one of the community's most established and amenity-rich settings. Thoughtfully redesigned with a focus on both style and easy, single-level living, the home features a bright, flowing layout ideal for everyday living and effortless entertaining, enhanced by abundant natural light and a skylight in the entry. Engineered hardwood flooring provides a seamless transition throughout the main living spaces. In the great room, new custom built-in bookshelves add architectural character and practical storage, beautifully crafted by the same custom cabinet maker featured in the kitchen for a cohesive design. The beautifully appointed kitchen showcases quartz surfaces, custom cabinetry, a generous central island, and abundant storage, while new window shades throughout most of the home offer instant privacy and light control. The primary suite provides a private retreat featuring a spacious, zero-entry curbless shower and a spacious closet. A second bedroom, full bath, and versatile flex space with excellent home office potential offer wonderful flexibility for guests or remote work. Glass doors extend the living area outdoors to a covered patio and professionally landscaped setting, perfect for quiet mornings or relaxed evenings. With lawn care completely covered by the HOA, this property is the ultimate "lock-and-leave" home for those seeking a simplified lifestyle without compromising on quality or surroundings. Residents enjoy easy access to walking trails and water features in a connected community environment, just minutes from downtown Columbus and a quick 3-minute drive to the Harrison Lake Country Club, with convenient proximity to I-65 for effortless travel to Indianapolis or Louisville.
Getting Around
 Car-Dependent
 Very Limited Transit
 Somewhat Bikeable
Schools
Construction
Condition
- Year built: 1995
Materials
- Foundation: Concrete Perimeter
- Construction materials: Brick
Type & Style
- Home type: SingleFamily
- Architectural style: Ranch
- Property subType: Residential,Single Family Residence
Interior
Appliances
- Appliances included: Dishwasher,Down Draft,Dryer,Electric Water Heater,Disposal,Exhaust Fan,Electric Oven,Refrigerator,Washer,Water Softener Owned
Bedroom2
- Level: Main
- Area: 168
- Dimensions: 14x12
Bedrooms & Bathrooms
- Bedrooms: 2
- Bathrooms: 2
- Full bathrooms: 2
- Main level bathrooms: 2
- Main level bedrooms: 2
Breakfast Room
- Level: Main
- Area: 104
- Dimensions: 13x8
Dining Room
- Level: Main
- Area: 120
- Dimensions: 12x10
Features
- Attic Pull Down Stairs,Hardwood Floors,High Speed Internet,Pantry
- Window features: Wood Work Painted
- Flooring: Hardwood
- Attic: Pull Down Stairs
Great Room
- Level: Main
- Area: 323
- Dimensions: 19x17
Heating & Cooling
- Heating features: Forced Air,Natural Gas
- Cooling features: Central Air
Interior Area
- Total structure area: 2,080
- Total interior livable area: 2,080 sqft
Kitchen
- Level: Main
- Area: 117
- Dimensions: 13x9
Laundry
- Level: Main
- Area: 117
- Dimensions: 13x9
Library
- Level: Main
- Area: 168
- Dimensions: 14x12
Master Bedroom
- Level: Main
- Area: 240
- Dimensions: 16x15
Property
Accessibility
- Accessibility features: Hallway - 36 Inch Wide,Accessible Doors,Accessible Full Bath
Details
- Parcel number: 039532110000300024
- Horse amenities: None
Features
- Levels: One
- Stories: 1
- Patio & porch: Covered
- Exterior features: Sprinkler System
Lot
- Lot size: 3,920 sqft
- Features: Corner Lot,Sidewalks,Storm Sewer,Street Lights,Mature Trees
Parking
- Total spaces: 2
- Parking features: Attached,Concrete,Garage Door Opener
- Has garage: Yes
- Attached garage spaces: 2
- Covered spaces: 2
Climate Risk is Financial Risk
Every home has a financial story beyond the listing price. Below, you’ll see the climate risks that could affect this property — and in Bills & Affordability, how those risks may influence repairs, insurance, utilities, and long-term value.
Biggest Threats for This Home
- Tornado

- Cold Wave

- Hail

- Inland Flooding

- Lightning

- Strong Wind

- Winter Weather

How This Home’s Risks Compare
FEMA Declared Disasters Across Indiana Counties
Understanding the Costs
Financial advisors generally recommend spending no more than 30% of your gross household income on housing costs. In practice, many households stretch to 35% or beyond — especially in high-cost markets.
Estimated Costs Today
| Monthly | Annual | |
|---|---|---|
| Mortgage | $2,679 | $32,148 |
| Home Insurance * | $326 | $3,912 |
| Property Taxes | $460 | $5,520 |
| Electricity | $190 | $2,288 |
| Total | $3,655 | $43,860 |
Income You'd Need if You Spent...
Indiana FAIR Plan Programs
Indiana Basic Property Insurance Underwriting Association
 WildfireHailWind
How Costs Could Change Over Time
Climate risk is quickly impacting all of the major home ownership costs. Adjust the growth rates and percentage of income spent on housing below to see how your housing costs could change over the next 10 years — and what income you'd need to keep up.
Comparing Against the Market
Price Per Sq Ft
vs Other Active Listings
Avg $/sqft
vs Homes Sold Last Month
Median $/sqft
Current Market Trends
Median Price Per Square Foot
The median price per square foot of homes sold in this area each month. Compare this to this listing's price per square foot to gauge whether the home is priced in line with recent sales.
Historicals for This Listing
Zestimate History ($/sqft)
Price History
| Date | Event | Price |
|---|---|---|
| 2026-07-16 | Price change | $530,000 |
| 2026-06-08 | Listed for sale | $549,000 |
| 2024-11-20 | Sold | $510,000 |
| 2024-10-09 | Pending sale | $535,000 |
| 2024-09-30 | Listed for sale | $535,000 |
| 2013-08-30 | Sold | $325,000 |
| 2013-07-27 | Pending sale | $319,900 |
| 2013-07-25 | Listed for sale | $319,900 |
 View on Zillow