


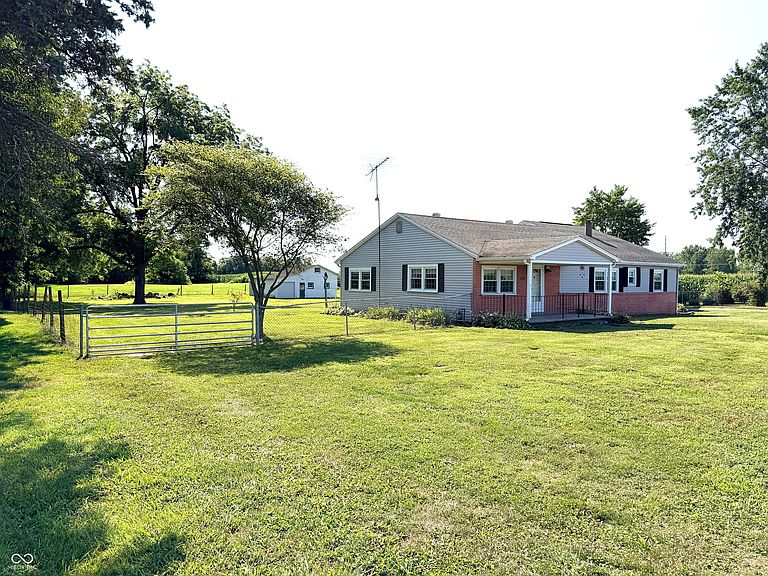
3205 S 150 W, Columbus, IN, 47201
About This Home
Welcome to 3205 S 150 W, a cozy single-family residence built in 1950 just outside of town in COLUMBUS, IN. The family room and basement were added to the home in 1983, while a bedroom and an extension of the back room was added in 1999. The home is 1769 sq ft, sitting on 1 acre with 3 bedrooms and 2 baths. There is a spacious formal living room and a relaxing family room with an gas log stove that just sets the tone for the room. Gas line has been pre-ran to the electric kitchen stove and the electric dryer. If you prefer gas over electric, you're all set. You also have an asphalt drive with a 2-car detached 20 x 24 garage. There is a 10 x 18 covered breezeway that connects the home and the garage, along with a nice patio to enjoy the breeze. Out front is an 8 x 16 covered porch and a unique gravel parking spot that is marked by partial horse figures and chain. The extra-large back yard is completely fenced in. Out back, you will find a small 8x12 mini barn for extra storage and a 20 x 30 block and wood-sided barn with a cement floor and an 8 x 30 enclosed lean-to with a dirt floor. There is also a slab of cement in the back yard that was put there for a basketball goal. Do you love to hang your laundry out to dry? This home has you covered with clothes line posts behind the garage, just add the line. The back patio has a very nice wheel chair ramp. Some updates for the home along with the room additions are new floor coverings, kitchen appliances, and countertops done in 2017and a new septic tank and finger system in 2009.
Getting Around
 Car-Dependent
 Very Limited Transit
 Somewhat Bikeable
Schools
Construction
Condition
- Year built: 1950
Materials
- Foundation: Block
- Construction materials: Vinyl Siding,Other
Type & Style
- Home type: SingleFamily
- Architectural style: Ranch
- Property subType: Residential,Single Family Residence
Interior
Appliances
- Appliances included: Dishwasher,Dryer,Electric Water Heater,Microwave,Electric Oven,Refrigerator,Washer
- Laundry features: In Unit
Basement
- Has basement: Yes
- Basement: Exterior Entry,Interior Entry,Partial,Unfinished
Bedroom2
- Level: Main
- Area: 120
- Dimensions: 12x10
Bedroom3
- Level: Main
- Area: 150
- Dimensions: 10x15
Bedrooms & Bathrooms
- Bedrooms: 3
- Bathrooms: 2
- Full bathrooms: 2
- Main level bathrooms: 2
- Main level bedrooms: 3
Dining Room
- Level: Main
- Area: 120
- Dimensions: 12x10
Family Room
- Level: Main
- Area: 165
- Dimensions: 11x15
Features
- Ceiling Fan(s),Eat-in Kitchen,Supplemental Storage
- Finished area below ground: 0
Heating & Cooling
- Heating features: Forced Air,Natural Gas
- Cooling features: Central Air
Interior Area
- Total structure area: 2,039
- Total interior livable area: 2,039 sqft
Kitchen
- Level: Main
- Area: 180
- Dimensions: 9x20
Laundry
- Level: Main
- Area: 108
- Dimensions: 9x12
Living Room
- Level: Main
- Area: 247
- Dimensions: 13x19
Master Bedroom
- Level: Main
- Area: 180
- Dimensions: 10x18
Property
Details
- Parcel number: 038502120001300004
- Horse amenities: None
Features
- Levels: One
- Stories: 1
Lot
- Lot size: 1 Acres
Parking
- Total spaces: 2
- Parking features: Detached
- Has garage: Yes
- Attached garage spaces: 2
- Covered spaces: 2
Climate Risk is Financial Risk
Every home has a financial story beyond the listing price. Below, you’ll see the climate risks that could affect this property — and in Bills & Affordability, how those risks may influence repairs, insurance, utilities, and long-term value.
Biggest Threats for This Home
- Inland Flooding

- Tornado

- Strong Wind

- Winter Weather

- Cold Wave

- Drought

- Earthquake

- Hail

- Heat Wave

- Ice Storm

How This Home’s Risks Compare
FEMA Declared Disasters Across Indiana Counties
Understanding the Costs
Financial advisors generally recommend spending no more than 30% of your gross household income on housing costs. In practice, many households stretch to 35% or beyond — especially in high-cost markets.
Estimated Costs Today
| Monthly | Annual | |
|---|---|---|
| Mortgage | $1,263 | $15,156 |
| Home Insurance * | $153 | $1,836 |
| Property Taxes | $46 | $552 |
| Electricity | $186 | $2,242 |
| Total | $1,648 | $19,776 |
Income You'd Need if You Spent...
Indiana FAIR Plan Programs
Indiana Basic Property Insurance Underwriting Association
 WildfireHailWind
How Costs Could Change Over Time
Climate risk is quickly impacting all of the major home ownership costs. Adjust the growth rates and percentage of income spent on housing below to see how your housing costs could change over the next 10 years — and what income you'd need to keep up.
Comparing Against the Market
Price Per Sq Ft
vs Other Active Listings
Avg $/sqft
vs Homes Sold Last Month
Median $/sqft
Current Market Trends
Median Price Per Square Foot
The median price per square foot of homes sold in this area each month. Compare this to this listing's price per square foot to gauge whether the home is priced in line with recent sales.
Historicals for This Listing
Zestimate History ($/sqft)
Price History
| Date | Event | Price |
|---|---|---|
| 2026-08-09 | Price change | $239,900 |
| 2026-07-24 | Listed for sale | $249,900 |
 View on Zillow